Listed: $ NaN (Sold on: Apr 27, 2026) Days on Market:
2147 Minehampton Lane, Dallas, TX 75201
BEDS
3
BATHS
4
PARKING
-
SQFT
3851
Description
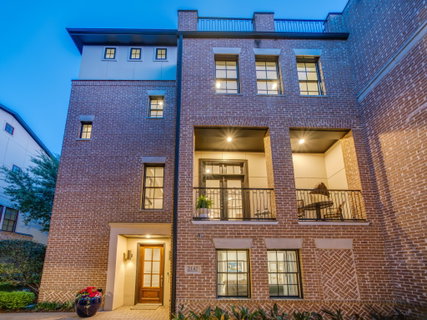
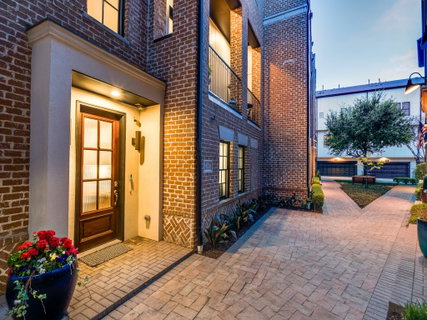
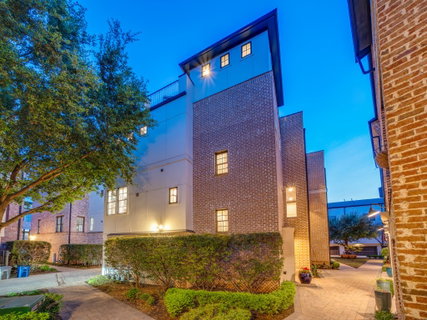
Breathtaking Beauty in the coveted Farmers Market. Breathtaking magnificent updates and designer finishes throughout the property. Stunning Architecture with a Magnificent Open Well Staircase with a stunning Glass Elevator going to all 4 floors. This magnificent property has a beautiful Courtyard entrance. The Foyer opens up to the Glass elevator centered in the open well staircase. The first-floor bedroom has a ensuite bath and large walk-in closet. Also, the workout area and wet bar is on the first floor that could easily be a media room or a fourth bedroom. The second floor living areas open floorplan have 12 ft ceilings with lots of natural light. The living areas open up to the beautiful balcony that overlooks the stunning courtyard. Beautiful dining room! The gourmet kitchen with quartzite countertops, high end ss appliances, island, custom cabinetry and pantry. Living room with built-ins and Fireplace. Great Study off the living room. The Primary bedroom has a great sitting area and a large primary bathroom with separate shower, soaker tub, separate vanities, marble finishes and two custom walk-in closets and much more! The third-floor spacious primary bedroom has a sitting area and a great primary bathroom which was renovated in 2022 with separate shower, jetted tub, separate vanities, marble countertops and two custom Walkin closets. The third bedroom with an ensuite bathroom and walk-in closets and a laundry room are also on the third floor. The fourth floor has a new fully custom study for two with built-in's and designer lighting. The rooftop deck with stunning downtown views, has new flooring, showcased with an Arcadia Pergola fully articulating arbor and with automatic privacy screens. Also wired for flat screen tv, gas connection and LED multi color lighting in the ceiling. The second rooftop deck has new flooring and amazing Deep Ellum views. Electrical programmable blinds throughout the property. Many more amenities!
Description
Breathtaking Beauty in the coveted Farmers Market. Breathtaking magnificent updates and designer finishes throughout the property. Stunning Architecture with a Magnificent Open Well Staircase with a stunning Glass Elevator going to all 4 floors. This magnificent property has a beautiful Courtyard entrance. The Foyer opens up to the Glass elevator centered in the open well staircase. The first-floor bedroom has a ensuite bath and large walk-in closet. Also, the workout area and wet bar is on the first floor that could easily be a media room or a fourth bedroom. The second floor living areas open floorplan have 12 ft ceilings with lots of natural light. The living areas open up to the beautiful balcony that overlooks the stunning courtyard. Beautiful dining room! The gourmet kitchen with quartzite countertops, high end ss appliances, island, custom cabinetry and pantry. Living room with built-ins and Fireplace. Great Study off the living room. The Primary bedroom has a great sitting area and a large primary bathroom with separate shower, soaker tub, separate vanities, marble finishes and two custom walk-in closets and much more! The third-floor spacious primary bedroom has a sitting area and a great primary bathroom which was renovated in 2022 with separate shower, jetted tub, separate vanities, marble countertops and two custom Walkin closets. The third bedroom with an ensuite bathroom and walk-in closets and a laundry room are also on the third floor. The fourth floor has a new fully custom study for two with built-in's and designer lighting. The rooftop deck with stunning downtown views, has new flooring, showcased with an Arcadia Pergola fully articulating arbor and with automatic privacy screens. Also wired for flat screen tv, gas connection and LED multi color lighting in the ceiling. The second rooftop deck has new flooring and amazing Deep Ellum views. Electrical programmable blinds throughout the property. Many more amenities!
Listed: $ NaN (Sold on: Apr 27, 2026) Days on Market:
2147 Minehampton Lane, Dallas, TX 75201
BEDS
3
BATHS
4
PARKING
-
SQFT
3,851
Description
Breathtaking Beauty in the coveted Farmers Market. Breathtaking magnificent updates and designer finishes throughout the property. Stunning Architecture with a Magnificent Open Well Staircase with a stunning Glass Elevator going to all 4 floors. This magnificent property has a beautiful Courtyard entrance. The Foyer opens up to the Glass elevator centered in the open well staircase. The first-floor bedroom has a ensuite bath and large walk-in closet. Also, the workout area and wet bar is on the first floor that could easily be a media room or a fourth bedroom. The second floor living areas open floorplan have 12 ft ceilings with lots of natural light. The living areas open up to the beautiful balcony that overlooks the stunning courtyard. Beautiful dining room! The gourmet kitchen with quartzite countertops, high end ss appliances, island, custom cabinetry and pantry. Living room with built-ins and Fireplace. Great Study off the living room. The Primary bedroom has a great sitting area and a large primary bathroom with separate shower, soaker tub, separate vanities, marble finishes and two custom walk-in closets and much more! The third-floor spacious primary bedroom has a sitting area and a great primary bathroom which was renovated in 2022 with separate shower, jetted tub, separate vanities, marble countertops and two custom Walkin closets. The third bedroom with an ensuite bathroom and walk-in closets and a laundry room are also on the third floor. The fourth floor has a new fully custom study for two with built-in's and designer lighting. The rooftop deck with stunning downtown views, has new flooring, showcased with an Arcadia Pergola fully articulating arbor and with automatic privacy screens. Also wired for flat screen tv, gas connection and LED multi color lighting in the ceiling. The second rooftop deck has new flooring and amazing Deep Ellum views. Electrical programmable blinds throughout the property. Many more amenities!
Description
Breathtaking Beauty in the coveted Farmers Market. Breathtaking magnificent updates and designer finishes throughout the property. Stunning Architecture with a Magnificent Open Well Staircase with a stunning Glass Elevator going to all 4 floors. This magnificent property has a beautiful Courtyard entrance. The Foyer opens up to the Glass elevator centered in the open well staircase. The first-floor bedroom has a ensuite bath and large walk-in closet. Also, the workout area and wet bar is on the first floor that could easily be a media room or a fourth bedroom. The second floor living areas open floorplan have 12 ft ceilings with lots of natural light. The living areas open up to the beautiful balcony that overlooks the stunning courtyard. Beautiful dining room! The gourmet kitchen with quartzite countertops, high end ss appliances, island, custom cabinetry and pantry. Living room with built-ins and Fireplace. Great Study off the living room. The Primary bedroom has a great sitting area and a large primary bathroom with separate shower, soaker tub, separate vanities, marble finishes and two custom walk-in closets and much more! The third-floor spacious primary bedroom has a sitting area and a great primary bathroom which was renovated in 2022 with separate shower, jetted tub, separate vanities, marble countertops and two custom Walkin closets. The third bedroom with an ensuite bathroom and walk-in closets and a laundry room are also on the third floor. The fourth floor has a new fully custom study for two with built-in's and designer lighting. The rooftop deck with stunning downtown views, has new flooring, showcased with an Arcadia Pergola fully articulating arbor and with automatic privacy screens. Also wired for flat screen tv, gas connection and LED multi color lighting in the ceiling. The second rooftop deck has new flooring and amazing Deep Ellum views. Electrical programmable blinds throughout the property. Many more amenities!
HelloCondo Is The #1 Condo Search Platform And Real Estate Recommendation Engine. Search, Find And Buy The Perfect Condo And Get Matched With The Best Agents. Finding A Condo Has Never Been So Easy.