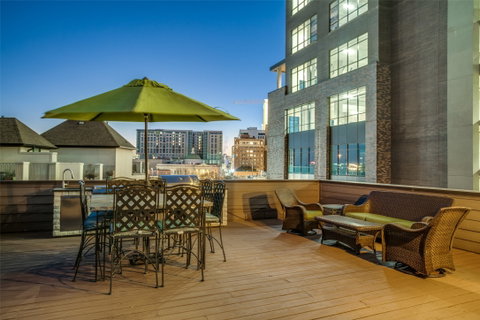
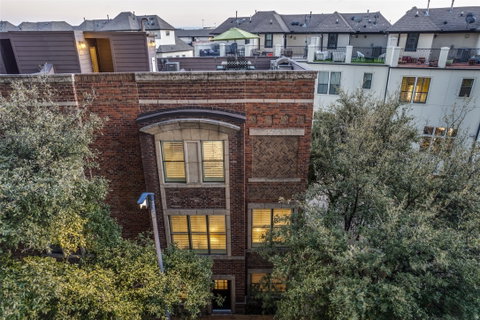
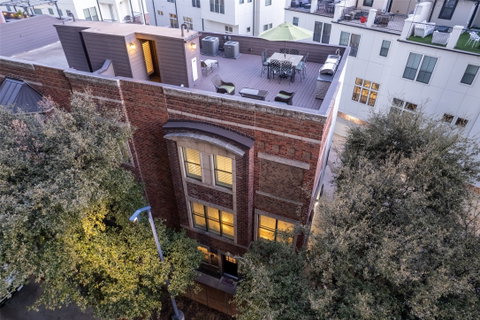
Farmers Market Gem! This Charming Brownstone has been wonderfully updated with great workmanship and designer selections.Private end unit with features many windows and beautful live oak trees in view. Plantation Shutters and Hardwoods throughout the property. The stunning 900 sq ft approx. rooftop deck with an outdoor kitchen and breathtaking downtown and Harwood Park views. The charming entrance with the custom cabinetry opens up to a Guest Bedroom-Den with new hardwoods and an ensuite bath and a walkin closet. The 2nd floor open floorplan is bright and light and encompasses the living room ,dining room, office [or den] ,charming powder bath and the great gourmet kitchen with SS appliances, granite countertops, beautiful backsplash and kitchen island. The 3rd floor Primary Bedroom has new hardwoods, great primary spa-like bathroom with a tub, separate shower, separate vanities, exercise room or a [second walkin closet] and a large walkin closet. Laundry room is also on the 3rd floor. Designer finishes throughout the property,lots of storage and many more amenities.The rooftop deck is spacious and is excellent for entertaining and perhaps one of the largest in this community! This property has it all!
Description
Farmers Market Gem! This Charming Brownstone has been wonderfully updated with great workmanship and designer selections.Private end unit with features many windows and beautful live oak trees in view. Plantation Shutters and Hardwoods throughout the property. The stunning 900 sq ft approx. rooftop deck with an outdoor kitchen and breathtaking downtown and Harwood Park views. The charming entrance with the custom cabinetry opens up to a Guest Bedroom-Den with new hardwoods and an ensuite bath and a walkin closet. The 2nd floor open floorplan is bright and light and encompasses the living room ,dining room, office [or den] ,charming powder bath and the great gourmet kitchen with SS appliances, granite countertops, beautiful backsplash and kitchen island. The 3rd floor Primary Bedroom has new hardwoods, great primary spa-like bathroom with a tub, separate shower, separate vanities, exercise room or a [second walkin closet] and a large walkin closet. Laundry room is also on the 3rd floor. Designer finishes throughout the property,lots of storage and many more amenities.The rooftop deck is spacious and is excellent for entertaining and perhaps one of the largest in this community! This property has it all!
Farmers Market Gem! This Charming Brownstone has been wonderfully updated with great workmanship and designer selections.Private end unit with features many windows and beautful live oak trees in view. Plantation Shutters and Hardwoods throughout the property. The stunning 900 sq ft approx. rooftop deck with an outdoor kitchen and breathtaking downtown and Harwood Park views. The charming entrance with the custom cabinetry opens up to a Guest Bedroom-Den with new hardwoods and an ensuite bath and a walkin closet. The 2nd floor open floorplan is bright and light and encompasses the living room ,dining room, office [or den] ,charming powder bath and the great gourmet kitchen with SS appliances, granite countertops, beautiful backsplash and kitchen island. The 3rd floor Primary Bedroom has new hardwoods, great primary spa-like bathroom with a tub, separate shower, separate vanities, exercise room or a [second walkin closet] and a large walkin closet. Laundry room is also on the 3rd floor. Designer finishes throughout the property,lots of storage and many more amenities.The rooftop deck is spacious and is excellent for entertaining and perhaps one of the largest in this community! This property has it all!
Description
Farmers Market Gem! This Charming Brownstone has been wonderfully updated with great workmanship and designer selections.Private end unit with features many windows and beautful live oak trees in view. Plantation Shutters and Hardwoods throughout the property. The stunning 900 sq ft approx. rooftop deck with an outdoor kitchen and breathtaking downtown and Harwood Park views. The charming entrance with the custom cabinetry opens up to a Guest Bedroom-Den with new hardwoods and an ensuite bath and a walkin closet. The 2nd floor open floorplan is bright and light and encompasses the living room ,dining room, office [or den] ,charming powder bath and the great gourmet kitchen with SS appliances, granite countertops, beautiful backsplash and kitchen island. The 3rd floor Primary Bedroom has new hardwoods, great primary spa-like bathroom with a tub, separate shower, separate vanities, exercise room or a [second walkin closet] and a large walkin closet. Laundry room is also on the 3rd floor. Designer finishes throughout the property,lots of storage and many more amenities.The rooftop deck is spacious and is excellent for entertaining and perhaps one of the largest in this community! This property has it all!
HelloCondo Is The #1 Condo Search Platform And Real Estate Recommendation Engine. Search, Find And Buy The Perfect Condo And Get Matched With The Best Agents. Finding A Condo Has Never Been So Easy.