Listed: $ NaN (Sold on: May 23, 2025) Days on Market:
A- 10724 Park Village Place, Dallas, TX 75230
BEDS
2
BATHS
2
PARKING
-
SQFT
1460
Description
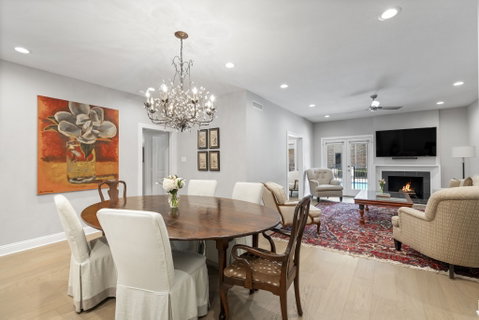
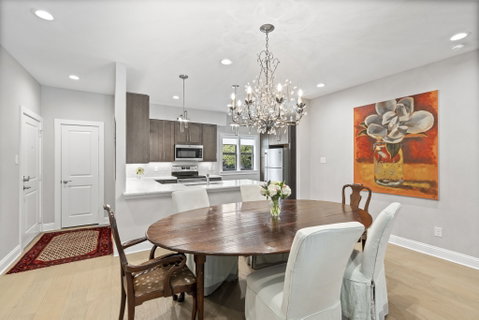
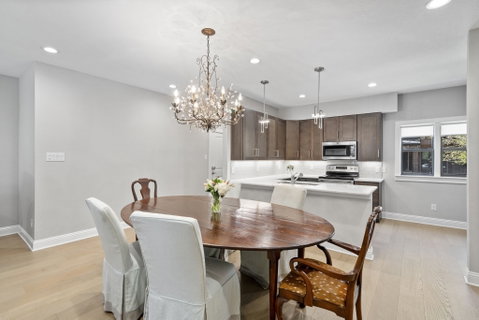
Don’t miss this opportunity to own a sophisticated first-floor condo with abundant natural light throughout in the highly sought-after 5800 Royal Lane Condominiums. This elegantly updated 2 bedroom, 2 bath condo features a versatile flex room, perfect for an office or playroom, and also includes a laundry room with space for a full-size washer and dryer. Thoughtfully renovated in 2020, this condo boasts wood flooring, beautiful countertops, updated fixtures, window shades and more! Enjoy resort-style living with four community pools, including one just steps from your private covered patio. The open floor plan offers a well-appointed kitchen with stainless steel appliances and custom pantry, open to the light-filled dining room and living area, enhanced by a charming wood-burning fireplace. The primary suite includes and ensuite bath, two separate closets, including one spacious, walk-in, custom California closet for optimal storage. A covered parking space is included, and HOA dues encompass all utilities, HVAC maintenance, electricity, internet, water, sewer, trash, exterior building maintenance, landscaping, and community pools. Nestled in the heart of Preston Hollow, experience sophisticated living in this exclusive gated community and ultimate convenience within walking distance of an array of great shops and dining at Preston and Royal.
Description
Don’t miss this opportunity to own a sophisticated first-floor condo with abundant natural light throughout in the highly sought-after 5800 Royal Lane Condominiums. This elegantly updated 2 bedroom, 2 bath condo features a versatile flex room, perfect for an office or playroom, and also includes a laundry room with space for a full-size washer and dryer. Thoughtfully renovated in 2020, this condo boasts wood flooring, beautiful countertops, updated fixtures, window shades and more! Enjoy resort-style living with four community pools, including one just steps from your private covered patio. The open floor plan offers a well-appointed kitchen with stainless steel appliances and custom pantry, open to the light-filled dining room and living area, enhanced by a charming wood-burning fireplace. The primary suite includes and ensuite bath, two separate closets, including one spacious, walk-in, custom California closet for optimal storage. A covered parking space is included, and HOA dues encompass all utilities, HVAC maintenance, electricity, internet, water, sewer, trash, exterior building maintenance, landscaping, and community pools. Nestled in the heart of Preston Hollow, experience sophisticated living in this exclusive gated community and ultimate convenience within walking distance of an array of great shops and dining at Preston and Royal.
Listed: $ NaN (Sold on: May 23, 2025) Days on Market:
A -
10724 Park Village Place #A, Dallas, TX 75230
BEDS
2
BATHS
2
PARKING
-
SQFT
1,460
Description
Don’t miss this opportunity to own a sophisticated first-floor condo with abundant natural light throughout in the highly sought-after 5800 Royal Lane Condominiums. This elegantly updated 2 bedroom, 2 bath condo features a versatile flex room, perfect for an office or playroom, and also includes a laundry room with space for a full-size washer and dryer. Thoughtfully renovated in 2020, this condo boasts wood flooring, beautiful countertops, updated fixtures, window shades and more! Enjoy resort-style living with four community pools, including one just steps from your private covered patio. The open floor plan offers a well-appointed kitchen with stainless steel appliances and custom pantry, open to the light-filled dining room and living area, enhanced by a charming wood-burning fireplace. The primary suite includes and ensuite bath, two separate closets, including one spacious, walk-in, custom California closet for optimal storage. A covered parking space is included, and HOA dues encompass all utilities, HVAC maintenance, electricity, internet, water, sewer, trash, exterior building maintenance, landscaping, and community pools. Nestled in the heart of Preston Hollow, experience sophisticated living in this exclusive gated community and ultimate convenience within walking distance of an array of great shops and dining at Preston and Royal.
Description
Don’t miss this opportunity to own a sophisticated first-floor condo with abundant natural light throughout in the highly sought-after 5800 Royal Lane Condominiums. This elegantly updated 2 bedroom, 2 bath condo features a versatile flex room, perfect for an office or playroom, and also includes a laundry room with space for a full-size washer and dryer. Thoughtfully renovated in 2020, this condo boasts wood flooring, beautiful countertops, updated fixtures, window shades and more! Enjoy resort-style living with four community pools, including one just steps from your private covered patio. The open floor plan offers a well-appointed kitchen with stainless steel appliances and custom pantry, open to the light-filled dining room and living area, enhanced by a charming wood-burning fireplace. The primary suite includes and ensuite bath, two separate closets, including one spacious, walk-in, custom California closet for optimal storage. A covered parking space is included, and HOA dues encompass all utilities, HVAC maintenance, electricity, internet, water, sewer, trash, exterior building maintenance, landscaping, and community pools. Nestled in the heart of Preston Hollow, experience sophisticated living in this exclusive gated community and ultimate convenience within walking distance of an array of great shops and dining at Preston and Royal.
HelloCondo Is The #1 Condo Search Platform And Real Estate Recommendation Engine. Search, Find And Buy The Perfect Condo And Get Matched With The Best Agents. Finding A Condo Has Never Been So Easy.