HeaderIcon
  1. Agent Logo

Explore by Metro

  • Atlanta
  • Baltimore
  • Boston
  • Bronx
  • Brooklyn
  • Chicago
  • Los Angeles
  • Manhattan
  • Miami
  • Nashville
  • North Port
  • Orlando
  • Philadelphia
  • Phoenix
  • Queens
  • San Diego
  • San Jose
  • Tampa
  • Washington
HeaderIcon

Explore by Metro

  • Atlanta
  • Baltimore
  • Boston
  • Bronx
  • Brooklyn
  • Chicago
  • Los Angeles
  • Manhattan
  • Miami
  • Nashville
  • North Port
  • Orlando
  • Philadelphia
  • Phoenix
  • Queens
  • San Diego
  • San Jose
  • Tampa
  • Washington
leftArrowBack to Search
  1. Home
  2. /
  3. Dallas, TX
  4. /
  5. 10650 Steppington Dr
Add to favoritesAdd to favorites (hover)
Save
leftArrow
Add to favoritesAdd to favorites (hover)

10650 Steppington Dr

10650 Steppington Dr, Dallas, TX, 75230

YEAR BUILT

1979

# STORIES

2

# TOTAL UNITS

29

UNIT SIZE RANGE

769-1,472 sqft

Description

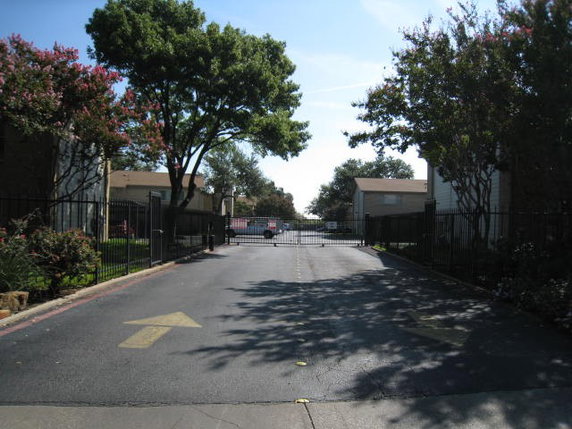
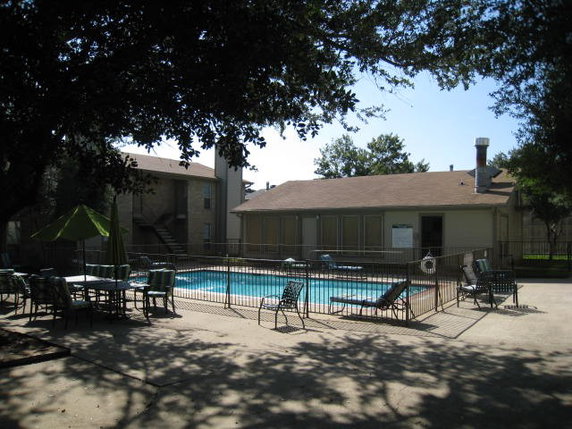
10650 Steppington Dr sits in Dallas, near the intersection of Walnut Hill Lane and Hillcrest Road. The area offers a view of local parks and the nearby White Rock Lake. Access to major roads makes travel to other parts of the city straightforward. This low-rise building has 2 stories and 29 condominium units total. Construction finished in 1979. Unit sizes range from 769 to 1,472 square feet, providing options for different living spaces. The layout includes 1 and 2 bedrooms to suit various needs. Residents enjoy a variety of amenities within the community. Sidewalks line the complex, making it easy to walk around. A club house serves as a gathering spot for events and activities. The pool provides a refreshing option for relaxation during warm months. Nearby, dining options include Chipotle Mexican Grill for casual meals. Local schools such as Educator Background Check Inc and Family Playschool offer education resources. Parks and trails nearby also provide outdoor recreational opportunities. Recent market data shows units spend about 106 days on the market. The demand for units varies, reflecting the building's appeal. Overall, the property combines practical living with community amenities, making it a palatable option for many buyers.

Building ImageMLS ID #21341377
Building Image
Building ImageView Listing

10650 Steppington Dr

10650 Steppington Dr, Dallas, TX, 75230

YEAR BUILT

1979

# STORIES

2

# TOTAL UNITS

29

UNIT SIZE RANGE

769-1,472 sqft

Description

10650 Steppington Dr sits in Dallas, near the intersection of Walnut Hill Lane and Hillcrest Road. The area offers a view of local parks and the nearby White Rock Lake. Access to major roads makes travel to other parts of the city straightforward. This low-rise building has 2 stories and 29 condominium units total. Construction finished in 1979. Unit sizes range from 769 to 1,472 square feet, providing options for different living spaces. The layout includes 1 and 2 bedrooms to suit various needs. Residents enjoy a variety of amenities within the community. Sidewalks line the complex, making it easy to walk around. A club house serves as a gathering spot for events and activities. The pool provides a refreshing option for relaxation during warm months. Nearby, dining options include Chipotle Mexican Grill for casual meals. Local schools such as Educator Background Check Inc and Family Playschool offer education resources. Parks and trails nearby also provide outdoor recreational opportunities. Recent market data shows units spend about 106 days on the market. The demand for units varies, reflecting the building's appeal. Overall, the property combines practical living with community amenities, making it a palatable option for many buyers.

Next

Description

10650 Steppington Dr sits in Dallas, near the intersection of Walnut Hill Lane and Hillcrest Road. The area offers a view of local parks and the nearby White Rock Lake. Access to major roads makes travel to other parts of the city straightforward. This low-rise building has 2 stories and 29 condominium units total. Construction finished in 1979. Unit sizes range from 769 to 1,472 square feet, providing options for different living spaces. The layout includes 1 and 2 bedrooms to suit various needs. Residents enjoy a variety of amenities within the community. Sidewalks line the complex, making it easy to walk around. A club house serves as a gathering spot for events and activities. The pool provides a refreshing option for relaxation during warm months. Nearby, dining options include Chipotle Mexican Grill for casual meals. Local schools such as Educator Background Check Inc and Family Playschool offer education resources. Parks and trails nearby also provide outdoor recreational opportunities. Recent market data shows units spend about 106 days on the market. The demand for units varies, reflecting the building's appeal. Overall, the property combines practical living with community amenities, making it a palatable option for many buyers.

10650 Steppington Dr Key Stats Last 12 months

Avg. Listed Price$170,129($165/Sqft.)

Avg. Sale Price-
Year over year list priceDown Arrow6.78%

Year over year sale price 0.00%
Total Listings7 Listed

Total sold8 Sold
Average Days on Market106 days

Average HOA fees per sqft$4 /monthly
Next

Key Stats

Year over year list priceDown Arrow6.78%

Year over year sale price0.00%
Total Listings7 Listed

Total sold8 Sold
Average Days on Market106 days

Average HOA fees per sqft$4 /monthly

Glen Gardens Estate Availability & Demand

Unit Availability

-
High availability buildings list units frequently.

Unit Availability helps to understand how often units in a particular building are listed for sale as compared with the neighborhood average. Units are rarely listed in buildings with low availability.

Unit Demand

-
Units in high-demand buildings sell quicker.

Unit Demand is a measure of quickly units in a particular building sell as compared with other buildings in the neighborhood. Units in high-demand buildings sell more quickly.

For Sale 0 For Sale

10650 Steppington Dr Sold Listings

UnitSize (sqft)BedsBathsDays On MarketDateStatusPrice
Unit 2112111197222026-09-28
MLS#: 21365668
Closed-
Unit 2122121197222026-07-22
MLS#: 21301930
Closed-
Unit 2192191074222026-05-22
MLS#: 21258693
Closed-
Unit 146146769112026-03-02
MLS#: 21179405
Closed-
Unit 146
146

1 Beds

1 Baths

769 sqft


DateStatusPrice
2026-03-02Closed$NaN
MLS#: 21179405
Days On Market-
Unit 211
211

2 Beds

2 Baths

1197 sqft


DateStatusPrice
2026-09-28Closed$NaN
MLS#: 21365668
Days On Market-
Unit 212
212

2 Beds

2 Baths

1197 sqft


DateStatusPrice
2026-07-22Closed$NaN
MLS#: 21301930
Days On Market-
Unit 219
219

2 Beds

2 Baths

1074 sqft


DateStatusPrice
2026-05-22Closed$NaN
MLS#: 21258693
Days On Market-
View Complete Unit Listing HistorySource By: NTREIS

Amenities

Imagine strolling along sidewalks and enjoying the fresh air. This condo building features a club house where neighbors can gather and socialize. If you love outdoor activities, you’ll appreciate the nearby trails and greenway for walking or biking. A community mailbox makes receiving your mail easy and convenient. On warm days, you can cool off or relax by the pool. Whether you are swimming laps or lounging poolside, this amenity adds to your leisure options.

Next

Amenities Description

Imagine strolling along sidewalks and enjoying the fresh air. This condo building features a club house where neighbors can gather and socialize. If you love outdoor activities, you’ll appreciate the nearby trails and greenway for walking or biking. A community mailbox makes receiving your mail easy and convenient. On warm days, you can cool off or relax by the pool. Whether you are swimming laps or lounging poolside, this amenity adds to your leisure options.

Parking
Parking
Locker
Locker
Concierge
Concierge
Elevator(s)
Elevator(s)
Central AC
Central AC
Pool
Pool
Check Icon
Fitness Center
Fitness Center
-
Visitors Parking
Visitors Parking
Next

Amenities

Fire Alarm

Fire Alarm

Security System

Security System

Balcony

Balcony

Pool

Pool

Smoke Detector(s)

Smoke Detector(s)

Policies

Living in this building offers a balanced environment that promotes community. For those interested in moving in, you should be aware of the policies in place. The building maintains a welcoming space, ensuring residents can enjoy their homes without restrictions. You’ll have a great living experience with the freedom to personalize your space. With a focus on community and comfort, this building aims to create a pleasant living experience for everyone.

Next

Amenities Description

Living in this building offers a balanced environment that promotes community. For those interested in moving in, you should be aware of the policies in place. The building maintains a welcoming space, ensuring residents can enjoy their homes without restrictions. You’ll have a great living experience with the freedom to personalize your space. With a focus on community and comfort, this building aims to create a pleasant living experience for everyone.

Pet Allowed
Pet Allowed
BBQ Permitted
BBQ Permitted
Sublet Allowed
Sublet Allowed
Short-term Rental Allowed

Compare with Buildings in the Neighbourhood (Last 12 Months)

Compare building's average price/sq. ft. and HOA fees/sq. ft. to buildings nearby

Building NameAvg price per square footAVG HOA FEE per square foot (Monthly)
10650 Steppington Dr-$4 /sqft.

Nearby Schools

Lee A. McShan Jr. Elementary School

C
Public|Grades PK–5
8307 Meadow Rd|0.65 miles away

Benjamin Franklin International Exploratory Academy

C
Public|Grades 6–8
6920 Meadow Rd|0.94 miles away

Arthur Kramer Elementary School

C+
Public|Grades PK–5
7131 Midbury Dr|0.95 miles away

Dallas Lutheran School

--
Private|Grades 7–12
8494 Stults Rd|1.04 miles away

Hillcrest High School

C
Public|Grades 9–12
9924 Hillcrest Rd|1.06 miles away

George B Dealey Montessori Academy

A+
Public|Grades PK–8
6501 Royal Ln|1.25 miles away
Next

Schools

arrow rightWhat to know about schoolsarrow right
Next

Description

Lee A. McShan Jr. Elementary School

C
Public|Grades PK–5
8307 Meadow Rd|Less than 1 Mile Away

Benjamin Franklin International Exploratory Academy

C
Public|Grades 6–8
6920 Meadow Rd|Less than 1 Mile Away

Arthur Kramer Elementary School

C+
Public|Grades PK–5
7131 Midbury Dr|Less than 1 Mile Away

Dallas Lutheran School

--
Private|Grades 7–12
8494 Stults Rd|1.04 Miles Away

Hillcrest High School

C
Public|Grades 9–12
9924 Hillcrest Rd|1.06 Miles Away

George B Dealey Montessori Academy

A+
Public|Grades PK–8
6501 Royal Ln|1.25 Miles Away

Stults Road Elementary School

C-
Public|Grades EE–6
8700 Stults Rd|1.28 Miles Away

The Cambridge School of Dallas

--
Private|Grades 5–12
9330 N Central Exp...|1.32 Miles Away

Jack Lowe Elementary School

A-
Public|Grades PK–5
7000 Holly Hill Dr|1.49 Miles Away

Yavneh Academy of Dallas

--
Private|Grades 9–12
12324 Merit Dr|1.55 Miles Away

Akiba Academy of Dallas

--
Private|Grades PK–8
12324 Merit Dr|1.55 Miles Away

Tasby Middle School

C
Public|Grades 6–8
7001 Fair Oaks Ave|1.56 Miles Away

Emmett Conrad High School

D+
Public|Grades 9–12
7502 Fair Oaks Ave|1.59 Miles Away

Moss Haven Elementary School

C+
Public|Grades KG–6
9202 Moss Farm Ln|1.60 Miles Away

Preston Hollow Elementary School

B-
Public|Grades PK–5
6423 Walnut Hill L...|1.66 Miles Away

St Mark's School of Texas

--
Private|Grades 1–12
10600 Preston Rd|1.77 Miles Away

Scofield Christian School

--
Private|Grades PK–6
7730 Abrams Rd|1.80 Miles Away

Hamilton Park Pacesetter Magnet School

B-
Public|Grades PK–6
8301 Towns St|1.80 Miles Away

Forest Meadow Junior High School

C+
Public|Grades 7–8
9373 Whitehurst Dr|1.90 Miles Away

Bending Oaks High School

--
Private|Grades 8–12
11884 Greenville A...|1.93 Miles Away

Montessori Children's House & School

--
Private|Grades PK–PK
7335 Abrams Rd|1.96 Miles Away

Primrose School of Preston Hollow

--
Private|Grades PK–TKG
10715 Preston Rd|1.99 Miles Away

Mesorah High School for Girls

--
Private|Grades 9–12
12712 Park Central...|1.99 Miles Away

Transit

BANNER @ COIT - E - MB

1.95 miles away|38 min walk

BANNER @ MERIT - W - MB

1.97 miles away|38 min walk

BOEDEKER @ NORTHWEST - N - FS

1.85 miles away|36 min walk

BOEDEKER @ NORTHWEST - S - NS

1.9 miles away|37 min walk

COIT @ BANNER - N - FS

1.98 miles away|38 min walk

FAIR OAKS @ PHOENIX - N - MB

1.58 miles away|31 min walk
Next

Transit

arrow rightWhat to know about transitarrow right
Next

Description

BANNER @ COIT - E - MB

1.95 miles away|38 min walk

BANNER @ MERIT - W - MB

1.97 miles away|38 min walk

BOEDEKER @ NORTHWEST - N - FS

1.85 miles away|36 min walk

BOEDEKER @ NORTHWEST - S - NS

1.9 miles away|37 min walk

COIT @ BANNER - N - FS

1.98 miles away|38 min walk

FAIR OAKS @ PHOENIX - N - MB

1.58 miles away|31 min walk

FAIR OAKS @ PHOENIX - N - NS

1.55 miles away|30 min walk

FAIR OAKS @ PHOENIX - S - NS

1.54 miles away|30 min walk

FAIR OAKS @ RIDGECREST - S - MB

1.6 miles away|31 min walk

FOREST @ FOREST CENTRAL - E - FS

1.15 miles away|23 min walk

FOREST @ FOREST CENTRAL - W - NS

1.17 miles away|23 min walk

FOREST @ GREENVILLE - E - NS

1.76 miles away|34 min walk

FOREST @ GREENVILLE - W - FS

1.76 miles away|34 min walk

FOREST @ GREENVILLE - W - MB

1.89 miles away|37 min walk

FOREST @ JUDD - E - FS

1.99 miles away|39 min walk

FOREST @ JUDD - E - MB

1.88 miles away|36 min walk

FOREST @ JUDD - W - FS

1.96 miles away|38 min walk

FOREST @ LANDA - E - NS

1.46 miles away|28 min walk

FOREST @ LANDA - W - NS

1.49 miles away|29 min walk

FOREST LN STATION

1.19 miles away|23 min walk

FOREST @ PARK CENTRAL - E - FS

1.15 miles away|22 min walk

FOREST @ PARK CENTRAL - W - MB

1.15 miles away|23 min walk

FOREST @ SHEPHERD - E - NS

1.64 miles away|32 min walk

FOREST @ SHEPHERD - W - NS

1.66 miles away|32 min walk

FOREST @ STULTS - E - NS

1.32 miles away|26 min walk

FOREST @ T I - W - NS

1.35 miles away|26 min walk

FOREST @ US 75 - E - MB

1.12 miles away|22 min walk

FOREST @ US 75 - W - FS

1.14 miles away|22 min walk

GLEN LAKES @ MANDERVILLE - W - MB

0.74 miles away|15 min walk

GREENVILLE @ WALNUT HILL - N - MB

1.03 miles away|20 min walk

MANDERVILLE @ MEADOW - S - FS

0.53 miles away|11 min walk

MARKVILLE @ GREENVILLE - E - MB1

1.96 miles away|38 min walk

MARKVILLE @ GREENVILLE - E - MB2

1.97 miles away|38 min walk

MARKVILLE @ VANTAGE POINT - W - MB1

1.98 miles away|38 min walk

MARKVILLE @ VANTAGE POINT - W - MB2

1.97 miles away|38 min walk

MEADOW @ HIGH HOLLOWS - W - MB

0.37 miles away|8 min walk

MEADOW @ MANDERVILLE - E - MB

0.44 miles away|9 min walk

MEADOW @ MANDERVILLE - E - NS

0.5 miles away|10 min walk

MEADOW @ MANDERVILLE - W - FS

0.49 miles away|10 min walk

MEADOW @ STONE CANYON - W - NS

0.48 miles away|10 min walk

MEADOW @ US 75 - E - FS

0.39 miles away|8 min walk

MEADOW @ US 75 - W - MB

0.44 miles away|9 min walk

MEADOW @ US 75 - W - NS

0.37 miles away|8 min walk

MELODY @ EASTRIDGE - E - MB1

1.89 miles away|37 min walk

MELODY @ EASTRIDGE - E - MB2

1.96 miles away|38 min walk

MELODY @ HEMLOCK - E - NS

1.78 miles away|35 min walk

MELODY @ HEMLOCK - W - MB6

1.98 miles away|38 min walk

MELODY @ HEMLOCK - W - MB7

1.89 miles away|37 min walk

MELODY @ HEMLOCK - W - NS

1.77 miles away|34 min walk

MELODY @ SHADY BROOK - E - FS

1.67 miles away|33 min walk

The Neighbourhood: 10650 Steppington Dr

Similar Buildings Nearby

Add to favoritesAdd to favorites (hover)
7510 Holly Hill Dr
7510 Holly Hill Dr, Dallas, TX
Click to see listings
Add to favoritesAdd to favorites (hover)
7340 Skillman St
7340 Skillman St, Dallas, TX
Click to see listings
Add to favoritesAdd to favorites (hover)
12680 Hillcrest Rd
12680 Hillcrest Rd, Dallas, TX
Click to see listings
Add to favoritesAdd to favorites (hover)
9254 Forest Ln
9254 Forest Ln, Dallas, TX
Click to see listings
Add to favoritesAdd to favorites (hover)
7510 Holly Hill Dr
7510 Holly Hill Dr, Dallas, TX
Click to see listings
Add to favoritesAdd to favorites (hover)
7340 Skillman St
7340 Skillman St, Dallas, TX
Click to see listings
Add to favoritesAdd to favorites (hover)
12680 Hillcrest Rd
12680 Hillcrest Rd, Dallas, TX
Click to see listings

10650 Steppington Dr Demographics

This neighborhood indicates a good mix of people which makes it a good place for families. About 8.92% are children aged 0–14, 30.15% are young adults between 15–29, 25.03% are adults aged 30–44, 15.63% are in the 45–59 range and 20.28% are seniors aged 60 and above. Commuting options are also varying where 88.94% of residents relying on driving, while others prefer public transit around 3.29%, walking around 1.04%, biking around 0%, allowing residents to choose travel modes that best fit their daily routines. Most homes in the area are with 77.13% of units are rented and 22.87% are owner occupied. The neighborhood offers different household types. About 9.92% are single family homes and 2.3% are multi family units. Around 57.44% are single-person households, while 42.56% are multi person households. This mix works well for families, roommates, and individuals. Education levels in the neighborhood vary widely where 32.24% of residents have bachelor’s degrees. Around 12.67% have high school or college education. Another 5.3% hold diplomas while 24.46% have completed postgraduate studies. The remaining are 25.33% with other types of qualifications.

Next

Demographics Description

This neighborhood indicates a good mix of people which makes it a good place for families. About 8.92% are children aged 0–14, 30.15% are young adults between 15–29, 25.03% are adults aged 30–44, 15.63% are in the 45–59 range and 20.28% are seniors aged 60 and above. Commuting options are also varying where 88.94% of residents relying on driving, while others prefer public transit around 3.29%, walking around 1.04%, biking around 0%, allowing residents to choose travel modes that best fit their daily routines. Most homes in the area are with 77.13% of units are rented and 22.87% are owner occupied. The neighborhood offers different household types. About 9.92% are single family homes and 2.3% are multi family units. Around 57.44% are single-person households, while 42.56% are multi person households. This mix works well for families, roommates, and individuals. Education levels in the neighborhood vary widely where 32.24% of residents have bachelor’s degrees. Around 12.67% have high school or college education. Another 5.3% hold diplomas while 24.46% have completed postgraduate studies. The remaining are 25.33% with other types of qualifications.

Age Demographics

8.92% (0 - 14 years old)

30.15% (15 - 29 years old)

25.03% (30 - 44 years old)

15.63% (45 - 59 years old)

20.28% (60+ years old)

Commute

3.29%

Transit

1.04%

Walk

88.94%

Drive

0%

Bike

Housing Ownership

22.87%

Owner Occupied

77.13%

Rental Units

Household Types

9.92%

Single Family

2.3%

Multi Family

57.44%

Single Person

42.56%

Multi Person

Education

Bachelors Degree32.24%
High School College12.67%
Diploma5.3%
Post Graduate24.46%
Others25.33%
Next

Education

Diploma5.3%
Post Graduate24.46%
Others25.33%
Get the HelloCondo Newsletter
Real-estate tips, insights, and market reports in your inbox.
Newsletter
  1. Home
  2. /undefined, undefined
  3. /
    10650 Steppington Dr
Nearby Cities
Neighborhoods
ZIP Codes
Community
2801 Lemmon West3920-3922 Travis Street Condominiums4147 - 4151 Wycliff Condominiums
4241 Buena Vista Street Condominiums5800 Royal Lane6040 Place6300 Willow Lane8639 EdgemereAlta Vista East TownhomesAmbassador HouseArbor CourtAsbury CircleAverill HouseBella Gardens CondominiumsBelle MeadowBelmont Henderson TownhomesBelmont ParkBenavides MeadowsBent Tree GablesBig Thicket Townhomes
HelloCondo Logo
HelloCondo Logo
HelloCondo Is The #1 Condo Search Platform And Real Estate Recommendation Engine. Search, Find And Buy The Perfect Condo And Get Matched With The Best Agents. Finding A Condo Has Never Been So Easy.

HelloCondo is a division of HelloCasa, LLC

FacebookIconInstagramIconXIconRedditIcon

HelloCondo

Find A RealtorTerms of UsePrivacy PolicyCalifornia Privacy NoticeAccessibility PolicyCCPA Notice on CollectionDMCABrowseBlogs

Contact

LocationIcon
300 Galleria Pkwy SE, Suite 1500,
Atlanta, GA 30339
PhoneICon
(855) 625-0319
EmailIConhello@hellocondo.com
Contact Us

For Sale

Condos for saleTownhomes for sale
AgentIcon
LocationIcon

RE/MAX Preferred Associates

140 W. FM. 1382

Ste. 110

Cedar Hill TX., 75104

PhoneICon972.293.4550
EmailIConDerek@derekwestley.com
© HelloCondo 2026. All Rights Reserved.