HeaderIcon
  1. Agent Logo

Explore by Metro

  • Atlanta
  • Baltimore
  • Boston
  • Bronx
  • Brooklyn
  • Chicago
  • Los Angeles
  • Manhattan
  • Miami
  • Nashville
  • North Port
  • Orlando
  • Philadelphia
  • Phoenix
  • Queens
  • San Diego
  • San Jose
  • Tampa
  • Washington
HeaderIcon

Explore by Metro

  • Atlanta
  • Baltimore
  • Boston
  • Bronx
  • Brooklyn
  • Chicago
  • Los Angeles
  • Manhattan
  • Miami
  • Nashville
  • North Port
  • Orlando
  • Philadelphia
  • Phoenix
  • Queens
  • San Diego
  • San Jose
  • Tampa
  • Washington
leftArrowBack to Search
  1. Home
  2. /
  3. Dallas, TX
  4. /
  5. 1001 Belleview St
Add to favoritesAdd to favorites (hover)
Save
leftArrow
Add to favoritesAdd to favorites (hover)

1001 Belleview St

1001 Belleview St, Dallas, TX, 75215

YEAR BUILT

2007

# STORIES

10

# TOTAL UNITS

45

UNIT SIZE RANGE

608-2,622 sqft

Description

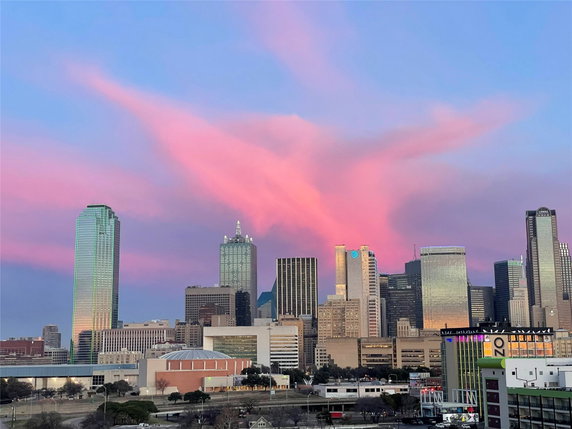
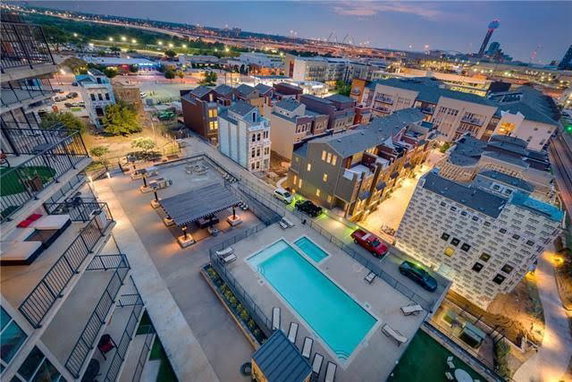
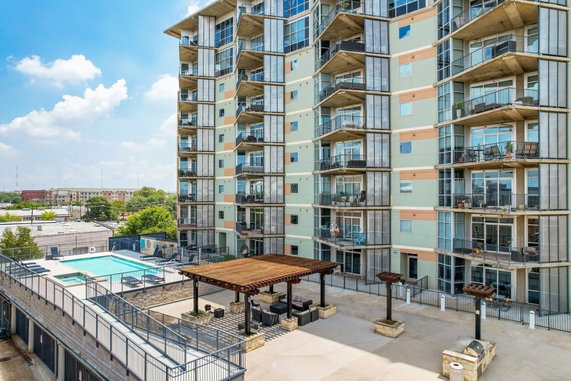
1001 Belleview St sits in the heart of Dallas, at the corner of South Akard Street and Griffin Street. The building stands 10 stories high, adding to the skyline. It offers easy access to local attractions and a view of the Trinity River nearby. Constructed in 2007, the building houses 45 condominium units. Unit sizes range from 608 to 2,622 square feet. The options include 1, 2, and 3-bedroom layouts. Many units provide ample living space for different lifestyles. Residents enjoy several amenities. A pool invites relaxation, while a sauna provides comfort. The property includes sidewalks and curbs for simple navigation. An elevator makes getting between floors straightforward, and a community mailbox serves all residents. Local dining options like Club Los Rieles and Mi Casa Restaurant Bar and Grill are just around the corner. Nearby, attractions such as Dallas Spark draw visitors year-round. Community life benefits from the surrounding neighborhood, which holds appeal for both residents and tourists. On average, units spend about 110 days on the market. This timing fits well with the current market, reflecting local demand. An assessment of the area shows a balance of urban activity and community atmosphere, making it an appealing choice for living in Dallas.

Building ImageMLS ID #21146300
Building Image
Building ImageView Listing

1001 Belleview St

1001 Belleview St, Dallas, TX, 75215

YEAR BUILT

2007

# STORIES

10

# TOTAL UNITS

45

UNIT SIZE RANGE

608-2,622 sqft

Description

1001 Belleview St sits in the heart of Dallas, at the corner of South Akard Street and Griffin Street. The building stands 10 stories high, adding to the skyline. It offers easy access to local attractions and a view of the Trinity River nearby. Constructed in 2007, the building houses 45 condominium units. Unit sizes range from 608 to 2,622 square feet. The options include 1, 2, and 3-bedroom layouts. Many units provide ample living space for different lifestyles. Residents enjoy several amenities. A pool invites relaxation, while a sauna provides comfort. The property includes sidewalks and curbs for simple navigation. An elevator makes getting between floors straightforward, and a community mailbox serves all residents. Local dining options like Club Los Rieles and Mi Casa Restaurant Bar and Grill are just around the corner. Nearby, attractions such as Dallas Spark draw visitors year-round. Community life benefits from the surrounding neighborhood, which holds appeal for both residents and tourists. On average, units spend about 110 days on the market. This timing fits well with the current market, reflecting local demand. An assessment of the area shows a balance of urban activity and community atmosphere, making it an appealing choice for living in Dallas.

Next

Description

1001 Belleview St sits in the heart of Dallas, at the corner of South Akard Street and Griffin Street. The building stands 10 stories high, adding to the skyline. It offers easy access to local attractions and a view of the Trinity River nearby. Constructed in 2007, the building houses 45 condominium units. Unit sizes range from 608 to 2,622 square feet. The options include 1, 2, and 3-bedroom layouts. Many units provide ample living space for different lifestyles. Residents enjoy several amenities. A pool invites relaxation, while a sauna provides comfort. The property includes sidewalks and curbs for simple navigation. An elevator makes getting between floors straightforward, and a community mailbox serves all residents. Local dining options like Club Los Rieles and Mi Casa Restaurant Bar and Grill are just around the corner. Nearby, attractions such as Dallas Spark draw visitors year-round. Community life benefits from the surrounding neighborhood, which holds appeal for both residents and tourists. On average, units spend about 110 days on the market. This timing fits well with the current market, reflecting local demand. An assessment of the area shows a balance of urban activity and community atmosphere, making it an appealing choice for living in Dallas.

1001 Belleview St Key Stats Last 12 months

Avg. Listed Price$374,550($324/Sqft.)

Avg. Sale Price-
Year over year list priceUp Arrow1.15%

Year over year sale price 0.00%
Total Listings8 Listed

Total sold5 Sold
Average Days on Market110 days

Average HOA fees per sqft$2 /monthly
Next

Key Stats

Year over year list priceUp Arrow1.15%

Year over year sale price0.00%
Total Listings8 Listed

Total sold5 Sold
Average Days on Market110 days

Average HOA fees per sqft$2 /monthly

Glen Gardens Estate Availability & Demand

Unit Availability

-
High availability buildings list units frequently.

Unit Availability helps to understand how often units in a particular building are listed for sale as compared with the neighborhood average. Units are rarely listed in buildings with low availability.

Unit Demand

-
Units in high-demand buildings sell quicker.

Unit Demand is a measure of quickly units in a particular building sell as compared with other buildings in the neighborhood. Units in high-demand buildings sell more quickly.

For Sale 0 For Sale

1001 Belleview St Sold Listings

UnitSize (sqft)BedsBathsDays On MarketDateStatusPrice
Unit 1011011010122026-09-22
MLS#: 21323728
Closed-
Unit 5055051272222026-05-01
MLS#: 21078805
Closed-
Unit 7057051281222026-04-28
MLS#: 21189222
Closed-
Unit 7087081293222026-03-20
MLS#: 21164104
Closed-
Unit 101
101

1 Beds

2 Baths

1010 sqft


DateStatusPrice
2026-09-22Closed$NaN
MLS#: 21323728
Days On Market-
Unit 505
505

2 Beds

2 Baths

1272 sqft


DateStatusPrice
2026-05-01Closed$NaN
MLS#: 21078805
Days On Market-
Unit 705
705

2 Beds

2 Baths

1281 sqft


DateStatusPrice
2026-04-28Closed$NaN
MLS#: 21189222
Days On Market-
Unit 708
708

2 Beds

2 Baths

1293 sqft


DateStatusPrice
2026-03-20Closed$NaN
MLS#: 21164104
Days On Market-
View Complete Unit Listing HistorySource By: NTREIS

Amenities

Welcome to a world of convenience and relaxation. Stroll along the sidewalks and enjoy the beauty around your new home. The building features well-maintained curbs that enhance the area. An elevator makes getting to your unit a breeze. For a breath of fresh air, take a walk in the nearby park. You can easily receive your mail at the community mailbox. After a long day, unwind in the sauna, where stress melts away. On warmer days, dive into the sparkling pool, perfect for leisurely swims or simply lounging by the water with friends and family.

Next

Amenities Description

Welcome to a world of convenience and relaxation. Stroll along the sidewalks and enjoy the beauty around your new home. The building features well-maintained curbs that enhance the area. An elevator makes getting to your unit a breeze. For a breath of fresh air, take a walk in the nearby park. You can easily receive your mail at the community mailbox. After a long day, unwind in the sauna, where stress melts away. On warmer days, dive into the sparkling pool, perfect for leisurely swims or simply lounging by the water with friends and family.

Parking
Parking
Locker
Locker
Concierge
Concierge
Elevator(s)
Elevator(s)
Central AC
Central AC
Pool
Pool
Check Icon
Fitness Center
Fitness Center
-
Visitors Parking
Visitors Parking
Next

Amenities

Barbecue

Barbecue

Fire Alarm

Fire Alarm

Security System

Security System

Sauna

Sauna

Balcony

Balcony

Pool

Pool

Smoke Detector(s)

Smoke Detector(s)

Fire Pit

Fire Pit

Policies

The building aims to create a comfortable living environment. You can enjoy your space freely, as there are no restrictions on occupancy. This allows for a relaxed atmosphere where residents can make themselves at home. If you have pets, you'll be happy to know that furry friends are welcome too. So, whether you're moving in alone or with a loved one and your pets, this building can be your ideal sanctuary. Make sure to embrace all that this community has to offer, and settle in comfortably.

Next

Amenities Description

The building aims to create a comfortable living environment. You can enjoy your space freely, as there are no restrictions on occupancy. This allows for a relaxed atmosphere where residents can make themselves at home. If you have pets, you'll be happy to know that furry friends are welcome too. So, whether you're moving in alone or with a loved one and your pets, this building can be your ideal sanctuary. Make sure to embrace all that this community has to offer, and settle in comfortably.

Pet Allowed
Pet Allowed
BBQ Permitted
BBQ Permitted
Sublet Allowed
Sublet Allowed
Short-term Rental Allowed

Compare with Buildings in the Neighbourhood (Last 12 Months)

Compare building's average price/sq. ft. and HOA fees/sq. ft. to buildings nearby

Building NameAvg price per square footAVG HOA FEE per square foot (Monthly)
1001 Belleview St-$2 /sqft.

Nearby Schools

Hospital/Homebound

--
Public|Grades KG–12
912 S Ervay St Ste...|0.45 miles away

Citylab High School

C+
Public|Grades 9–12
912 S Ervay St|0.45 miles away

Downtown Montessori at Ida B Wells Academy

--
Public|Grades PK–2
9400 N Central Exp...|0.87 miles away

Dr Wright L Lassiter Jr Early College High School

A
Public|Grades 9–12
701 Elm St Fl 1|0.95 miles away

Cornerstone Crossroads Academy

--
Private|Grades 9–12
2815 S Ervay St|1.03 miles away

Pegasus Charter High School

D+
Public|Grades KG–12
601 N Akard St Ste...|1.14 miles away
Next

Schools

arrow rightWhat to know about schoolsarrow right
Next

Description

Hospital/Homebound

--
Public|Grades KG–12
912 S Ervay St Ste...|Less than 1 Mile Away

Citylab High School

C+
Public|Grades 9–12
912 S Ervay St|Less than 1 Mile Away

Downtown Montessori at Ida B Wells Academy

--
Public|Grades PK–2
9400 N Central Exp...|Less than 1 Mile Away

Dr Wright L Lassiter Jr Early College High School

A
Public|Grades 9–12
701 Elm St Fl 1|Less than 1 Mile Away

Cornerstone Crossroads Academy

--
Private|Grades 9–12
2815 S Ervay St|1.03 Miles Away

Pegasus Charter High School

D+
Public|Grades KG–12
601 N Akard St Ste...|1.14 Miles Away

Uplift Luna Secondary School

C+
Public|Grades 6–8
2625 Elm St|1.22 Miles Away

Uplift Luna Preparatory High School

C
Public|Grades 9–12
2625 Elm St|1.22 Miles Away

Uplift Luna Preparatory Primary School

C
Public|Grades PK–5
2020 N Lamar St St...|1.23 Miles Away

Trinity Basin Preparatory

B-
Public|Grades PK–8
808 N Ewing Ave|1.26 Miles Away

Billy Earl Dade Middle School

D-
Public|Grades 6–8
2801 Park Row Ave|1.26 Miles Away

School of Health Professions

A+
Public|Grades 9–12
1201 E 8th St|1.34 Miles Away

School of Business and Management

A+
Public|Grades 9–12
1201 E 8th St|1.34 Miles Away

Rosie Sorrells Education and Social Services High School

A
Public|Grades 9–12
1201 E 8th St|1.34 Miles Away

School for the Talented and Gifted

A+
Public|Grades 9–12
1201 E 8th St|1.34 Miles Away

Judge Barefoot Sanders Law Magnet

A+
Public|Grades 9–12
1201 E 8th St|1.34 Miles Away

School of Science and Engineering

A+
Public|Grades 9–12
1201 E 8th St|1.34 Miles Away

N W Harllee Early Childhood Center

--
Public|Grades PK–2
1216 E 8th St|1.40 Miles Away

Martin L. King Jr. Learning Center

B
Public|Grades PK–5
1817 Warren Ave|1.42 Miles Away

Booker T Washington Spva Magnet

A-
Public|Grades 9–12
3313 S Beckley Ave|1.54 Miles Away

James Bowie Elementary School

B-
Public|Grades PK–5
330 N Marsalis Ave|1.64 Miles Away

Hector Garcia Middle School

C-
Public|Grades 6–8
700 E 8th St|1.67 Miles Away

James Madison High School

C-
Public|Grades 9–12
3000 Martin Luther...|1.77 Miles Away

Notre Dame School

--
Private|Grades UG–UG
2018 Allen St|1.82 Miles Away

Franklin D. Roosevelt High School

D-
Public|Grades 9–12
525 Bonnie View Rd|1.89 Miles Away

James S. Hogg Elementary School

C
Public|Grades PK–5
1144 N Madison Ave|1.95 Miles Away

St Anthony Academy

C+
Public|Grades KG–5
3732 Myrtle St|1.97 Miles Away

St Anthony School

B
Public|Grades 6–8
3732 Myrtle St|1.97 Miles Away

Transit

6TH STREETCAR STATION

1.99 miles away|39 min walk

8TH @ CLIFF - E - NS

1.41 miles away|28 min walk

8TH @ CLIFF - W - FS

1.4 miles away|27 min walk

8TH & CORINTH STATION

1.44 miles away|28 min walk

8TH @ DENLEY - E - NS

1.37 miles away|27 min walk

8TH @ DENLEY - W - NS

1.36 miles away|27 min walk
Next

Transit

arrow rightWhat to know about transitarrow right
Next

Description

6TH STREETCAR STATION

1.99 miles away|39 min walk

8TH @ CLIFF - E - NS

1.41 miles away|28 min walk

8TH @ CLIFF - W - FS

1.4 miles away|27 min walk

8TH & CORINTH STATION

1.44 miles away|28 min walk

8TH @ DENLEY - E - NS

1.37 miles away|27 min walk

8TH @ DENLEY - W - NS

1.36 miles away|27 min walk

8TH @ EADS - W - NS

1.44 miles away|28 min walk

8TH @ EWING - W - FS

1.6 miles away|31 min walk

8TH @ JEFFERSON - E- NS

1.57 miles away|31 min walk

8TH @ JEFFERSON - W - NS

1.55 miles away|30 min walk

8TH @ MARSALIS - E - FS

1.7 miles away|33 min walk

8TH @ MARSALIS - W - NS

1.7 miles away|33 min walk

8TH @ MONAGHAN - E - NS

1.35 miles away|26 min walk

8TH @ MONAGHAN - W - NS

1.34 miles away|26 min walk

8TH @ STARR - E - FS

1.8 miles away|35 min walk

AKARD @ CADIZ - N - NS

0.33 miles away|7 min walk

AKARD @ CADIZ - S - MB

0.35 miles away|7 min walk

AKARD @ CANTON - N - NS

0.39 miles away|8 min walk

AKARD @ GRIFFIN W - N - NS

0.24 miles away|5 min walk

AKARD @ GRIFFIN W - S - MB

0.27 miles away|6 min walk

AKARD @ MARILLA - N - NS

0.48 miles away|10 min walk

AKARD @ MCKINNEY - N - NS

1.45 miles away|28 min walk

AKARD STATION

0.94 miles away|19 min walk

AVE B @ CORINTH - E - NS

1.67 miles away|33 min walk

BAYLOR MEDICAL PLAZA

1.77 miles away|34 min walk

BAYLOR STATION

1.42 miles away|28 min walk

BAYLOR STATION EAST

1.46 miles away|28 min walk

BAYLOR STATION WEST

1.43 miles away|28 min walk

BECKLEY @ 6TH - N - NS

1.93 miles away|37 min walk

BECKLEY @ 6TH - S - NS

1.92 miles away|37 min walk

BECKLEY @ CANTY - N - NS

1.99 miles away|39 min walk

BECKLEY @ CANTY - S - NS

1.99 miles away|39 min walk

BECKLEY @ COLORADO - N - FS

1.75 miles away|34 min walk

BECKLEY @ COLORADO - S - NS

1.76 miles away|34 min walk

BECKLEY @ COMMERCE - N - NS

1.63 miles away|32 min walk

BECKLEY @ COMMERCE - S - FS

1.64 miles away|32 min walk

BECKLEY @ COMSTOCK - N - NS

1.61 miles away|31 min walk

BECKLEY @ COMSTOCK - S - MB

1.62 miles away|32 min walk

BECKLEY @ ELDORADO - N - FS

1.82 miles away|35 min walk

BECKLEY @ GREENBRIAR - N - NS

1.65 miles away|32 min walk

BECKLEY @ GREENBRIAR - S - NS

1.66 miles away|32 min walk

BECKLEY @ MADISON - N - NS

1.79 miles away|35 min walk

BECKLEY @ MADISON - S - NS

1.79 miles away|35 min walk

BECKLEY @ METHODIST MEDICAL CENTER - S - FS

1.71 miles away|33 min walk

BECKLEY @ MORGAN - N - NS

1.62 miles away|32 min walk

BECKLEY @ MORGAN - S - NS

1.63 miles away|32 min walk

BECKLEY @ OAKENWALD - N - NS

1.72 miles away|33 min walk

BECKLEY STREETCAR STATION

1.76 miles away|34 min walk

BECKLEY @ YORKTOWN - N - FS

1.62 miles away|31 min walk

BELLEVIEW @ AKARD - E - NS

0.17 miles away|4 min walk

The Neighbourhood: Cedars

Cedars sits just south of downtown Dallas near Fair Park and the Trinity River. Dallas Farmers Market offers food stalls and year round market space. Pioneer Plaza features large cattle sculptures and an open plaza for walks. Reunion Tower provides a tall observation deck and city views. Fair Park hosts museums, the State Fair of Texas, and seasonal rides. Texas Discovery Gardens showcases native plants and a small butterfly house. Dallas World Aquarium displays marine life and city zoo exhibits. Pecan Lodge serves well known barbecue to locals and visitors. The Bomb Factory hosts concerts and live music events at night. Deep Ellum Brewing Company sells local beer and runs a taproom. AT&T Performing Arts Center presents theater, dance, and music shows. DART Green Line serves a nearby light rail stop and connects this district to other areas. DART buses serve routes that run through nearby parts of the city. Local streets let people walk to restaurants, shops, and parks. This district mixes old industrial buildings with new apartments and art spaces. Data shows that the most common age group falls between 25 to 29 years old and households with 1 person make up the largest share.

Next

Neighbourhood Description

Cedars sits just south of downtown Dallas near Fair Park and the Trinity River. Dallas Farmers Market offers food stalls and year round market space. Pioneer Plaza features large cattle sculptures and an open plaza for walks. Reunion Tower provides a tall observation deck and city views. Fair Park hosts museums, the State Fair of Texas, and seasonal rides. Texas Discovery Gardens showcases native plants and a small butterfly house. Dallas World Aquarium displays marine life and city zoo exhibits. Pecan Lodge serves well known barbecue to locals and visitors. The Bomb Factory hosts concerts and live music events at night. Deep Ellum Brewing Company sells local beer and runs a taproom. AT&T Performing Arts Center presents theater, dance, and music shows. DART Green Line serves a nearby light rail stop and connects this district to other areas. DART buses serve routes that run through nearby parts of the city. Local streets let people walk to restaurants, shops, and parks. This district mixes old industrial buildings with new apartments and art spaces. Data shows that the most common age group falls between 25 to 29 years old and households with 1 person make up the largest share.

Similar Buildings Nearby

Add to favoritesAdd to favorites (hover)
2408 Victory Park Ln
2408 Victory Park Ln, Dallas, TX
Click to see listings
Add to favoritesAdd to favorites (hover)
2408 Victory Park Ln
2408 Victory Park Ln, Dallas, TX
Click to see listings
Add to favoritesAdd to favorites (hover)
2408 Victory Park Ln
2408 Victory Park Ln, Dallas, TX
Click to see listings
Add to favoritesAdd to favorites (hover)
2408 Victory Park Ln
2408 Victory Park Ln, Dallas, TX
Click to see listings

1001 Belleview St Demographics

This neighborhood indicates a good mix of people which makes it a good place for families. About 5.05% are children aged 0–14, 33.49% are young adults between 15–29, 35.2% are adults aged 30–44, 19.55% are in the 45–59 range and 6.7% are seniors aged 60 and above. Commuting options are also varying where 59.9% of residents relying on driving, while others prefer public transit around 7.58%, walking around 18.96%, biking around 1.15%, allowing residents to choose travel modes that best fit their daily routines. Most homes in the area are with 85.13% of units are rented and 14.87% are owner occupied. The neighborhood offers different household types. About 6.47% are single family homes and 0.52% are multi family units. Around 65.29% are single-person households, while 34.71% are multi person households. This mix works well for families, roommates, and individuals. Education levels in the neighborhood vary widely where 38.85% of residents have bachelor’s degrees. Around 13.11% have high school or college education. Another 4.9% hold diplomas while 18.56% have completed postgraduate studies. The remaining are 24.58% with other types of qualifications.

Next

Demographics Description

This neighborhood indicates a good mix of people which makes it a good place for families. About 5.05% are children aged 0–14, 33.49% are young adults between 15–29, 35.2% are adults aged 30–44, 19.55% are in the 45–59 range and 6.7% are seniors aged 60 and above. Commuting options are also varying where 59.9% of residents relying on driving, while others prefer public transit around 7.58%, walking around 18.96%, biking around 1.15%, allowing residents to choose travel modes that best fit their daily routines. Most homes in the area are with 85.13% of units are rented and 14.87% are owner occupied. The neighborhood offers different household types. About 6.47% are single family homes and 0.52% are multi family units. Around 65.29% are single-person households, while 34.71% are multi person households. This mix works well for families, roommates, and individuals. Education levels in the neighborhood vary widely where 38.85% of residents have bachelor’s degrees. Around 13.11% have high school or college education. Another 4.9% hold diplomas while 18.56% have completed postgraduate studies. The remaining are 24.58% with other types of qualifications.

Age Demographics

5.05% (0 - 14 years old)

33.49% (15 - 29 years old)

35.2% (30 - 44 years old)

19.55% (45 - 59 years old)

6.7% (60+ years old)

Commute

7.58%

Transit

18.96%

Walk

59.9%

Drive

1.15%

Bike

Housing Ownership

14.87%

Owner Occupied

85.13%

Rental Units

Household Types

6.47%

Single Family

0.52%

Multi Family

65.29%

Single Person

34.71%

Multi Person

Education

Bachelors Degree38.85%
High School College13.11%
Diploma4.9%
Post Graduate18.56%
Others24.58%
Next

Education

Diploma4.9%
Post Graduate18.56%
Others24.58%
Get the HelloCondo Newsletter
Real-estate tips, insights, and market reports in your inbox.
Newsletter
  1. Home
  2. /undefined, undefined
  3. /
    1001 Belleview St
Nearby Cities
Neighborhoods
ZIP Codes
Community
2801 Lemmon West3920-3922 Travis Street Condominiums4147 - 4151 Wycliff Condominiums
4241 Buena Vista Street Condominiums6040 Place8639 EdgemereAkard Street TownhomesAlta Vista East TownhomesAmbassador HouseArbor CourtAverill HouseBella Gardens CondominiumsBelle MeadowBelmont Henderson TownhomesBelmont ParkBenavides MeadowsBig Thicket TownhomesBirchbrook CondominiumsBirchbrook II CondominiumsBordeaux Village Condominiums
HelloCondo Logo
HelloCondo Logo
HelloCondo Is The #1 Condo Search Platform And Real Estate Recommendation Engine. Search, Find And Buy The Perfect Condo And Get Matched With The Best Agents. Finding A Condo Has Never Been So Easy.

HelloCondo is a division of HelloCasa, LLC

FacebookIconInstagramIconXIconRedditIcon

HelloCondo

Find A RealtorTerms of UsePrivacy PolicyCalifornia Privacy NoticeAccessibility PolicyCCPA Notice on CollectionDMCABrowseBlogs

Contact

LocationIcon
300 Galleria Pkwy SE, Suite 1500,
Atlanta, GA 30339
PhoneICon
(855) 625-0319
EmailIConhello@hellocondo.com
Contact Us

For Sale

Condos for saleTownhomes for sale
AgentIcon
LocationIcon

RE/MAX Preferred Associates

140 W. FM. 1382

Ste. 110

Cedar Hill TX., 75104

PhoneICon972.293.4550
EmailIConDerek@derekwestley.com
© HelloCondo 2026. All Rights Reserved.