
HeaderIcon
  1. Agent Logo

Explore by Metro

  • Atlanta
  • Baltimore
  • Boston
  • Bronx
  • Brooklyn
  • Chicago
  • Los Angeles
  • Manhattan
  • Miami
  • Nashville
  • Orlando
  • Philadelphia
  • Phoenix
  • Queens
  • San Diego
  • San Jose
  • Tampa
  • Washington
HeaderIcon

Explore By Metro

  • Atlanta
  • Baltimore
  • Boston
  • Bronx
  • Brooklyn
  • Chicago
  • Los Angeles
  • Manhattan
  • Miami
  • Nashville
  • Orlando
  • Philadelphia
  • Phoenix
  • Queens
  • San Diego
  • San Jose
  • Tampa
  • Washington
leftArrowBack to Search
OverviewAmenities & PoliciesFinancialsNeighborhood
Add to favoritesAdd to favorites (hover)
Save
  1. Home
  2. /Dallas, GA
  3. /855 Camry Circle
leftArrow
Add to favoritesAdd to favorites (hover)
$317,900est. $1,607 MortgageInfo icon

855 Camry Circle, Dallas, GA 30157

BEDS

beds

3

BATHS

baths

3

PARKING

parking

-

SQFT

sqft
-

Description

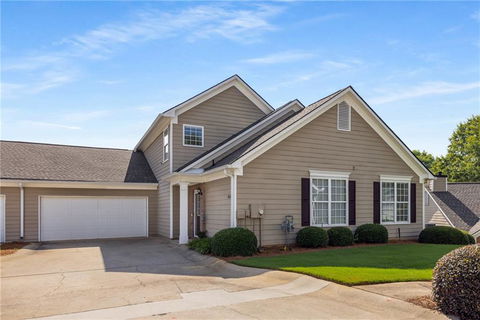
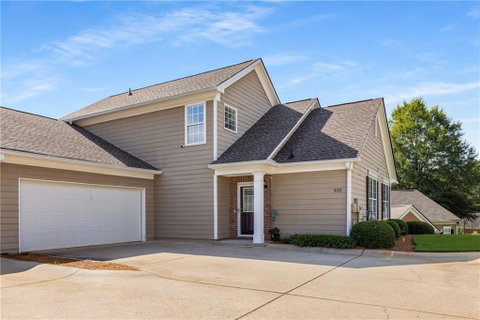
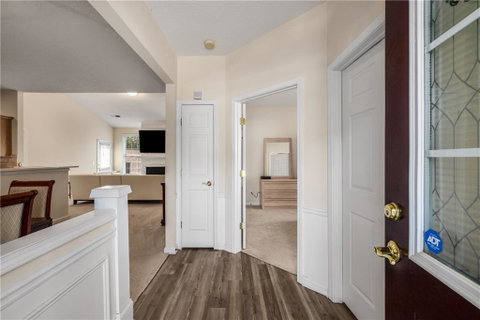
One of only a few three bedroom homes in this community with a 3rd guest bedroom and bathroom upstairs. Check out this unique fee simple townhouse in the Villas at Evans Mill. Open concept floor plan and move-in ready. Fresh paint, new LVP flooring in kitchen and foyer, newer carpet, new quartz countertops and backsplash, and new stainless steel appliances - $20,000 in upgrades since the home was purchased. Bonus sun room off the living room. Spacious primary suite with cathedral ceiling. Each bedroom has its own full bathroom. Vaulted ceiling family room with fireplace. The kitchen has a breakfast bar, and there is a separate dining area. The deck has a view of the neighborhood pool and enjoys evening shade. The community boasts a clubhouse with a state-of-the-art workout facility. It is not a 55+ community, but could be considered 'age-targeted' due to the primary bedroom and a guest bedroom on the main floor. Great location--convenient to shopping, restaurants, hospitals, Costco, and major highways.

Description

One of only a few three bedroom homes in this community with a 3rd guest bedroom and bathroom upstairs. Check out this unique fee simple townhouse in the Villas at Evans Mill. Open concept floor plan and move-in ready. Fresh paint, new LVP flooring in kitchen and foyer, newer carpet, new quartz countertops and backsplash, and new stainless steel appliances - $20,000 in upgrades since the home was purchased. Bonus sun room off the living room. Spacious primary suite with cathedral ceiling. Each bedroom has its own full bathroom. Vaulted ceiling family room with fireplace. The kitchen has a breakfast bar, and there is a separate dining area. The deck has a view of the neighborhood pool and enjoys evening shade. The community boasts a clubhouse with a state-of-the-art workout facility. It is not a 55+ community, but could be considered 'age-targeted' due to the primary bedroom and a guest bedroom on the main floor. Great location--convenient to shopping, restaurants, hospitals, Costco, and major highways.
listing image
listing image 2
listing image 3
$317,900
est. $1,607.48 MortgageInfo icon

855 Camry Circle, Dallas, GA 30157

BEDS

beds

3

BATHS

baths

3

PARKING

parking

-

SQFT

sqft

-

Description

One of only a few three bedroom homes in this community with a 3rd guest bedroom and bathroom upstairs. Check out this unique fee simple townhouse in the Villas at Evans Mill. Open concept floor plan and move-in ready. Fresh paint, new LVP flooring in kitchen and foyer, newer carpet, new quartz countertops and backsplash, and new stainless steel appliances - $20,000 in upgrades since the home was purchased. Bonus sun room off the living room. Spacious primary suite with cathedral ceiling. Each bedroom has its own full bathroom. Vaulted ceiling family room with fireplace. The kitchen has a breakfast bar, and there is a separate dining area. The deck has a view of the neighborhood pool and enjoys evening shade. The community boasts a clubhouse with a state-of-the-art workout facility. It is not a 55+ community, but could be considered 'age-targeted' due to the primary bedroom and a guest bedroom on the main floor. Great location--convenient to shopping, restaurants, hospitals, Costco, and major highways.

Description

One of only a few three bedroom homes in this community with a 3rd guest bedroom and bathroom upstairs. Check out this unique fee simple townhouse in the Villas at Evans Mill. Open concept floor plan and move-in ready. Fresh paint, new LVP flooring in kitchen and foyer, newer carpet, new quartz countertops and backsplash, and new stainless steel appliances - $20,000 in upgrades since the home was purchased. Bonus sun room off the living room. Spacious primary suite with cathedral ceiling. Each bedroom has its own full bathroom. Vaulted ceiling family room with fireplace. The kitchen has a breakfast bar, and there is a separate dining area. The deck has a view of the neighborhood pool and enjoys evening shade. The community boasts a clubhouse with a state-of-the-art workout facility. It is not a 55+ community, but could be considered 'age-targeted' due to the primary bedroom and a guest bedroom on the main floor. Great location--convenient to shopping, restaurants, hospitals, Costco, and major highways.

Glen Gardens Estate Market Stats Last 12 months

LOCKER
Contact Us for Info

POSSESSION
Contact Us for Info
HOA FEESinfo
$330 /Monthly

OUTDOOR SPACE
Contact Us for Info
TAXES
$827 (2025)

BUILDING AGE
23 Years
BASEMENT FEATURE
None

PRICE PER SQFTinfo
Contact Us for Info

Market Stats

HOA FEESinfo
$330 /Monthly

OUTDOOR SPACE
Contact Us for Info
TAXES
$827 (2025)

BUILDING AGE
23 Years
BASEMENT FEATURE
None

PRICE PER SQFTinfo
Contact Us for Info

Amenities

Parking
Parking
-
Locker
Locker
Concierge
Concierge
-
Elevator(s)
Elevator(s)
-
Central AC
Central AC
Check Icon
Pool
Pool
Check Icon
Fitness Center
Fitness Center
-
Visitors Parking
Visitors Parking
-

Amenities

Unit
Parking GarageParking Garage
Building

Policies

Pet Allowed
Pet Allowed
-
BBQ Permitted
BBQ Permitted
Sublet Allowed
Sublet Allowed
Short-term Rental Allowed

Unit Price History

DateMLSStatusPrice
Sep 2022MLS#: 7086610Closed$305,000

Unit Price History

$305,000

Closed

Sep 2022MLS#: 7086610

Monthly Payment Calculator

$2,006 / Monthly

All calculations are estimates and provided by HelloCondo.com
for informational purposes only. Actual amounts may vary.

DropDown
$2,006
Est.
Listing Price
Down Payment
Interest Rate
Terms
Listing Price
Down Payment
Interest Rate
Terms

Monthly Payment Calculator

$2,006
Est.
Listing Price
Down Payment
Interest Rate
Terms
Listing Price
Down Payment
Interest Rate
Terms
$2,006 / Monthly

All calculations are estimates and provided by HelloCondo.com for informational purposes only. Actual amounts may vary.

view source
DropDown

Monthly Payment Calculator

Mortgage calculator

Monthly Mortgage: $1,607
DropDown

The Neighborhood: Dallas, GA

Get the HelloCondo Newsletter
Real-estate tips, insights, and market reports in your inbox.
Newsletter
  1. Home
  2. /Dallas, GA
  3. /855 Camry Circle
Nearby Cities
Hampton

Buildings

208 Park St
3325 Thornbridge Dr
Hickory Grove

Neighborhoods

Avery Park at NewnanBakers FerryBen Hill Terrace
Bent WaterCabbagetownCarey ParkCarroll HeightsCarter Grove PlantationEast Chastain ParkFort ValleyGeorgia TechGreen Acres ValleyGreenbriarHigh PointHoney CreekHorseshoe CommunityMaysMirror LakeOlde Atlanta ClubSpalding Lake

ZIP Codes

300113001930044
3005230079301373014130176301803026430273302813029030297303153033730345303633051830663

Community

Arbor Ridge at Marietta TownhomesAshleigh ParcBrookstone Manor
CarringtonCarrington TownhomesChestnut Ridge of West CobbCountry WalkCrowne Ridge TownhomesDarby's CrossingHiram ParkHiram Terrace Town HomesLegendsNew HorizonsSeaboard TownshipStonebrook VillageThe CrossingsThe Haven at Lost MountainThe OverlookThe Park at Cedar CrestThe Park at Lost Mountain
Hellocondo Logo
HelloCondo Is The #1 Condo Search Platform And Real Estate Recommendation Engine. Search, Find And Buy The Perfect Condo And Get Matched With The Best Agents. Finding A Condo Has Never Been So Easy.

HelloCondo is a division of HelloCasa, LLC

FacebookIconInstagramIconXIconRedditIcon

HelloCondo

Find A RealtorTerms of UsePrivacy PolicyCalifornia Privacy NoticeAccessibility PolicyCCPA Notice on CollectionDMCABrowseNYS Standard Operating ProcedureNYS Fair Housing Notice

Contact

LocationIcon
300 Galleria Pkwy SE, Suite 1500,
Atlanta, GA 30339
PhoneICon
(855) 625-0319
EmailIConhello@hellocondo.com
Contact Us

For Sale

Condos for saleTownhomes for sale
AgentIcon
LocationIcon

HomeSouth Residential, Inc.

Mark Bradley

4400 North Point Pkwy, Ste. 151

Alpharetta, GA 30022

PhoneICon770-545-9095
EmailIConmarkbradley@homesouth.net
© HelloCondo 2026. All Rights Reserved.
