
HeaderIcon
  1. Agent Logo

Explore by Metro

  • Atlanta
  • Baltimore
  • Boston
  • Bronx
  • Brooklyn
  • Chicago
  • Los Angeles
  • Manhattan
  • Miami
  • Nashville
  • North Port
  • Orlando
  • Philadelphia
  • Phoenix
  • Queens
  • San Diego
  • San Jose
  • Tampa
  • Washington
HeaderIcon

Explore By Metro

  • Atlanta
  • Baltimore
  • Boston
  • Bronx
  • Brooklyn
  • Chicago
  • Los Angeles
  • Manhattan
  • Miami
  • Nashville
  • North Port
  • Orlando
  • Philadelphia
  • Phoenix
  • Queens
  • San Diego
  • San Jose
  • Tampa
  • Washington
leftArrowBack to Search
OverviewAmenities & PoliciesFinancialsNeighborhood
Add to favoritesAdd to favorites (hover)
Save
  1. Home
  2. /Dallas, GA
  3. /411 Crescent Woode Drive
leftArrow
Add to favoritesAdd to favorites (hover)
$298,900est. $1,511 MortgageInfo icon
Date Listed : Jul 14, 2026 Days on HelloCondo: 28

411 Crescent Woode Drive, Dallas, GA 30157

BEDS

beds

3

BATHS

baths

3

PARKING

parking

-

SQFT

sqft
-

Description

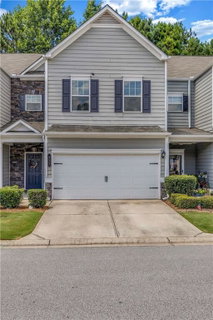
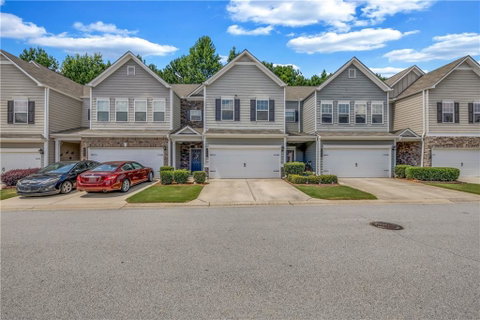
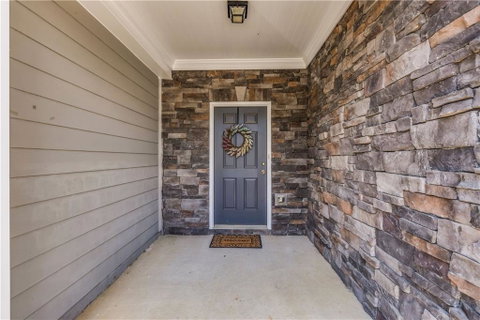
Welcome home to this beautifully updated townhome in the sought-after Barrett Chase community! This spacious 3-bedroom, 2.5-bath residence features premium light oak luxury vinyl plank flooring throughout the main level, creating a bright, modern, and cohesive feel. The crisp white kitchen offers ample cabinetry and overlooks the open-concept living and dining areas, making the space ideal for both everyday living and entertaining. Upstairs, the generously sized primary suite includes a private bath and walk-in closet, while two additional bedrooms provide flexibility for guests, a home office, or additional living space. Step outside to the fully fenced backyard featuring low-maintenance artificial turf—perfect for pets, outdoor gatherings, or relaxing without the upkeep of traditional landscaping. Additional highlights include an attached two-car garage, upper-level laundry, and convenient access to shopping, dining, schools, parks, and major roadways. This move-in-ready home combines updated finishes, functional living spaces, and one of the community’s most desirable outdoor features.
listing image
listing image 2
listing image 3
$298,900
est. $1,511.4 MortgageInfo icon
Date Listed : Jul 14, 2026
Days on HelloCondo: 28

411 Crescent Woode Drive, Dallas, GA 30157

BEDS

3

BATHS

3

PARKING

-

SQFT

-

Description

Welcome home to this beautifully updated townhome in the sought-after Barrett Chase community! This spacious 3-bedroom, 2.5-bath residence features premium light oak luxury vinyl plank flooring throughout the main level, creating a bright, modern, and cohesive feel. The crisp white kitchen offers ample cabinetry and overlooks the open-concept living and dining areas, making the space ideal for both everyday living and entertaining. Upstairs, the generously sized primary suite includes a private bath and walk-in closet, while two additional bedrooms provide flexibility for guests, a home office, or additional living space. Step outside to the fully fenced backyard featuring low-maintenance artificial turf—perfect for pets, outdoor gatherings, or relaxing without the upkeep of traditional landscaping. Additional highlights include an attached two-car garage, upper-level laundry, and convenient access to shopping, dining, schools, parks, and major roadways. This move-in-ready home combines updated finishes, functional living spaces, and one of the community’s most desirable outdoor features.

Glen Gardens Estate Market Stats Last 12 months

LOCKER
Contact Us for Info

POSSESSION
Contact Us for Info
HOA FEESinfo
$125 /Monthly

OUTDOOR SPACE
Contact Us for Info
TAXES
Contact Us for Info

BUILDING AGE
7 Years
BASEMENT FEATURE
None

PRICE PER SQFTinfo
Contact Us for Info

Market Stats

HOA FEESinfo
$125 /Monthly

OUTDOOR SPACE
Contact Us for Info
TAXES
Contact Us for Info

BUILDING AGE
7 Years
BASEMENT FEATURE
None

PRICE PER SQFTinfo
Contact Us for Info

Amenities

Parking
Parking
-
Locker
Locker
Concierge
Concierge
-
Elevator(s)
Elevator(s)
-
Central AC
Central AC
Check Icon
Pool
Pool
-
Fitness Center
Fitness Center
-
Visitors Parking
Visitors Parking
-

Amenities

Unit
Parking GarageParking Garage
Building

Policies

Pet Allowed
Pet Allowed
-
BBQ Permitted
BBQ Permitted
Sublet Allowed
Sublet Allowed
Short-term Rental Allowed

Unit Price History

DateMLSStatusPrice
Unit Price History for this Listing is not available

Unit Price History

Unit Price History for this Listing is not available

Monthly Payment Calculator

$1,636 / Monthly

All calculations are estimates and provided by HelloCondo.com
for informational purposes only. Actual amounts may vary.

DropDown
$1,636
Est.
Listing Price
Down Payment
Interest Rate
Terms
Listing Price
Down Payment
Interest Rate
Terms

Monthly Payment Calculator

$1,636
Est.
Listing Price
Down Payment
Interest Rate
Terms
Listing Price
Down Payment
Interest Rate
Terms
$1,636 / Monthly

All calculations are estimates and provided by HelloCondo.com for informational purposes only. Actual amounts may vary.

view source
DropDown

Monthly Payment Calculator

Mortgage calculator

Monthly Mortgage: $1,511
DropDown

The Neighborhood: Dallas, GA

Get the HelloCondo Newsletter
Real-estate tips, insights, and market reports in your inbox.
Newsletter
  1. Home
  2. /Dallas, GA
  3. /411 Crescent Woode Drive
Nearby Cities
Lakeland

Buildings

208 Park St
3325 Thornbridge Dr
Hickory Grove

Neighborhoods

AmberidgeAnneewakee TrailsBoulder Park
Browns Mill ParkCastlewoodChattahoocheeEast Ardley RoadEast Ponce de Leon CorridorGrant ParkKnight Park / Howell StationLake CapriLeila ValleyNorth RiversideNorthside WoodsNorwood ManorOrchard KnobPenelope NeighborsPine HillsRandall MillRidgedale Park

ZIP Codes

300683009230093
3010130108301223014130143301683021830260302633026930290302953030330309303163033230625

Community

Arbor Ridge at Marietta TownhomesAshleigh ParcBrookstone Manor
CarringtonCarrington TownhomesChestnut Ridge of West CobbCountry WalkCrowne Ridge TownhomesDarby's CrossingHiram ParkHiram Terrace Town HomesLegendsNew HorizonsSeaboard TownshipStonebrook VillageThe CrossingsThe Haven at Lost MountainThe OverlookThe Park at Cedar CrestThe Park at Lost Mountain
Hellocondo Logo
HelloCondo Is The #1 Condo Search Platform And Real Estate Recommendation Engine. Search, Find And Buy The Perfect Condo And Get Matched With The Best Agents. Finding A Condo Has Never Been So Easy.

HelloCondo is a division of HelloCasa, LLC

FacebookIconInstagramIconXIconRedditIcon

HelloCondo

Find A RealtorTerms of UsePrivacy PolicyCalifornia Privacy NoticeAccessibility PolicyCCPA Notice on CollectionDMCABrowseBlogsNYS Standard Operating ProcedureNYS Fair Housing Notice

Contact

LocationIcon
300 Galleria Pkwy SE, Suite 1500,
Atlanta, GA 30339
PhoneICon
(855) 625-0319
EmailIConhello@hellocondo.com
Contact Us

For Sale

Condos for saleTownhomes for sale
AgentIcon
LocationIcon

HomeSouth Residential, Inc.Mark Bradley4400 North Point Pkwy, Ste. 151Alpharetta, GA 30022

PhoneICon770-545-9095
EmailIConmarkbradley@homesouth.net
© HelloCondo 2026. All Rights Reserved.
