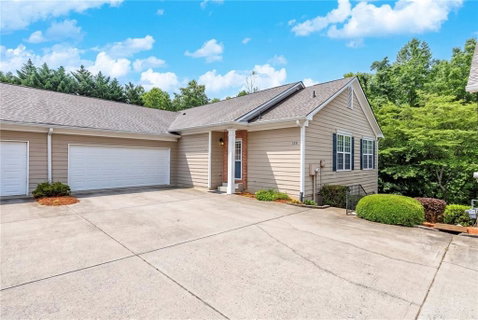
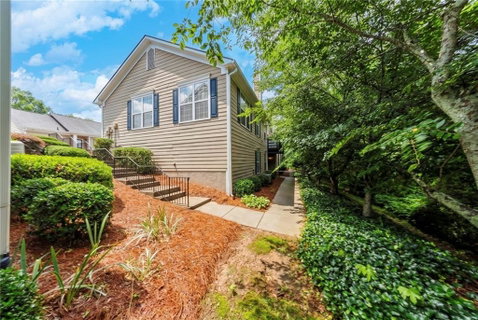
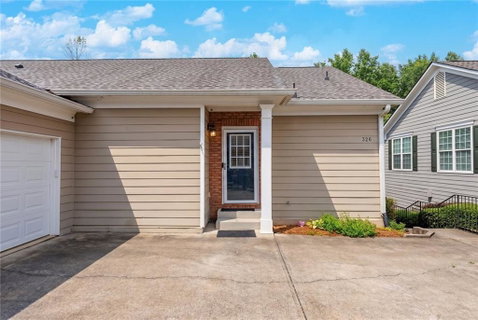
Welcome to The Villas at Evans Mill, a quiet, low-maintenance community conveniently located across from Costco and just minutes from shopping, dining, and everyday conveniences. This beautifully updated fee simple townhome offers 2 bedrooms, 2 baths, a versatile bonus room, and single-level living over a full daylight basement. Recent updates include fresh paint, new flooring, updated hardware, newer appliances, a new HVAC system, and an updated kitchen featuring quartz countertops, tile backsplash, and white cabinetry. The open-concept floor plan includes a spacious dining area, vaulted family room with fireplace, and a flexible bonus room ideal for a home office, den, or potential third bedroom (without a closet). The private primary suite features wooded views, a walk-in closet, and en-suite bath with double vanities and a walk-in shower. The second spacious bedroom includes an adjoining bathroom for privacy and ease. Conveniently located just off the kitchen, the laundry/mudroom provides built-in cabinetry, a side-by-side washer and dryer, and direct access to the two-car garage. The unfinished daylight basement offers endless possibilities with abundant natural light, interior and exterior access, and plumbing stubbed for a future bath. Enjoy peaceful wooded views from the private deck, along with community amenities including a clubhouse, pool, and fitness center. Move-in ready and filled with potential, this home combines comfort, convenience, and value in a highly desirable location.
Description
Welcome to The Villas at Evans Mill, a quiet, low-maintenance community conveniently located across from Costco and just minutes from shopping, dining, and everyday conveniences. This beautifully updated fee simple townhome offers 2 bedrooms, 2 baths, a versatile bonus room, and single-level living over a full daylight basement. Recent updates include fresh paint, new flooring, updated hardware, newer appliances, a new HVAC system, and an updated kitchen featuring quartz countertops, tile backsplash, and white cabinetry. The open-concept floor plan includes a spacious dining area, vaulted family room with fireplace, and a flexible bonus room ideal for a home office, den, or potential third bedroom (without a closet). The private primary suite features wooded views, a walk-in closet, and en-suite bath with double vanities and a walk-in shower. The second spacious bedroom includes an adjoining bathroom for privacy and ease. Conveniently located just off the kitchen, the laundry/mudroom provides built-in cabinetry, a side-by-side washer and dryer, and direct access to the two-car garage. The unfinished daylight basement offers endless possibilities with abundant natural light, interior and exterior access, and plumbing stubbed for a future bath. Enjoy peaceful wooded views from the private deck, along with community amenities including a clubhouse, pool, and fitness center. Move-in ready and filled with potential, this home combines comfort, convenience, and value in a highly desirable location.
Welcome to The Villas at Evans Mill, a quiet, low-maintenance community conveniently located across from Costco and just minutes from shopping, dining, and everyday conveniences. This beautifully updated fee simple townhome offers 2 bedrooms, 2 baths, a versatile bonus room, and single-level living over a full daylight basement. Recent updates include fresh paint, new flooring, updated hardware, newer appliances, a new HVAC system, and an updated kitchen featuring quartz countertops, tile backsplash, and white cabinetry. The open-concept floor plan includes a spacious dining area, vaulted family room with fireplace, and a flexible bonus room ideal for a home office, den, or potential third bedroom (without a closet). The private primary suite features wooded views, a walk-in closet, and en-suite bath with double vanities and a walk-in shower. The second spacious bedroom includes an adjoining bathroom for privacy and ease. Conveniently located just off the kitchen, the laundry/mudroom provides built-in cabinetry, a side-by-side washer and dryer, and direct access to the two-car garage. The unfinished daylight basement offers endless possibilities with abundant natural light, interior and exterior access, and plumbing stubbed for a future bath. Enjoy peaceful wooded views from the private deck, along with community amenities including a clubhouse, pool, and fitness center. Move-in ready and filled with potential, this home combines comfort, convenience, and value in a highly desirable location.
Description
Welcome to The Villas at Evans Mill, a quiet, low-maintenance community conveniently located across from Costco and just minutes from shopping, dining, and everyday conveniences. This beautifully updated fee simple townhome offers 2 bedrooms, 2 baths, a versatile bonus room, and single-level living over a full daylight basement. Recent updates include fresh paint, new flooring, updated hardware, newer appliances, a new HVAC system, and an updated kitchen featuring quartz countertops, tile backsplash, and white cabinetry. The open-concept floor plan includes a spacious dining area, vaulted family room with fireplace, and a flexible bonus room ideal for a home office, den, or potential third bedroom (without a closet). The private primary suite features wooded views, a walk-in closet, and en-suite bath with double vanities and a walk-in shower. The second spacious bedroom includes an adjoining bathroom for privacy and ease. Conveniently located just off the kitchen, the laundry/mudroom provides built-in cabinetry, a side-by-side washer and dryer, and direct access to the two-car garage. The unfinished daylight basement offers endless possibilities with abundant natural light, interior and exterior access, and plumbing stubbed for a future bath. Enjoy peaceful wooded views from the private deck, along with community amenities including a clubhouse, pool, and fitness center. Move-in ready and filled with potential, this home combines comfort, convenience, and value in a highly desirable location.
HelloCondo Is The #1 Condo Search Platform And Real Estate Recommendation Engine. Search, Find And Buy The Perfect Condo And Get Matched With The Best Agents. Finding A Condo Has Never Been So Easy.