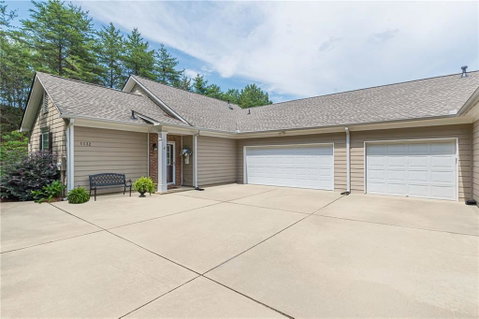
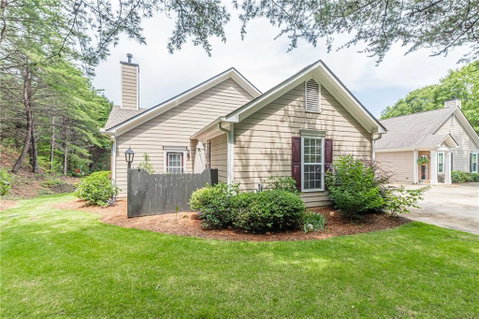
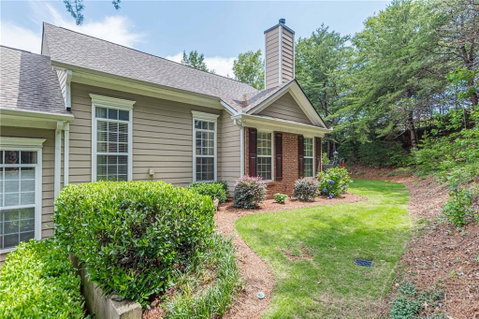
Welcome home to this beautifully maintained one-level home in a sought-after private community. Featuring 2 bedrooms, 2 bathrooms, designer finishes and updated lighting, this home offers comfortable living with the added benefit of virtually zero exterior maintenance. The updated kitchen is a standout, showcasing quartz countertops, updated white cabinets, stainless steel appliances including a brand-new dishwasher, gas stove, a stylish tile backsplash, and a deep farmhouse-style sink. The open-concept floor plan is ideal for entertaining, with the kitchen overlooking the fireside family room and separate dining area. As a desirable end unit, this home provides an exceptional sense of privacy. Enjoy your morning coffee or evening meal on the fenced patio, a peaceful outdoor retreat perfect for relaxing or gathering with family and friends. The spacious owner's suite features a large en-suite bath with a walk-in shower. The secondary bedroom, currently used as a sitting room, also includes its own full bath, making it ideal for guests, a home office, or flexible living space. Residents enjoy outstanding community amenities, including a clubhouse, swimming pool, fitness center, and more. Conveniently located less than 15 minutes from Marietta Square, this exceptional villa combines comfort and convenience in one perfect package.
Description
Welcome home to this beautifully maintained one-level home in a sought-after private community. Featuring 2 bedrooms, 2 bathrooms, designer finishes and updated lighting, this home offers comfortable living with the added benefit of virtually zero exterior maintenance. The updated kitchen is a standout, showcasing quartz countertops, updated white cabinets, stainless steel appliances including a brand-new dishwasher, gas stove, a stylish tile backsplash, and a deep farmhouse-style sink. The open-concept floor plan is ideal for entertaining, with the kitchen overlooking the fireside family room and separate dining area. As a desirable end unit, this home provides an exceptional sense of privacy. Enjoy your morning coffee or evening meal on the fenced patio, a peaceful outdoor retreat perfect for relaxing or gathering with family and friends. The spacious owner's suite features a large en-suite bath with a walk-in shower. The secondary bedroom, currently used as a sitting room, also includes its own full bath, making it ideal for guests, a home office, or flexible living space. Residents enjoy outstanding community amenities, including a clubhouse, swimming pool, fitness center, and more. Conveniently located less than 15 minutes from Marietta Square, this exceptional villa combines comfort and convenience in one perfect package.
Welcome home to this beautifully maintained one-level home in a sought-after private community. Featuring 2 bedrooms, 2 bathrooms, designer finishes and updated lighting, this home offers comfortable living with the added benefit of virtually zero exterior maintenance. The updated kitchen is a standout, showcasing quartz countertops, updated white cabinets, stainless steel appliances including a brand-new dishwasher, gas stove, a stylish tile backsplash, and a deep farmhouse-style sink. The open-concept floor plan is ideal for entertaining, with the kitchen overlooking the fireside family room and separate dining area. As a desirable end unit, this home provides an exceptional sense of privacy. Enjoy your morning coffee or evening meal on the fenced patio, a peaceful outdoor retreat perfect for relaxing or gathering with family and friends. The spacious owner's suite features a large en-suite bath with a walk-in shower. The secondary bedroom, currently used as a sitting room, also includes its own full bath, making it ideal for guests, a home office, or flexible living space. Residents enjoy outstanding community amenities, including a clubhouse, swimming pool, fitness center, and more. Conveniently located less than 15 minutes from Marietta Square, this exceptional villa combines comfort and convenience in one perfect package.
Description
Welcome home to this beautifully maintained one-level home in a sought-after private community. Featuring 2 bedrooms, 2 bathrooms, designer finishes and updated lighting, this home offers comfortable living with the added benefit of virtually zero exterior maintenance. The updated kitchen is a standout, showcasing quartz countertops, updated white cabinets, stainless steel appliances including a brand-new dishwasher, gas stove, a stylish tile backsplash, and a deep farmhouse-style sink. The open-concept floor plan is ideal for entertaining, with the kitchen overlooking the fireside family room and separate dining area. As a desirable end unit, this home provides an exceptional sense of privacy. Enjoy your morning coffee or evening meal on the fenced patio, a peaceful outdoor retreat perfect for relaxing or gathering with family and friends. The spacious owner's suite features a large en-suite bath with a walk-in shower. The secondary bedroom, currently used as a sitting room, also includes its own full bath, making it ideal for guests, a home office, or flexible living space. Residents enjoy outstanding community amenities, including a clubhouse, swimming pool, fitness center, and more. Conveniently located less than 15 minutes from Marietta Square, this exceptional villa combines comfort and convenience in one perfect package.
HelloCondo Is The #1 Condo Search Platform And Real Estate Recommendation Engine. Search, Find And Buy The Perfect Condo And Get Matched With The Best Agents. Finding A Condo Has Never Been So Easy.