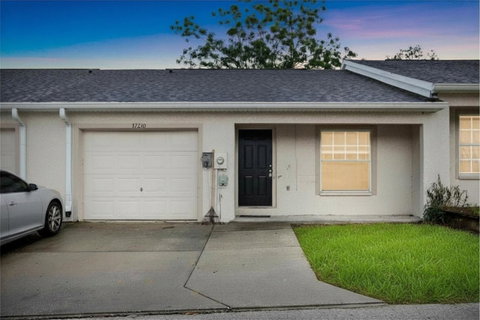
Listed: $ 174,900 (Sold on: Aug 27, 2026) Days on Market:51
37210 GRASSY HILL LANE, DADE CITY, FL 33525
BEDS
3
BATHS
2
PARKING
-
SQFT
1212
Description
Welcome home to this well-maintained and thoughtfully designed 3-bedroom, 2-bathroom single-story townhome. Equipped with brand new upgraded kitchen cabinets and quartz countertops. Now offering comfort, convenience, and easy living. This spacious floor plan features an open-concept living and dining area filled with natural light, perfect for both relaxing and entertaining. The kitchen offers ample cabinetry, generous counter space, and a functional layout ideal for everyday living. The primary suite includes a private en-suite bath and spacious closet, while two additional bedrooms provide flexibility for guests, a home office, or family needs. A second full bathroom is conveniently located for added comfort. Enjoy the benefits of one-level living with no stairs, in-unit laundry, and low-maintenance surroundings. Whether you're starting fresh, downsizing, or simply looking for convenience, this townhome offers the perfect blend of style and functionality. Please be advised that the listing agents maintain an ownership stake in the entity selling this home. To assist with your purchase, the Seller is offering a $5,000 closing cost credit when financing is secured through Jason Catalanotto at Nexa Lending. While this incentive is available for your benefit, buyers remain free to select any lender of their choice for the transaction.
Description
Welcome home to this well-maintained and thoughtfully designed 3-bedroom, 2-bathroom single-story townhome. Equipped with brand new upgraded kitchen cabinets and quartz countertops. Now offering comfort, convenience, and easy living. This spacious floor plan features an open-concept living and dining area filled with natural light, perfect for both relaxing and entertaining. The kitchen offers ample cabinetry, generous counter space, and a functional layout ideal for everyday living. The primary suite includes a private en-suite bath and spacious closet, while two additional bedrooms provide flexibility for guests, a home office, or family needs. A second full bathroom is conveniently located for added comfort. Enjoy the benefits of one-level living with no stairs, in-unit laundry, and low-maintenance surroundings. Whether you're starting fresh, downsizing, or simply looking for convenience, this townhome offers the perfect blend of style and functionality. Please be advised that the listing agents maintain an ownership stake in the entity selling this home. To assist with your purchase, the Seller is offering a $5,000 closing cost credit when financing is secured through Jason Catalanotto at Nexa Lending. While this incentive is available for your benefit, buyers remain free to select any lender of their choice for the transaction.
Listed: $ 174,900 (Sold on: Aug 27, 2026) Days on Market:51
37210 GRASSY HILL LANE, DADE CITY, FL 33525
BEDS
3
BATHS
2
PARKING
-
SQFT
1,212
Description
Welcome home to this well-maintained and thoughtfully designed 3-bedroom, 2-bathroom single-story townhome. Equipped with brand new upgraded kitchen cabinets and quartz countertops. Now offering comfort, convenience, and easy living. This spacious floor plan features an open-concept living and dining area filled with natural light, perfect for both relaxing and entertaining. The kitchen offers ample cabinetry, generous counter space, and a functional layout ideal for everyday living. The primary suite includes a private en-suite bath and spacious closet, while two additional bedrooms provide flexibility for guests, a home office, or family needs. A second full bathroom is conveniently located for added comfort. Enjoy the benefits of one-level living with no stairs, in-unit laundry, and low-maintenance surroundings. Whether you're starting fresh, downsizing, or simply looking for convenience, this townhome offers the perfect blend of style and functionality. Please be advised that the listing agents maintain an ownership stake in the entity selling this home. To assist with your purchase, the Seller is offering a $5,000 closing cost credit when financing is secured through Jason Catalanotto at Nexa Lending. While this incentive is available for your benefit, buyers remain free to select any lender of their choice for the transaction.
Description
Welcome home to this well-maintained and thoughtfully designed 3-bedroom, 2-bathroom single-story townhome. Equipped with brand new upgraded kitchen cabinets and quartz countertops. Now offering comfort, convenience, and easy living. This spacious floor plan features an open-concept living and dining area filled with natural light, perfect for both relaxing and entertaining. The kitchen offers ample cabinetry, generous counter space, and a functional layout ideal for everyday living. The primary suite includes a private en-suite bath and spacious closet, while two additional bedrooms provide flexibility for guests, a home office, or family needs. A second full bathroom is conveniently located for added comfort. Enjoy the benefits of one-level living with no stairs, in-unit laundry, and low-maintenance surroundings. Whether you're starting fresh, downsizing, or simply looking for convenience, this townhome offers the perfect blend of style and functionality. Please be advised that the listing agents maintain an ownership stake in the entity selling this home. To assist with your purchase, the Seller is offering a $5,000 closing cost credit when financing is secured through Jason Catalanotto at Nexa Lending. While this incentive is available for your benefit, buyers remain free to select any lender of their choice for the transaction.
HelloCondo Is The #1 Condo Search Platform And Real Estate Recommendation Engine. Search, Find And Buy The Perfect Condo And Get Matched With The Best Agents. Finding A Condo Has Never Been So Easy.