
HeaderIcon
  1. Agent Logo

Explore by Metro

  • Atlanta
  • Baltimore
  • Boston
  • Bronx
  • Brooklyn
  • Chicago
  • Los Angeles
  • Manhattan
  • Miami
  • Nashville
  • Orlando
  • Philadelphia
  • Phoenix
  • Queens
  • San Diego
  • San Jose
  • Tampa
  • Washington
HeaderIcon

Explore By Metro

  • Atlanta
  • Baltimore
  • Boston
  • Bronx
  • Brooklyn
  • Chicago
  • Los Angeles
  • Manhattan
  • Miami
  • Nashville
  • Orlando
  • Philadelphia
  • Phoenix
  • Queens
  • San Diego
  • San Jose
  • Tampa
  • Washington
leftArrowBack to Search
OverviewAmenities & PoliciesFinancialsNeighborhood
Add to favoritesAdd to favorites (hover)
Save
  1. Home
  2. /Cypress, CA
  3. /9804 Via Sonoma
leftArrow
Add to favoritesAdd to favorites (hover)
$799,000est. $4,040 MortgageInfo icon
Date Listed : Jun 12, 2026 Days on HelloCondo: 6

9804 Via Sonoma , Cypress, CA 90630

BEDS

beds

3

BATHS

baths

3

PARKING

parking

2

SQFT

sqft
1587

Description

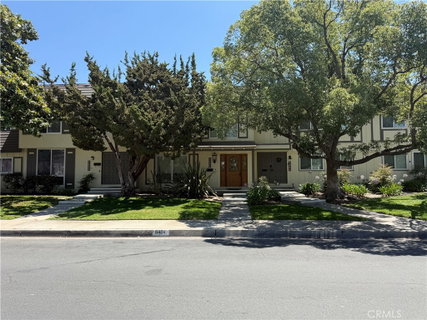
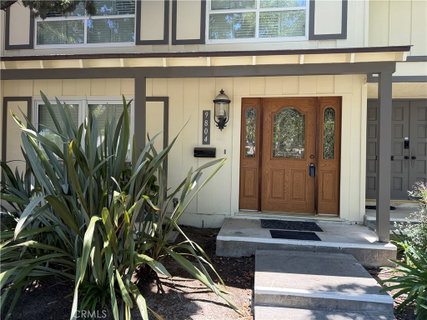
Welcome to 9804 Via Sonoma, nestled in the highly desirable Tanglewood community of Cypress. This popular three-bedroom floor plan offers a bright, open layout that seamlessly connects the living room, dining area, and kitchen ideal for both everyday living and entertaining. The kitchen features granite countertops and a convenient serving bar, and opens to sliding glass doors that lead to a private patio, perfect for outdoor dining or your morning coffee. A guest half bath is located on the main level for added convenience. Upstairs, the spacious primary suite provides a comfortable retreat with an en-suite bathroom and generous closet space. 2 additional bedrooms share a full hall bathroom, offering plenty of room for family, guests, or a home office. Additional highlights include central air and heating, recessed lighting, and direct access to an attached two-car garage. Tanglewood offers well-maintained grounds and community amenities, with a prime Cypress location close to shopping, dining, parks, and major freeways. Residents enjoy access to excellent Cypress-area schools, including the award-winning Oxford Academy, consistently ranked among the top high schools in California and the nation.

Description

Welcome to 9804 Via Sonoma, nestled in the highly desirable Tanglewood community of Cypress. This popular three-bedroom floor plan offers a bright, open layout that seamlessly connects the living room, dining area, and kitchen ideal for both everyday living and entertaining. The kitchen features granite countertops and a convenient serving bar, and opens to sliding glass doors that lead to a private patio, perfect for outdoor dining or your morning coffee. A guest half bath is located on the main level for added convenience. Upstairs, the spacious primary suite provides a comfortable retreat with an en-suite bathroom and generous closet space. 2 additional bedrooms share a full hall bathroom, offering plenty of room for family, guests, or a home office. Additional highlights include central air and heating, recessed lighting, and direct access to an attached two-car garage. Tanglewood offers well-maintained grounds and community amenities, with a prime Cypress location close to shopping, dining, parks, and major freeways. Residents enjoy access to excellent Cypress-area schools, including the award-winning Oxford Academy, consistently ranked among the top high schools in California and the nation.
listing image
listing image 2
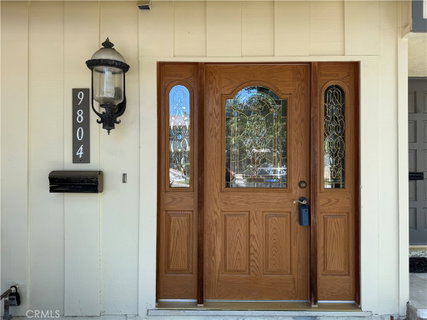
listing image 3
$799,000
est. $4,040.18 MortgageInfo icon
Date Listed : Jun 12, 2026
Days on HelloCondo: 6

9804 Via Sonoma, Cypress, CA 90630

BEDS

3

BATHS

3

PARKING

2

SQFT

1,587

Description

Welcome to 9804 Via Sonoma, nestled in the highly desirable Tanglewood community of Cypress. This popular three-bedroom floor plan offers a bright, open layout that seamlessly connects the living room, dining area, and kitchen ideal for both everyday living and entertaining. The kitchen features granite countertops and a convenient serving bar, and opens to sliding glass doors that lead to a private patio, perfect for outdoor dining or your morning coffee. A guest half bath is located on the main level for added convenience. Upstairs, the spacious primary suite provides a comfortable retreat with an en-suite bathroom and generous closet space. 2 additional bedrooms share a full hall bathroom, offering plenty of room for family, guests, or a home office. Additional highlights include central air and heating, recessed lighting, and direct access to an attached two-car garage. Tanglewood offers well-maintained grounds and community amenities, with a prime Cypress location close to shopping, dining, parks, and major freeways. Residents enjoy access to excellent Cypress-area schools, including the award-winning Oxford Academy, consistently ranked among the top high schools in California and the nation.

Description

Welcome to 9804 Via Sonoma, nestled in the highly desirable Tanglewood community of Cypress. This popular three-bedroom floor plan offers a bright, open layout that seamlessly connects the living room, dining area, and kitchen ideal for both everyday living and entertaining. The kitchen features granite countertops and a convenient serving bar, and opens to sliding glass doors that lead to a private patio, perfect for outdoor dining or your morning coffee. A guest half bath is located on the main level for added convenience. Upstairs, the spacious primary suite provides a comfortable retreat with an en-suite bathroom and generous closet space. 2 additional bedrooms share a full hall bathroom, offering plenty of room for family, guests, or a home office. Additional highlights include central air and heating, recessed lighting, and direct access to an attached two-car garage. Tanglewood offers well-maintained grounds and community amenities, with a prime Cypress location close to shopping, dining, parks, and major freeways. Residents enjoy access to excellent Cypress-area schools, including the award-winning Oxford Academy, consistently ranked among the top high schools in California and the nation.

Glen Gardens Estate Market Stats Last 12 months

LOCKER
Contact Us for Info

POSSESSION
Close Of Esc
HOA FEESinfo
$390 /Monthly

OUTDOOR SPACE
Contact Us for Info
TAXES
Contact Us for Info

BUILDING AGE
58 Years
BASEMENT FEATURE
Contact Us for Info

PRICE PER SQFTinfo
$503

Market Stats

HOA FEESinfo
$390 /Monthly

OUTDOOR SPACE
Contact Us for Info
TAXES
Contact Us for Info

BUILDING AGE
58 Years
BASEMENT FEATURE
Contact Us for Info

PRICE PER SQFTinfo
$503

Amenities

Parking
Parking
Check Icon
Locker
Locker
Concierge
Concierge
-
Elevator(s)
Elevator(s)
-
Central AC
Central AC
Check Icon
Pool
Pool
Check Icon
Fitness Center
Fitness Center
-
Visitors Parking
Visitors Parking
-

Amenities

Unit
ParkingParking
Parking GarageParking Garage
Building

Policies

Pet Allowed
Pet Allowed
-
BBQ Permitted
BBQ Permitted
Sublet Allowed
Sublet Allowed
Short-term Rental Allowed

Unit Price History

DateMLSStatusPrice
Unit Price History for this Listing is not available

Unit Price History

Unit Price History for this Listing is not available

Monthly Payment Calculator

$4,591 / Monthly

All calculations are estimates and provided by HelloCondo.com
for informational purposes only. Actual amounts may vary.

DropDown
$4,591
Est.
Listing Price
Down Payment
Interest Rate
Terms
Listing Price
Down Payment
Interest Rate
Terms

Monthly Payment Calculator

$4,591
Est.
Listing Price
Down Payment
Interest Rate
Terms
Listing Price
Down Payment
Interest Rate
Terms
$4,591 / Monthly

All calculations are estimates and provided by HelloCondo.com for informational purposes only. Actual amounts may vary.

view source
DropDown

Monthly Payment Calculator

Mortgage calculator

Monthly Mortgage: $4,040
DropDown

The Neighborhood: Cypress, CA

Get the HelloCondo Newsletter
Real-estate tips, insights, and market reports in your inbox.
Newsletter
  1. Home
  2. /Cypress, CA
  3. /9804 Via Sonoma
Nearby Cities
Foothill Ranch

Buildings

12010 226th St
12050 226th St
12050 226th Street
12750 Centralia St
21522 Belshire Ave
21528 Belshire Avenue
21606 Belshire Ave
21825 Belshire # 8
21825 Belshire Avenue
21828 Belshire Avenue
21834 Belshire Ave
21834 Belshire Avenue
21913 Belshire Ave
21913 Belshire Avenue
22012 Belshire Ave
22012 Belshire Avenue
9001 Cerise Lane
9001 Cerise Ln

Neighborhoods

Big CanyonBluff HeightsBrockmont
Camden CourtCameo HighlandsCanyon EstatesCaptain HillCasa de CapistranoCedar Evergreen Co-OpCentral San ClementeChatsworth ReservoirDowntown Long BeachFrench CourtHarbor GatewayLos CorralesRancho MadrinaSanta Monica MountainsSawtelleSea IslandSutter

ZIP Codes

900289009490247
9026590305905039060190638906809073190803908049101191387917329175592637926779284593536

Community

100 Termino Avenue10075 Lola Lane101 West Spring Street
10111 15th Street10171 15th Street102 Lime Avenue1020 E 2nd Street1035 East Broadway / 1040 East Appleton Apartments10401 Garden Grove Boulevard1070 Temple Avenue10920 Seville Court11119 Barnwall Street11125 Lyndora Street11237 Barnwall Street11239 Ferina Street11306 Dale Street1140 E Ocean Boulevard1140 Molino Avenue11411 216th Street11425 216th Street
Hellocondo Logo
HelloCondo Is The #1 Condo Search Platform And Real Estate Recommendation Engine. Search, Find And Buy The Perfect Condo And Get Matched With The Best Agents. Finding A Condo Has Never Been So Easy.

HelloCondo is a division of HelloCasa, LLC

FacebookIconInstagramIconXIconRedditIcon

HelloCondo

Find A RealtorTerms of UsePrivacy PolicyCalifornia Privacy NoticeAccessibility PolicyCCPA Notice on CollectionDMCABrowseBlogsNYS Standard Operating ProcedureNYS Fair Housing Notice

Contact

LocationIcon
300 Galleria Pkwy SE, Suite 1500,
Atlanta, GA 30339
PhoneICon
(855) 625-0319
EmailIConhello@hellocondo.com
Contact Us

For Sale

Condos for saleTownhomes for sale
AgentIcon
LocationIcon

Pabst Premier PropertiesJohn Pabst (DRE# 01014143)125 S. Highway 101,Solana Beach, CA92075

PhoneICon760-645-8050
EmailIConJohn@pabstpremierproperties.com
© HelloCondo 2026. All Rights Reserved.
