HeaderIcon
  1. Agent Logo

Explore by Metro

  • Atlanta
  • Baltimore
  • Boston
  • Bronx
  • Brooklyn
  • Chicago
  • Los Angeles
  • Manhattan
  • Miami
  • Nashville
  • North Port
  • Orlando
  • Philadelphia
  • Phoenix
  • Queens
  • San Diego
  • San Jose
  • Tampa
  • Washington
HeaderIcon

Explore by Metro

  • Atlanta
  • Baltimore
  • Boston
  • Bronx
  • Brooklyn
  • Chicago
  • Los Angeles
  • Manhattan
  • Miami
  • Nashville
  • North Port
  • Orlando
  • Philadelphia
  • Phoenix
  • Queens
  • San Diego
  • San Jose
  • Tampa
  • Washington
leftArrowBack to Search
  1. Home
  2. /
  3. Cypress, CA
  4. /
  5. 8512 Belmont, 31
Add to favoritesAdd to favorites (hover)
Save
leftArrow
Add to favoritesAdd to favorites (hover)

8512 Belmont, 31

8512 Belmont, 31, CYPRESS, 90630

YEAR BUILT

1981

# STORIES

2

# TOTAL UNITS

6

UNIT SIZE RANGE

831-931 sqft

Description

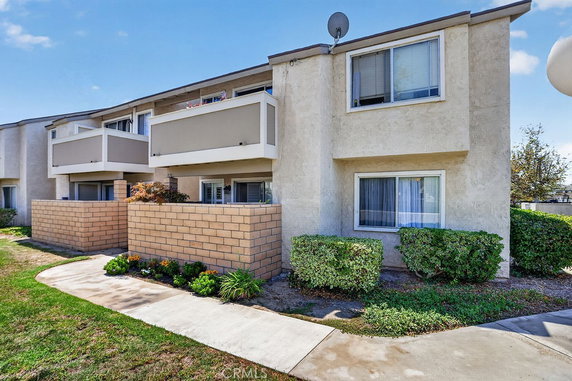
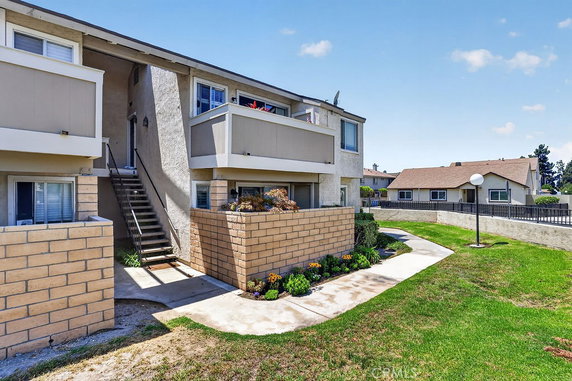
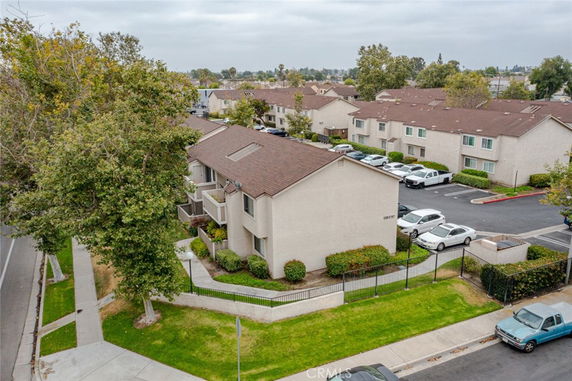
8512 Belmont, located in Cypress, CA, is a private gated community. This low-rise building has 2 stories and contains 6 condominium units. The construction finished in 1981. Units in the building are spacious, ranging from 831 to 931 square feet. Each unit features 2 bedrooms and private balconies. The price for these units varies from $390,000 to $465,000. Prices reflect the neighborhood's appeal and shared amenities. Neighborhood views surround the property, creating a pleasant atmosphere for residents. Local schools, such as Cypress Montessori Academy, and grocery stores are also nearby. Amenities enhance the living experience. Residents enjoy access to a clubhouse, pool, and spa/hot tub. There are sidewalks and curbs for walks, alongside street lights for safety. Grounds maintenance ensures a tidy environment. Controlled access adds an extra layer of security. Units benefit from various community features. Pets are allowed with some restrictions. A meeting room provides a space for gatherings. Maintenance services cover trash and water, removing daily concerns for residents. The building’s design promotes interaction among neighbors. The surrounding area connects to local roads and highways. Proximity to parks makes it ideal for outdoor activities. While the Pacific Ocean is nearby, it offers scenic views and recreational opportunities. Overall, 8512 Belmont provides comfortable living in a well-equipped community.

Building ImageMLS ID #PW26172504
Building Image
Building ImageView Listing

8512 Belmont, 31

8512 Belmont, 31, CYPRESS, 90630

YEAR BUILT

1981

# STORIES

2

# TOTAL UNITS

6

UNIT SIZE RANGE

831-931 sqft

Description

8512 Belmont, located in Cypress, CA, is a private gated community. This low-rise building has 2 stories and contains 6 condominium units. The construction finished in 1981. Units in the building are spacious, ranging from 831 to 931 square feet. Each unit features 2 bedrooms and private balconies. The price for these units varies from $390,000 to $465,000. Prices reflect the neighborhood's appeal and shared amenities. Neighborhood views surround the property, creating a pleasant atmosphere for residents. Local schools, such as Cypress Montessori Academy, and grocery stores are also nearby. Amenities enhance the living experience. Residents enjoy access to a clubhouse, pool, and spa/hot tub. There are sidewalks and curbs for walks, alongside street lights for safety. Grounds maintenance ensures a tidy environment. Controlled access adds an extra layer of security. Units benefit from various community features. Pets are allowed with some restrictions. A meeting room provides a space for gatherings. Maintenance services cover trash and water, removing daily concerns for residents. The building’s design promotes interaction among neighbors. The surrounding area connects to local roads and highways. Proximity to parks makes it ideal for outdoor activities. While the Pacific Ocean is nearby, it offers scenic views and recreational opportunities. Overall, 8512 Belmont provides comfortable living in a well-equipped community.

Next

Description

8512 Belmont, located in Cypress, CA, is a private gated community. This low-rise building has 2 stories and contains 6 condominium units. The construction finished in 1981. Units in the building are spacious, ranging from 831 to 931 square feet. Each unit features 2 bedrooms and private balconies. The price for these units varies from $390,000 to $465,000. Prices reflect the neighborhood's appeal and shared amenities. Neighborhood views surround the property, creating a pleasant atmosphere for residents. Local schools, such as Cypress Montessori Academy, and grocery stores are also nearby. Amenities enhance the living experience. Residents enjoy access to a clubhouse, pool, and spa/hot tub. There are sidewalks and curbs for walks, alongside street lights for safety. Grounds maintenance ensures a tidy environment. Controlled access adds an extra layer of security. Units benefit from various community features. Pets are allowed with some restrictions. A meeting room provides a space for gatherings. Maintenance services cover trash and water, removing daily concerns for residents. The building’s design promotes interaction among neighbors. The surrounding area connects to local roads and highways. Proximity to parks makes it ideal for outdoor activities. While the Pacific Ocean is nearby, it offers scenic views and recreational opportunities. Overall, 8512 Belmont provides comfortable living in a well-equipped community.

8512 Belmont, 31 Key Stats Last 12 months

Avg. Listed Price$584,000($663/Sqft.)

Avg. Sale Price-
Year over year list price0.00%

Year over year sale price 0.00%
Total Listings1 Listed

Total sold0 Sold
Average Days on Market0 days

Average HOA fees per sqft-
Next

Key Stats

Year over year list price0.00%

Year over year sale price0.00%
Total Listings1 Listed

Total sold0 Sold
Average Days on Market0 days

Average HOA fees per sqft-

Glen Gardens Estate Availability & Demand

Unit Availability

High
High availability buildings list units frequently.

Unit Availability helps to understand how often units in a particular building are listed for sale as compared with the neighborhood average. Units are rarely listed in buildings with low availability.

Unit Demand

High
Units in high-demand buildings sell quicker.

Unit Demand is a measure of quickly units in a particular building sell as compared with other buildings in the neighborhood. Units in high-demand buildings sell more quickly.

For Sale 0 For Sale

8512 Belmont, 31 Sold Listings

UnitSize (sqft)BedsBathsDays On MarketDateStatusPrice
Unit 303088121322024-07-23
MLS#: PW24126653
Closed$525,000
Unit 303088121422022-09-27
MLS#: PW22181109
Closed$465,000
Unit 252588121442021-03-19
MLS#: PW21022799
Closed$390,000
Unit 303088121442020-01-24
MLS#: SR19279665
Closed$380,000
Unit 25
25

2 Beds

1 Baths

881 sqft


DateStatusPrice
2021-03-19Closed$390,000
MLS#: PW21022799
Days On Market44
Unit 30
30

2 Beds

1 Baths

881 sqft


DateStatusPrice
2024-07-23Closed$525,000
MLS#: PW24126653
Days On Market32
Unit 30
30

2 Beds

1 Baths

881 sqft


DateStatusPrice
2022-09-27Closed$465,000
MLS#: PW22181109
Days On Market42
Unit 30
30

2 Beds

1 Baths

881 sqft


DateStatusPrice
2020-01-24Closed$380,000
MLS#: SR19279665
Days On Market44
View Complete Unit Listing HistorySource By: CRMLS

Amenities

This condo building offers a range of amenities that make life enjoyable and convenient. Imagine taking leisurely walks along the charming sidewalks and streets, with curbs and street lights enhancing the neighborhood. You can unwind in the refreshing pool on warm days or soak in the soothing hot tub year-round. A lovely park nearby invites you to relax and soak up nature. Inside, there is a clubhouse where you can gather with friends or neighbors. If you need to meet for discussions or work, a meeting room is available. The building also provides maintenance services to keep everything in top condition. Don’t worry about trash services, as they take care of that too. For pet lovers, both dogs and cats are welcome, adding a friendly touch to the community atmosphere.

Next

Amenities Description

This condo building offers a range of amenities that make life enjoyable and convenient. Imagine taking leisurely walks along the charming sidewalks and streets, with curbs and street lights enhancing the neighborhood. You can unwind in the refreshing pool on warm days or soak in the soothing hot tub year-round. A lovely park nearby invites you to relax and soak up nature. Inside, there is a clubhouse where you can gather with friends or neighbors. If you need to meet for discussions or work, a meeting room is available. The building also provides maintenance services to keep everything in top condition. Don’t worry about trash services, as they take care of that too. For pet lovers, both dogs and cats are welcome, adding a friendly touch to the community atmosphere.

Parking
Parking
Locker
Locker
Concierge
Concierge
Elevator(s)
Elevator(s)
Central AC
Central AC
Pool
Pool
Check Icon
Fitness Center
Fitness Center
-
Visitors Parking
Visitors Parking
Next

Amenities

Pool

Pool

Clubhouse

Clubhouse

Smoke Detector(s)

Smoke Detector(s)

Policies

The building fosters a welcoming atmosphere with friendly policies in place. There are clear guidelines that help ensure a pleasant experience for everyone. You'll find a balance between enjoying a vibrant community and respecting the shared spaces. Pets are allowed, which is great news for animal lovers. Just be sure to check for any specific rules regarding pet ownership. Overall, this condo building offers a wonderful blend of relaxation and comfort. It's a place where you can feel at home and enjoy all the benefits of community living.

Next

Amenities Description

The building fosters a welcoming atmosphere with friendly policies in place. There are clear guidelines that help ensure a pleasant experience for everyone. You'll find a balance between enjoying a vibrant community and respecting the shared spaces. Pets are allowed, which is great news for animal lovers. Just be sure to check for any specific rules regarding pet ownership. Overall, this condo building offers a wonderful blend of relaxation and comfort. It's a place where you can feel at home and enjoy all the benefits of community living.

Pet Allowed
Pet Allowed
BBQ Permitted
BBQ Permitted
Sublet Allowed
Sublet Allowed
Short-term Rental Allowed

Compare with Buildings in the Neighbourhood (Last 12 Months)

Compare building's average price/sq. ft. and HOA fees/sq. ft. to buildings nearby

Building NameAvg price per square footAVG HOA FEE per square foot (Monthly)
8512 Belmont, 31--
8512 Belmont St$596/sqft.$3 /sqft.
8511 La Salle Street$596/sqft.$3 /sqft.
12750 Centralia St$520/sqft.$3 /sqft.
12750 CENTRALIA ST$530/sqft.$3 /sqft.
12750 Centralia St$494/sqft.$3 /sqft.

Nearby Schools

Cypress Montessori Academy

--
Private|Grades PK–TKG
8622 La Salle St|0.15 miles away

Clara J. King Elementary School

A-
Public|Grades KG–6
8710 Moody St|0.29 miles away

Los Coyotes Elementary School

A+
Public|Grades KG–6
8122 Moody St|0.45 miles away

Steve Luther Elementary School

B+
Public|Grades KG–6
4631 La Palma Ave|0.58 miles away

Path Christian Academy

--
Private|Grades PK–6
5202 Lincoln Ave|0.63 miles away

Kennedy High School

A
Public|Grades 9–12
8281 Walker St|0.65 miles away
Next

Schools

arrow rightWhat to know about schoolsarrow right
Next

Description

Cypress Montessori Academy

--
Private|Grades PK–TKG
8622 La Salle St|Less than 1 Mile Away

Clara J. King Elementary School

A-
Public|Grades KG–6
8710 Moody St|Less than 1 Mile Away

Los Coyotes Elementary School

A+
Public|Grades KG–6
8122 Moody St|Less than 1 Mile Away

Steve Luther Elementary School

B+
Public|Grades KG–6
4631 La Palma Ave|Less than 1 Mile Away

Path Christian Academy

--
Private|Grades PK–6
5202 Lincoln Ave|Less than 1 Mile Away

Kennedy High School

A
Public|Grades 9–12
8281 Walker St|Less than 1 Mile Away

St Irenaeus Parish School

--
Private|Grades KG–8
9201 Grindlay St|Less than 1 Mile Away

Walker Junior High School

B-
Public|Grades 7–8
8132 Walker St|Less than 1 Mile Away

Stepping Stones School

--
Private|Grades PK–KG
5532 La Palma Ave|Less than 1 Mile Away

A. E. Arnold Elementary School

A-
Public|Grades KG–6
9281 Denni St|Less than 1 Mile Away

Melbourne Elementary School

C-
Public|Grades EE–6
21314 Claretta Ave|1.07 Miles Away

Lexington Junior High School

A
Public|Grades 7–8
4351 Orange Ave|1.09 Miles Away

Oxford Academy

A+
Public|Grades 7–12
5172 Orange Ave|1.09 Miles Away

Palms Accelerated Learning Academy

B-
Public|Grades KG–6
12445 207th St|1.10 Miles Away

George B. Miller Elementary School

A
Public|Grades KG–6
7751 Furman Rd|1.13 Miles Away

Margaret Landell Elementary School

A
Public|Grades KG–6
9739 Denni St|1.28 Miles Away

Tetzlaff Middle School

B
Public|Grades 7–8
12351 Del Amo Blvd|1.29 Miles Away

San Marino Elementary School

B-
Public|Grades KG–6
6215 San Rolando C...|1.37 Miles Away

Artesia High School

C+
Public|Grades 9–12
12108 Del Amo Blvd|1.48 Miles Away

Hawaiian Elementary School

C
Public|Grades EE–6
12350 226th St|1.49 Miles Away

Leal Elementary School

A
Public|Grades KG–6
12920 Droxford St|1.58 Miles Away

Kindercare Learning Center

--
Private|Grades PK–KG
18727 Carmenita Rd|1.59 Miles Away

Juliet Morris Elementary School

A
Public|Grades KG–6
9952 Graham St|1.63 Miles Away

Carver Elementary School

A
Public|Grades EE–6
19200 Ely Ave|1.66 Miles Away

Fedde Academy

C-
Public|Grades 7–8
21409 Elaine Ave|1.68 Miles Away

Childrens Learning Center

--
Private|Grades PK–KG
6441 Lincoln Ave|1.68 Miles Away

Buena Terra Elementary School

A
Public|Grades KG–6
8299 Holder St|1.69 Miles Away

Cypress High School

A
Public|Grades 9–12
9801 Valley View S...|1.70 Miles Away

Grace Christian School

--
Private|Grades PK–8
4545 Myra Ave|1.70 Miles Away

Del Sol School

--
Private|Grades PK–12
5400 Myra Ave|1.78 Miles Away

Beacon Day School

--
Private|Grades UG–UG
24 Centerpointe Dr|1.80 Miles Away

Furgeson Elementary School

C+
Public|Grades KG–6
22215 Elaine Ave|1.82 Miles Away

Nixon Academy

A
Public|Grades KG–6
19600 Jacob Ave|1.83 Miles Away

Raymond Temple Elementary School

B-
Public|Grades KG–6
7800 Holder St|1.86 Miles Away

Cerritos Elementary School

A+
Public|Grades KG–6
13600 183rd St|1.88 Miles Away

Arthur F. Corey Elementary School

B-
Public|Grades KG–5
7351 Holder St|1.94 Miles Away

Miracle Land Child Development Center

--
Private|Grades PK–4
4371 Cerritos Ave|1.96 Miles Away

Willow Elementary School

C+
Public|Grades EE–6
11733 205th St|1.99 Miles Away

Transit

183rd & Kamstra SE corner

1.92 miles away|37 min walk

183rd & Marquardt NW corner

1.98 miles away|38 min walk

183rd & Stowers @ Cerritos Elementary School SE corner

1.91 miles away|37 min walk

183rd & Stowers NW corner

1.92 miles away|37 min walk

226th / Norwalk

1.7 miles away|33 min walk

BALL-BLOOMFIELD

1.68 miles away|33 min walk
Next

Transit

arrow rightWhat to know about transitarrow right
Next

Description

183rd & Kamstra SE corner

1.92 miles away|37 min walk

183rd & Marquardt NW corner

1.98 miles away|38 min walk

183rd & Stowers @ Cerritos Elementary School SE corner

1.91 miles away|37 min walk

183rd & Stowers NW corner

1.92 miles away|37 min walk

226th / Norwalk

1.7 miles away|33 min walk

BALL-BLOOMFIELD

1.68 miles away|33 min walk

BALL-CABRILLO

1.75 miles away|34 min walk

BALL-DELANO

1.56 miles away|30 min walk

BALL-DENNI

1.54 miles away|30 min walk

BALL-GRINDLAY

1.55 miles away|30 min walk

BALL-KAYLOR

1.77 miles away|34 min walk

BALL-LARWIN

1.5 miles away|29 min walk

BALL-MOODY

1.5 miles away|29 min walk

BALL-MYRA

1.79 miles away|35 min walk

BALL-SAINT CHARLES

1.57 miles away|31 min walk

BALL-SORRENTO

1.52 miles away|30 min walk

BALL-VALLEY VIEW

1.86 miles away|36 min walk

BALL-VIA LARGO

1.57 miles away|31 min walk

BALL-WALKER

1.63 miles away|32 min walk

Bloomfield & 193rd NE corner

1.48 miles away|29 min walk

Bloomfield & 193rd SW corner

1.46 miles away|28 min walk

BLOOMFIELD-BALL

1.71 miles away|33 min walk

Bloomfield & Caravel SW corner

1.72 miles away|34 min walk

Bloomfield & Del Amo NE corner

1.01 miles away|20 min walk

Bloomfield & Del Amo SW

0.99 miles away|19 min walk

Bloomfield & Lemming SW

0.87 miles away|17 min walk

BLOOMFIELD-SAN BONITO

1.94 miles away|38 min walk

Bloomfield & South NE corner

1.64 miles away|32 min walk

Bloomfield & South SW corner

1.58 miles away|31 min walk

Carmenita & 183rd NE corner

1.4 miles away|27 min walk

Carmenita & Bigelow SW corner

1.29 miles away|25 min walk

Carmenita & Droxford NE corner

1.58 miles away|31 min walk

Carmenita & Droxford NW corner

1.57 miles away|31 min walk

CARSON-CLARETTA

1.22 miles away|24 min walk

CARSON (EB)-BLOOMFIELD (OPP)

1.01 miles away|20 min walk

Carson / Juan

1.64 miles away|32 min walk

Carson & Juan NW

1.67 miles away|32 min walk

Carson & Juan SE

1.52 miles away|30 min walk

Carson & Juan SW

1.64 miles away|32 min walk

CARSON-NORWALK FOR SHORT TRIP FROM HAWAIIAN GARDEN

1.36 miles away|26 min walk

Carson & Norwalk NW

1.46 miles away|28 min walk

Carson / Pioneer

1.94 miles away|38 min walk

Carson & Pioneer SE

1.94 miles away|38 min walk

Carson & Violeta NE

1.85 miles away|36 min walk

Carson & Violeta SE

1.8 miles away|35 min walk

CARSON (WB)-BLOOMFIELD (FS)

1.02 miles away|20 min walk

Centralia & Bloomfield NW

0.88 miles away|17 min walk

Centralia & Claretta NW

1.09 miles away|21 min walk

Centralia & Elaine NW

1.61 miles away|31 min walk

Centralia & Norwalk NW

1.38 miles away|27 min walk

The Neighbourhood: 8512 Belmont, 31

Similar Buildings Nearby

Add to favoritesAdd to favorites (hover)
12750 Centralia 80
12750 Centralia 80, Lakewood, CA
Click to see listings
Add to favoritesAdd to favorites (hover)
12750 Centralia, 76
12750 Centralia, 76, LAKEWOOD
Click to see listings
Add to favoritesAdd to favorites (hover)
12750 Centralia
12750 Centralia, Lakewood, CA
Click to see listings
Add to favoritesAdd to favorites (hover)
12750 CENTRALIA ST
12750 Centralia Street, Lakewood, CA
Click to see listings
Add to favoritesAdd to favorites (hover)
12750 Centralia 80
12750 Centralia 80, Lakewood, CA
Click to see listings
Add to favoritesAdd to favorites (hover)
12750 Centralia, 76
12750 Centralia, 76, LAKEWOOD
Click to see listings
Add to favoritesAdd to favorites (hover)
12750 Centralia
12750 Centralia, Lakewood, CA
Click to see listings

8512 Belmont, 31 Demographics

This neighborhood indicates a good mix of people which makes it a good place for families. About 18.13% are children aged 0–14, 19.02% are young adults between 15–29, 19.52% are adults aged 30–44, 21.64% are in the 45–59 range and 21.69% are seniors aged 60 and above. Commuting options are also varying where 85.62% of residents relying on driving, while others prefer public transit around 0.73%, walking around 1.64%, biking around 0.31%, allowing residents to choose travel modes that best fit their daily routines. Most homes in the area are with 57.98% of units owner occupied and 42.02% are rented. The neighborhood offers different household types. About 39.93% are single family homes and 15.69% are multi family units. Around 18.16% are single-person households, while 81.84% are multi person households. This mix works well for families, roommates, and individuals. Education levels in the neighborhood vary widely where 29.64% of residents have bachelor’s degrees. Around 17.36% have high school or college education. Another 8.64% hold diplomas while 15.3% have completed postgraduate studies. The remaining are 29.06% with other types of qualifications.

Next

Demographics Description

This neighborhood indicates a good mix of people which makes it a good place for families. About 18.13% are children aged 0–14, 19.02% are young adults between 15–29, 19.52% are adults aged 30–44, 21.64% are in the 45–59 range and 21.69% are seniors aged 60 and above. Commuting options are also varying where 85.62% of residents relying on driving, while others prefer public transit around 0.73%, walking around 1.64%, biking around 0.31%, allowing residents to choose travel modes that best fit their daily routines. Most homes in the area are with 57.98% of units owner occupied and 42.02% are rented. The neighborhood offers different household types. About 39.93% are single family homes and 15.69% are multi family units. Around 18.16% are single-person households, while 81.84% are multi person households. This mix works well for families, roommates, and individuals. Education levels in the neighborhood vary widely where 29.64% of residents have bachelor’s degrees. Around 17.36% have high school or college education. Another 8.64% hold diplomas while 15.3% have completed postgraduate studies. The remaining are 29.06% with other types of qualifications.

Age Demographics

18.13% (0 - 14 years old)

19.02% (15 - 29 years old)

19.52% (30 - 44 years old)

21.64% (45 - 59 years old)

21.69% (60+ years old)

Commute

0.73%

Transit

1.64%

Walk

85.62%

Drive

0.31%

Bike

Housing Ownership

57.98%

Owner Occupied

42.02%

Rental Units

Household Types

39.93%

Single Family

15.69%

Multi Family

18.16%

Single Person

81.84%

Multi Person

Education

Bachelors Degree29.64%
High School College17.36%
Diploma8.64%
Post Graduate15.3%
Others29.06%
Next

Education

Diploma8.64%
Post Graduate15.3%
Others29.06%
Get the HelloCondo Newsletter
Real-estate tips, insights, and market reports in your inbox.
Newsletter
  1. Home
  2. /Cypress, CA
  3. /
    8512 Belmont, 31
Nearby Cities
Castaic
Buildings
12121 Centralia Street
12141 Centralia St
12750 Centralia St
21522 Belshire Ave
21528 Belshire Avenue
21606 Belshire Ave
21828 Belshire Avenue
21834 Belshire Ave
21834 Belshire Avenue
22012 Belshire Ave
5581 Crescent Ave
5581 Crescent Avenue
8511 La Salle Street
8512 Belmont St
8672 Belmont Street
8682 Belmont St
9001 Cerise Lane
9001 Cerise Ln
Neighborhoods
Beacon Hill HighlandsBeacon Hill VillageBear Brand Ridge
Bluff ParkCastawaysClarkdaleEastbluffEastside Costa MesaFisher ParkFloral ParkIrvine Business ComplexJamaicaKite HillLa Marguerita-Souders TractsLaguna RoyaleLas Flores BeachLatigo CanyonLido IsleLoma VerdeWinding Way
ZIP Codes
900119001790023
9006190071906049062190630907159101091011913439150291750926279262992657928229286393550
Community
100 Termino Avenue10075 Lola Lane10111 15th Street
10171 15th Street10401 Garden Grove Boulevard1070 Temple Avenue10700 Colima Road108 W Santa Ana Street10920 Seville Court11102 Woodruff Avenue11119 Barnwall Street11125 Lyndora Street11237 Barnwall Street11239 Ferina Street11306 Dale Street1140 Molino Avenue11411 216th Street11425 216th Street11426 186th Street11432 Gettysburg Drive
HelloCondo Logo
HelloCondo Logo
HelloCondo Is The #1 Condo Search Platform And Real Estate Recommendation Engine. Search, Find And Buy The Perfect Condo And Get Matched With The Best Agents. Finding A Condo Has Never Been So Easy.

HelloCondo is a division of HelloCasa, LLC

FacebookIconInstagramIconXIconRedditIcon

HelloCondo

Find A RealtorTerms of UsePrivacy PolicyCalifornia Privacy NoticeAccessibility PolicyCCPA Notice on CollectionDMCABrowseBlogsNYS Standard Operating ProcedureNYS Fair Housing Notice

Contact

LocationIcon
300 Galleria Pkwy SE, Suite 1500,
Atlanta, GA 30339
PhoneICon
(855) 625-0319
EmailIConhello@hellocondo.com
Contact Us

For Sale

Condos for saleTownhomes for sale
AgentIcon
LocationIcon

Pabst Premier Properties

John Pabst (DRE# 01014143)

125 S. Highway 101,Solana Beach, CA

92075

PhoneICon760-645-8050
EmailIConJohn@pabstpremierproperties.com
© HelloCondo 2026. All Rights Reserved.