
HeaderIcon
  1. Agent Logo

Explore by Metro

  • Atlanta
  • Baltimore
  • Boston
  • Bronx
  • Brooklyn
  • Chicago
  • Los Angeles
  • Manhattan
  • Miami
  • Nashville
  • Orlando
  • Philadelphia
  • Phoenix
  • Queens
  • San Diego
  • San Jose
  • Tampa
  • Washington
HeaderIcon

Explore By Metro

  • Atlanta
  • Baltimore
  • Boston
  • Bronx
  • Brooklyn
  • Chicago
  • Los Angeles
  • Manhattan
  • Miami
  • Nashville
  • Orlando
  • Philadelphia
  • Phoenix
  • Queens
  • San Diego
  • San Jose
  • Tampa
  • Washington
leftArrowBack to Search
OverviewAmenities & PoliciesFinancialsNeighborhood
Add to favoritesAdd to favorites (hover)
Save
  1. Home
  2. /Cumming, GA
  3. /181 - 5825 Thornton Drive
leftArrow
Add to favoritesAdd to favorites (hover)
$374,900est. $1,896 MortgageInfo icon
Listed: $ 374,900 (Sold on: Aug 29, 2022) Days on Market:31

181- 5825 Thornton Drive, Cumming, GA 30028

BEDS

beds

3

BATHS

baths

3

PARKING

parking

2

SQFT

sqft
-

Description

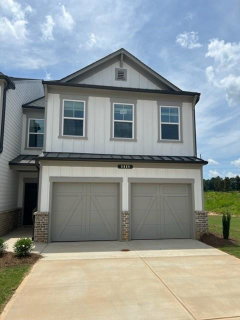
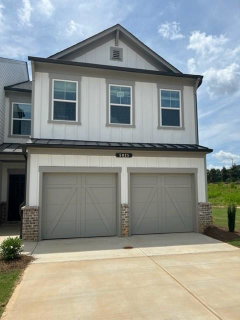
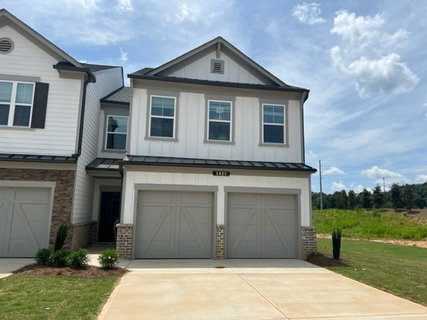
This is your chance to live in the popular Brookview community by Ashton Woods Homes! Only 1 townhome remaining! The Treymore plan is a perfect family townhome with an open concept main level with a large kitchen island, perfect for homework or entertaining guests. The upper level includes 3 bedrooms as well as a loft for additional living space. Plan Highlights: End Unit next to large common area, Open Concept Living Space. Large Walk-in Closet in Master Bedroom. Upstairs Loft. This new home is ready for move in! Gorgeous new community by award-winning builder, Ashton Woods, has lovely streetscapes, plenty of woods, green space and mountain views. Community has a pool, playground, cabana and 4 tennis courts and is right next to new Publix shopping center on Matt Hwy and Bannister Rd.

Description

This is your chance to live in the popular Brookview community by Ashton Woods Homes! Only 1 townhome remaining! The Treymore plan is a perfect family townhome with an open concept main level with a large kitchen island, perfect for homework or entertaining guests. The upper level includes 3 bedrooms as well as a loft for additional living space. Plan Highlights: End Unit next to large common area, Open Concept Living Space. Large Walk-in Closet in Master Bedroom. Upstairs Loft. This new home is ready for move in! Gorgeous new community by award-winning builder, Ashton Woods, has lovely streetscapes, plenty of woods, green space and mountain views. Community has a pool, playground, cabana and 4 tennis courts and is right next to new Publix shopping center on Matt Hwy and Bannister Rd.
listing image
listing image 2
listing image 3
181 -
$374,900
est. $1,895.7 MortgageInfo icon
Listed: $ 374,900 (Sold on: Aug 29, 2022)
Days on Market:31

181 -

5825 Thornton Drive #181, Cumming, GA 30028

BEDS

3

BATHS

3

PARKING

2

SQFT

-

Description

This is your chance to live in the popular Brookview community by Ashton Woods Homes! Only 1 townhome remaining! The Treymore plan is a perfect family townhome with an open concept main level with a large kitchen island, perfect for homework or entertaining guests. The upper level includes 3 bedrooms as well as a loft for additional living space. Plan Highlights: End Unit next to large common area, Open Concept Living Space. Large Walk-in Closet in Master Bedroom. Upstairs Loft. This new home is ready for move in! Gorgeous new community by award-winning builder, Ashton Woods, has lovely streetscapes, plenty of woods, green space and mountain views. Community has a pool, playground, cabana and 4 tennis courts and is right next to new Publix shopping center on Matt Hwy and Bannister Rd.

Description

This is your chance to live in the popular Brookview community by Ashton Woods Homes! Only 1 townhome remaining! The Treymore plan is a perfect family townhome with an open concept main level with a large kitchen island, perfect for homework or entertaining guests. The upper level includes 3 bedrooms as well as a loft for additional living space. Plan Highlights: End Unit next to large common area, Open Concept Living Space. Large Walk-in Closet in Master Bedroom. Upstairs Loft. This new home is ready for move in! Gorgeous new community by award-winning builder, Ashton Woods, has lovely streetscapes, plenty of woods, green space and mountain views. Community has a pool, playground, cabana and 4 tennis courts and is right next to new Publix shopping center on Matt Hwy and Bannister Rd.

Glen Gardens Estate Market Stats Last 12 months

LOCKER
Contact Us for Info

POSSESSION
Contact Us for Info
HOA FEESinfo
$1,805 /Annually

OUTDOOR SPACE
Contact Us for Info
TAXES
Contact Us for Info

BUILDING AGE
4 Years
BASEMENT FEATURE
None

PRICE PER SQFTinfo
Contact Us for Info

Market Stats

HOA FEESinfo
$1,805 /Annually

OUTDOOR SPACE
Contact Us for Info
TAXES
Contact Us for Info

BUILDING AGE
4 Years
BASEMENT FEATURE
None

PRICE PER SQFTinfo
Contact Us for Info

Amenities

Parking
Parking
Check Icon
Locker
Locker
Concierge
Concierge
-
Elevator(s)
Elevator(s)
-
Central AC
Central AC
Check Icon
Pool
Pool
Check Icon
Fitness Center
Fitness Center
-
Visitors Parking
Visitors Parking
-

Amenities

Unit
ParkingParking
Parking GarageParking Garage
Building

Policies

Pet Allowed
Pet Allowed
-
BBQ Permitted
BBQ Permitted
Sublet Allowed
Sublet Allowed
Short-term Rental Allowed

Unit Price History

DateMLSStatusPrice
Aug 2022MLS#: 7091898Closed$374,900

Unit Price History

$374,900

Closed

Aug 2022MLS#: 7091898

Monthly Payment Calculator

$3,701 / Monthly

All calculations are estimates and provided by HelloCondo.com
for informational purposes only. Actual amounts may vary.

DropDown
$3,701
Est.
Listing Price
Down Payment
Interest Rate
Terms
Listing Price
Down Payment
Interest Rate
Terms

Monthly Payment Calculator

$3,701
Est.
Listing Price
Down Payment
Interest Rate
Terms
Listing Price
Down Payment
Interest Rate
Terms
$3,701 / Monthly

All calculations are estimates and provided by HelloCondo.com for informational purposes only. Actual amounts may vary.

view source
DropDown

Monthly Payment Calculator

Mortgage calculator

Monthly Mortgage: $1,896
DropDown

The Neighborhood: Cumming, GA

Get the HelloCondo Newsletter
Real-estate tips, insights, and market reports in your inbox.
Newsletter
  1. Home
  2. /Cumming, GA
  3. /181 - 5825 Thornton Drive
Nearby Cities
Omaha

Buildings

1161 Dahlonega Hwy

Neighborhoods

Knight Park / Howell StationLake CapriLake Claire
Lake EstatesLakewoodLakewood EstatesLaVista ParkLindridge / Martin ManorMagnum ManorMaysMcDonough / Adams / Kings HighwayMeadowbrook ForestMemorial ParkMidtownMidwest CascadeMirror LakeMountaire SpringsMozley ParkMt. Paran ParkwaySouthwest

ZIP Codes

300093001630017
3003230034300443009730122301513017730189302283027630285303223033830340303453066331064

Community

Baldridge Landing CondominiumsBrookstoneCannon Place
Habersham Pointe CondominiumsHearthstoneHill CrestHutchinson PointeHutchinson TraceMountain RidgeNewburyPark PlacePilgrim LakeSawnee CornersSettingdown BluffStablegate at Mountain CrestStonehaven TerraceThe Villages at CastleberryThe Villas at HabershamTowne Square at LibertyVickery Townhomes
Hellocondo Logo
HelloCondo Is The #1 Condo Search Platform And Real Estate Recommendation Engine. Search, Find And Buy The Perfect Condo And Get Matched With The Best Agents. Finding A Condo Has Never Been So Easy.

HelloCondo is a division of HelloCasa, LLC

FacebookIconInstagramIconXIconRedditIcon

HelloCondo

Find A RealtorTerms of UsePrivacy PolicyCalifornia Privacy NoticeAccessibility PolicyCCPA Notice on CollectionDMCABrowseBlogsNYS Standard Operating ProcedureNYS Fair Housing Notice

Contact

LocationIcon
300 Galleria Pkwy SE, Suite 1500,
Atlanta, GA 30339
PhoneICon
(855) 625-0319
EmailIConhello@hellocondo.com
Contact Us

For Sale

Condos for saleTownhomes for sale
AgentIcon
LocationIcon

HomeSouth Residential, Inc.Mark Bradley4400 North Point Pkwy, Ste. 151Alpharetta, GA 30022

PhoneICon770-545-9095
EmailIConmarkbradley@homesouth.net
© HelloCondo 2026. All Rights Reserved.
