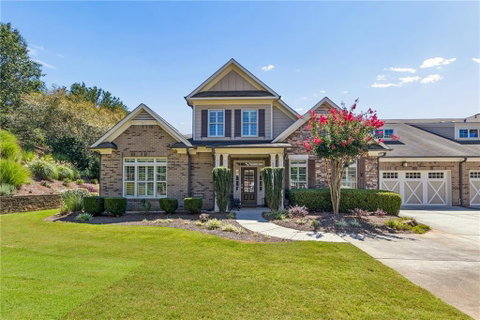
Privacy, thoughtful design, and effortless main-level living come together in this beautifully maintained home in Wellstone, a 55+ community known for its exceptional amenities and welcoming lifestyle. Currently one of the most private homes available in the community, this residence offers a rare sense of privacy with a private backyard and a four-seasons room that opens directly to the outdoor space.
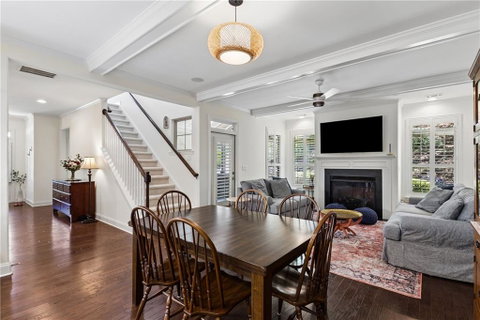
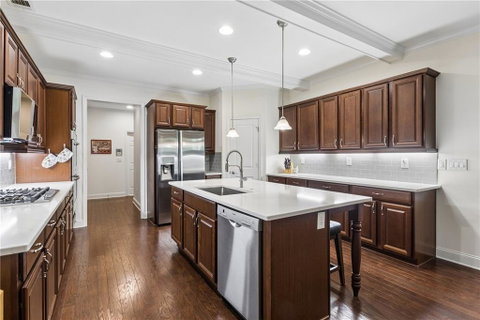
The primary living spaces are thoughtfully designed for easy one-level living, with a spacious primary suite and an additional en-suite bedroom located just off the foyer, both on the main level. The open, intentional floorplan flows seamlessly into the beautiful kitchen, complete with wood cabinetry, stainless steel appliances, and crisp white quartz countertops. The kitchen overlooks the designated breakfast area and fireside living room, creating a comfortable space for both everyday living and entertaining. Just beyond the kitchen, a dedicated desk area provides a convenient spot for organization, while the laundry room leads to the two-car garage with additional storage.
Upstairs, a private bedroom and full bathroom offer an ideal space for guests, while the large attic provides an abundance of valuable storage. With the primary bedroom, additional en-suite bedroom, kitchen, living spaces, laundry, and garage all located on the main level, the home offers true main-level living with the added flexibility of an upstairs guest suite and exceptional storage.
Outside, the four-seasons room opens to a private yard, creating a peaceful outdoor retreat that is especially hard to find within the community.
Wellstone residents enjoy world-class amenities, including a saltwater pool, clubhouse, fitness center, community garden, and more. With its exceptional privacy, beautiful finishes, generous storage, and thoughtfully designed floorplan, this home offers a rare opportunity to enjoy everything Wellstone has to offer.
Description
Privacy, thoughtful design, and effortless main-level living come together in this beautifully maintained home in Wellstone, a 55+ community known for its exceptional amenities and welcoming lifestyle. Currently one of the most private homes available in the community, this residence offers a rare sense of privacy with a private backyard and a four-seasons room that opens directly to the outdoor space.
The primary living spaces are thoughtfully designed for easy one-level living, with a spacious primary suite and an additional en-suite bedroom located just off the foyer, both on the main level. The open, intentional floorplan flows seamlessly into the beautiful kitchen, complete with wood cabinetry, stainless steel appliances, and crisp white quartz countertops. The kitchen overlooks the designated breakfast area and fireside living room, creating a comfortable space for both everyday living and entertaining. Just beyond the kitchen, a dedicated desk area provides a convenient spot for organization, while the laundry room leads to the two-car garage with additional storage.
Upstairs, a private bedroom and full bathroom offer an ideal space for guests, while the large attic provides an abundance of valuable storage. With the primary bedroom, additional en-suite bedroom, kitchen, living spaces, laundry, and garage all located on the main level, the home offers true main-level living with the added flexibility of an upstairs guest suite and exceptional storage.
Outside, the four-seasons room opens to a private yard, creating a peaceful outdoor retreat that is especially hard to find within the community.
Wellstone residents enjoy world-class amenities, including a saltwater pool, clubhouse, fitness center, community garden, and more. With its exceptional privacy, beautiful finishes, generous storage, and thoughtfully designed floorplan, this home offers a rare opportunity to enjoy everything Wellstone has to offer.
Privacy, thoughtful design, and effortless main-level living come together in this beautifully maintained home in Wellstone, a 55+ community known for its exceptional amenities and welcoming lifestyle. Currently one of the most private homes available in the community, this residence offers a rare sense of privacy with a private backyard and a four-seasons room that opens directly to the outdoor space.
The primary living spaces are thoughtfully designed for easy one-level living, with a spacious primary suite and an additional en-suite bedroom located just off the foyer, both on the main level. The open, intentional floorplan flows seamlessly into the beautiful kitchen, complete with wood cabinetry, stainless steel appliances, and crisp white quartz countertops. The kitchen overlooks the designated breakfast area and fireside living room, creating a comfortable space for both everyday living and entertaining. Just beyond the kitchen, a dedicated desk area provides a convenient spot for organization, while the laundry room leads to the two-car garage with additional storage.
Upstairs, a private bedroom and full bathroom offer an ideal space for guests, while the large attic provides an abundance of valuable storage. With the primary bedroom, additional en-suite bedroom, kitchen, living spaces, laundry, and garage all located on the main level, the home offers true main-level living with the added flexibility of an upstairs guest suite and exceptional storage.
Outside, the four-seasons room opens to a private yard, creating a peaceful outdoor retreat that is especially hard to find within the community.
Wellstone residents enjoy world-class amenities, including a saltwater pool, clubhouse, fitness center, community garden, and more. With its exceptional privacy, beautiful finishes, generous storage, and thoughtfully designed floorplan, this home offers a rare opportunity to enjoy everything Wellstone has to offer.
Description
Privacy, thoughtful design, and effortless main-level living come together in this beautifully maintained home in Wellstone, a 55+ community known for its exceptional amenities and welcoming lifestyle. Currently one of the most private homes available in the community, this residence offers a rare sense of privacy with a private backyard and a four-seasons room that opens directly to the outdoor space.
The primary living spaces are thoughtfully designed for easy one-level living, with a spacious primary suite and an additional en-suite bedroom located just off the foyer, both on the main level. The open, intentional floorplan flows seamlessly into the beautiful kitchen, complete with wood cabinetry, stainless steel appliances, and crisp white quartz countertops. The kitchen overlooks the designated breakfast area and fireside living room, creating a comfortable space for both everyday living and entertaining. Just beyond the kitchen, a dedicated desk area provides a convenient spot for organization, while the laundry room leads to the two-car garage with additional storage.
Upstairs, a private bedroom and full bathroom offer an ideal space for guests, while the large attic provides an abundance of valuable storage. With the primary bedroom, additional en-suite bedroom, kitchen, living spaces, laundry, and garage all located on the main level, the home offers true main-level living with the added flexibility of an upstairs guest suite and exceptional storage.
Outside, the four-seasons room opens to a private yard, creating a peaceful outdoor retreat that is especially hard to find within the community.
Wellstone residents enjoy world-class amenities, including a saltwater pool, clubhouse, fitness center, community garden, and more. With its exceptional privacy, beautiful finishes, generous storage, and thoughtfully designed floorplan, this home offers a rare opportunity to enjoy everything Wellstone has to offer.
HelloCondo Is The #1 Condo Search Platform And Real Estate Recommendation Engine. Search, Find And Buy The Perfect Condo And Get Matched With The Best Agents. Finding A Condo Has Never Been So Easy.