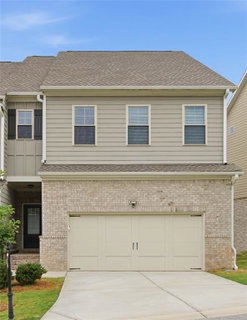
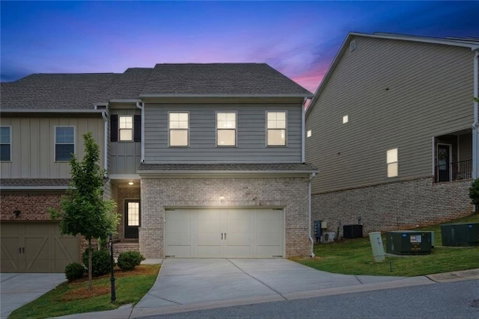
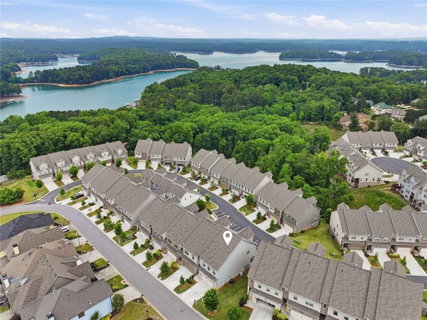
Beautiful end-unit townhome with ELEVATOR access to all four floors and YEAR-ROUND VIEWS OF LAKE LANIER and the surrounding mountains. Enjoy spectacular sunrises over the lake from the comfort of your own home. This bright, open home is better-than-new and features HARDWOOD FLOORING THROUGHOUT THE ENTIRE HOME, including all stairs, along with abundant windows that fill the space with natural light. The kitchen is designed for both everyday living and entertaining with quartz countertops, a large island, stainless steel appliances, recessed lighting, an exterior-vented exhaust system, and an upgraded gas range with built-in air fryer. The family room features a gas-log fireplace and opens to a covered deck, creating seamless indoor and outdoor living space. Throughout the home, all bathrooms feature quartz countertops, tiled showers, oil-rubbed bronze fixtures, and upgraded finishes. The spacious primary suite on level two includes a sitting area, walk-in closet, soaking tub, double vanities, and a semi-frameless glass shower. The primary suite also opens to a covered deck with lake views. The hall bathroom serves two secondary bedrooms on the second level and features double vanities and an oversized tiled shower. An oversized laundry room with upgraded washer/dryer rounds out the second floor. The spacious third level (fourth level including the basement) features a large bonus/flex room that is perfect for a home office, playroom, media room, or additional living space. This room offers some of the most incredible views of Lake Lanier in the home. The finished terrace level adds even more flexibility with a recreation/media room, an additional bedroom, and a full bathroom featuring a large, tiled shower with frameless glass doors. This level also opens to a private patio. Additional upgrades include 2” white faux wood blinds throughout, ceiling fans in nearly every room, a Ring alarm system, smart front door lock, upgraded washer and dryer, motion-detecting garage lighting, and an oversized 72-gallon water heater. Located in a community with a swimming pool and playground, this home is conveniently located near Lake Lanier, GA-400, shopping, restaurants, Northside Hospital, and top-rated Forsyth County schools.
Description
Beautiful end-unit townhome with ELEVATOR access to all four floors and YEAR-ROUND VIEWS OF LAKE LANIER and the surrounding mountains. Enjoy spectacular sunrises over the lake from the comfort of your own home. This bright, open home is better-than-new and features HARDWOOD FLOORING THROUGHOUT THE ENTIRE HOME, including all stairs, along with abundant windows that fill the space with natural light. The kitchen is designed for both everyday living and entertaining with quartz countertops, a large island, stainless steel appliances, recessed lighting, an exterior-vented exhaust system, and an upgraded gas range with built-in air fryer. The family room features a gas-log fireplace and opens to a covered deck, creating seamless indoor and outdoor living space. Throughout the home, all bathrooms feature quartz countertops, tiled showers, oil-rubbed bronze fixtures, and upgraded finishes. The spacious primary suite on level two includes a sitting area, walk-in closet, soaking tub, double vanities, and a semi-frameless glass shower. The primary suite also opens to a covered deck with lake views. The hall bathroom serves two secondary bedrooms on the second level and features double vanities and an oversized tiled shower. An oversized laundry room with upgraded washer/dryer rounds out the second floor. The spacious third level (fourth level including the basement) features a large bonus/flex room that is perfect for a home office, playroom, media room, or additional living space. This room offers some of the most incredible views of Lake Lanier in the home. The finished terrace level adds even more flexibility with a recreation/media room, an additional bedroom, and a full bathroom featuring a large, tiled shower with frameless glass doors. This level also opens to a private patio. Additional upgrades include 2” white faux wood blinds throughout, ceiling fans in nearly every room, a Ring alarm system, smart front door lock, upgraded washer and dryer, motion-detecting garage lighting, and an oversized 72-gallon water heater. Located in a community with a swimming pool and playground, this home is conveniently located near Lake Lanier, GA-400, shopping, restaurants, Northside Hospital, and top-rated Forsyth County schools.
Beautiful end-unit townhome with ELEVATOR access to all four floors and YEAR-ROUND VIEWS OF LAKE LANIER and the surrounding mountains. Enjoy spectacular sunrises over the lake from the comfort of your own home. This bright, open home is better-than-new and features HARDWOOD FLOORING THROUGHOUT THE ENTIRE HOME, including all stairs, along with abundant windows that fill the space with natural light. The kitchen is designed for both everyday living and entertaining with quartz countertops, a large island, stainless steel appliances, recessed lighting, an exterior-vented exhaust system, and an upgraded gas range with built-in air fryer. The family room features a gas-log fireplace and opens to a covered deck, creating seamless indoor and outdoor living space. Throughout the home, all bathrooms feature quartz countertops, tiled showers, oil-rubbed bronze fixtures, and upgraded finishes. The spacious primary suite on level two includes a sitting area, walk-in closet, soaking tub, double vanities, and a semi-frameless glass shower. The primary suite also opens to a covered deck with lake views. The hall bathroom serves two secondary bedrooms on the second level and features double vanities and an oversized tiled shower. An oversized laundry room with upgraded washer/dryer rounds out the second floor. The spacious third level (fourth level including the basement) features a large bonus/flex room that is perfect for a home office, playroom, media room, or additional living space. This room offers some of the most incredible views of Lake Lanier in the home. The finished terrace level adds even more flexibility with a recreation/media room, an additional bedroom, and a full bathroom featuring a large, tiled shower with frameless glass doors. This level also opens to a private patio. Additional upgrades include 2” white faux wood blinds throughout, ceiling fans in nearly every room, a Ring alarm system, smart front door lock, upgraded washer and dryer, motion-detecting garage lighting, and an oversized 72-gallon water heater. Located in a community with a swimming pool and playground, this home is conveniently located near Lake Lanier, GA-400, shopping, restaurants, Northside Hospital, and top-rated Forsyth County schools.
Description
Beautiful end-unit townhome with ELEVATOR access to all four floors and YEAR-ROUND VIEWS OF LAKE LANIER and the surrounding mountains. Enjoy spectacular sunrises over the lake from the comfort of your own home. This bright, open home is better-than-new and features HARDWOOD FLOORING THROUGHOUT THE ENTIRE HOME, including all stairs, along with abundant windows that fill the space with natural light. The kitchen is designed for both everyday living and entertaining with quartz countertops, a large island, stainless steel appliances, recessed lighting, an exterior-vented exhaust system, and an upgraded gas range with built-in air fryer. The family room features a gas-log fireplace and opens to a covered deck, creating seamless indoor and outdoor living space. Throughout the home, all bathrooms feature quartz countertops, tiled showers, oil-rubbed bronze fixtures, and upgraded finishes. The spacious primary suite on level two includes a sitting area, walk-in closet, soaking tub, double vanities, and a semi-frameless glass shower. The primary suite also opens to a covered deck with lake views. The hall bathroom serves two secondary bedrooms on the second level and features double vanities and an oversized tiled shower. An oversized laundry room with upgraded washer/dryer rounds out the second floor. The spacious third level (fourth level including the basement) features a large bonus/flex room that is perfect for a home office, playroom, media room, or additional living space. This room offers some of the most incredible views of Lake Lanier in the home. The finished terrace level adds even more flexibility with a recreation/media room, an additional bedroom, and a full bathroom featuring a large, tiled shower with frameless glass doors. This level also opens to a private patio. Additional upgrades include 2” white faux wood blinds throughout, ceiling fans in nearly every room, a Ring alarm system, smart front door lock, upgraded washer and dryer, motion-detecting garage lighting, and an oversized 72-gallon water heater. Located in a community with a swimming pool and playground, this home is conveniently located near Lake Lanier, GA-400, shopping, restaurants, Northside Hospital, and top-rated Forsyth County schools.
HelloCondo Is The #1 Condo Search Platform And Real Estate Recommendation Engine. Search, Find And Buy The Perfect Condo And Get Matched With The Best Agents. Finding A Condo Has Never Been So Easy.