NOW SELLING!!! Home now being built with estimated move-in late Spring 2026. Limited-Time Early Buyer Incentive — $20,000 Total Savings Available.
Includes a $15,000 Flexible Buyer Incentive plus $5,000 toward closing costs, offering the freedom to apply savings toward a rate buydown, price reduction, or other buyer-selected options.
Limited-Time Early Buyer Incentive — $20,000 Total Savings Available.
Includes a $15,000 Flexible Buyer Incentive plus $5,000 toward closing costs, allowing buyers to apply savings toward a rate buydown, price reduction, or other buyer-selected options to best fit their needs.
Discover a thoughtfully designed Live-Work-Play community that offers the convenience buyers want—without the congestion they don’t. Perfectly positioned near the heart of Cumming, yet surrounded by natural beauty, this community delivers a more elevated lifestyle with room to breathe, flexible living spaces, and timeless design.
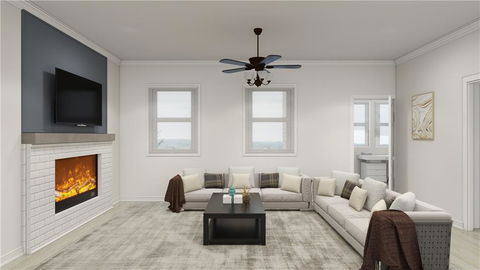
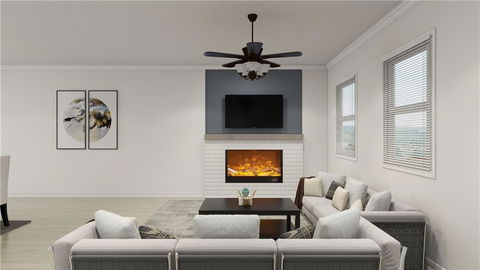
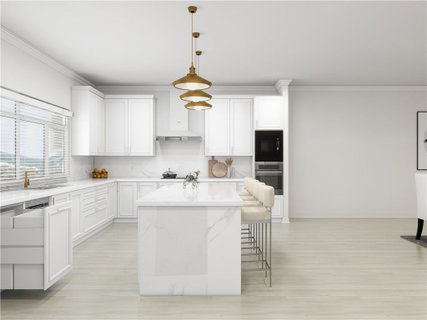
Our townhomes are crafted for today’s buyers—whether growing families, professionals, or those seeking a stylish right-size—featuring three-level floorplans with private bedroom suites, flexible living areas, and seamless indoor-outdoor connections. Designer kitchens anchor the main living level with Quartz islands, premium finishes, and open-concept layouts that flow effortlessly into sunlit family rooms and covered decks, ideal for entertaining or everyday relaxation. The Birch Plan is a thoughtfully designed three-level interior townhome offering both refined style and functional living for today’s busy lifestyles.
The open-concept main level features a beautifully appointed Birch kitchen with a striking Quartz island and direct access to a covered rear deck, ideal for family gatherings, entertaining, or quiet evenings outdoors. A versatile flex space off the front family room provides the perfect setting for a home office, homework area, or creative retreat.
The primary suite is privately positioned at the rear of the home, showcasing peaceful, tree-lined views and a spa-inspired en-suite bath—creating a calm retreat for rest and relaxation. An additional bedroom with private bath on the third level offers privacy for guests or older children, while the lower-level bedroom features a walk-in closet and full bath, ideal for multi-generational living or a guest suite.
This is not just a place to live—it’s a place to settle in, spread out, and stay awhile. A rare opportunity to enjoy luxury design, outdoor access, and everyday convenience—without sacrificing space, comfort, or long-term value.
Enjoy the convenience of a two-car garage and a community surrounded by natural beauty, including views of Sawnee Mountain, close proximity to Lake Lanier, and immediate access to Dobbs Park & Recreation Center. Residents also enjoy community green spaces designed for play, relaxation, and connection.
Don’t miss this exclusive early buyer opportunity were the lifestyle meet long term value - Call today whether you are looking for your next home or you are a savvy investor this property delivers!!!
Photos and/or renderings are representative only and not of the actual property. See onsite Sales Consultant for details and current incentives
Description
NOW SELLING!!! Home now being built with estimated move-in late Spring 2026. Limited-Time Early Buyer Incentive — $20,000 Total Savings Available.
Includes a $15,000 Flexible Buyer Incentive plus $5,000 toward closing costs, offering the freedom to apply savings toward a rate buydown, price reduction, or other buyer-selected options.
Limited-Time Early Buyer Incentive — $20,000 Total Savings Available.
Includes a $15,000 Flexible Buyer Incentive plus $5,000 toward closing costs, allowing buyers to apply savings toward a rate buydown, price reduction, or other buyer-selected options to best fit their needs.
Discover a thoughtfully designed Live-Work-Play community that offers the convenience buyers want—without the congestion they don’t. Perfectly positioned near the heart of Cumming, yet surrounded by natural beauty, this community delivers a more elevated lifestyle with room to breathe, flexible living spaces, and timeless design.
Our townhomes are crafted for today’s buyers—whether growing families, professionals, or those seeking a stylish right-size—featuring three-level floorplans with private bedroom suites, flexible living areas, and seamless indoor-outdoor connections. Designer kitchens anchor the main living level with Quartz islands, premium finishes, and open-concept layouts that flow effortlessly into sunlit family rooms and covered decks, ideal for entertaining or everyday relaxation. The Birch Plan is a thoughtfully designed three-level interior townhome offering both refined style and functional living for today’s busy lifestyles.
The open-concept main level features a beautifully appointed Birch kitchen with a striking Quartz island and direct access to a covered rear deck, ideal for family gatherings, entertaining, or quiet evenings outdoors. A versatile flex space off the front family room provides the perfect setting for a home office, homework area, or creative retreat.
The primary suite is privately positioned at the rear of the home, showcasing peaceful, tree-lined views and a spa-inspired en-suite bath—creating a calm retreat for rest and relaxation. An additional bedroom with private bath on the third level offers privacy for guests or older children, while the lower-level bedroom features a walk-in closet and full bath, ideal for multi-generational living or a guest suite.
This is not just a place to live—it’s a place to settle in, spread out, and stay awhile. A rare opportunity to enjoy luxury design, outdoor access, and everyday convenience—without sacrificing space, comfort, or long-term value.
Enjoy the convenience of a two-car garage and a community surrounded by natural beauty, including views of Sawnee Mountain, close proximity to Lake Lanier, and immediate access to Dobbs Park & Recreation Center. Residents also enjoy community green spaces designed for play, relaxation, and connection.
Don’t miss this exclusive early buyer opportunity were the lifestyle meet long term value - Call today whether you are looking for your next home or you are a savvy investor this property delivers!!!
Photos and/or renderings are representative only and not of the actual property. See onsite Sales Consultant for details and current incentives
NOW SELLING!!! Home now being built with estimated move-in late Spring 2026. Limited-Time Early Buyer Incentive — $20,000 Total Savings Available.
Includes a $15,000 Flexible Buyer Incentive plus $5,000 toward closing costs, offering the freedom to apply savings toward a rate buydown, price reduction, or other buyer-selected options.
Limited-Time Early Buyer Incentive — $20,000 Total Savings Available.
Includes a $15,000 Flexible Buyer Incentive plus $5,000 toward closing costs, allowing buyers to apply savings toward a rate buydown, price reduction, or other buyer-selected options to best fit their needs.
Discover a thoughtfully designed Live-Work-Play community that offers the convenience buyers want—without the congestion they don’t. Perfectly positioned near the heart of Cumming, yet surrounded by natural beauty, this community delivers a more elevated lifestyle with room to breathe, flexible living spaces, and timeless design.
Our townhomes are crafted for today’s buyers—whether growing families, professionals, or those seeking a stylish right-size—featuring three-level floorplans with private bedroom suites, flexible living areas, and seamless indoor-outdoor connections. Designer kitchens anchor the main living level with Quartz islands, premium finishes, and open-concept layouts that flow effortlessly into sunlit family rooms and covered decks, ideal for entertaining or everyday relaxation. The Birch Plan is a thoughtfully designed three-level interior townhome offering both refined style and functional living for today’s busy lifestyles.
The open-concept main level features a beautifully appointed Birch kitchen with a striking Quartz island and direct access to a covered rear deck, ideal for family gatherings, entertaining, or quiet evenings outdoors. A versatile flex space off the front family room provides the perfect setting for a home office, homework area, or creative retreat.
The primary suite is privately positioned at the rear of the home, showcasing peaceful, tree-lined views and a spa-inspired en-suite bath—creating a calm retreat for rest and relaxation. An additional bedroom with private bath on the third level offers privacy for guests or older children, while the lower-level bedroom features a walk-in closet and full bath, ideal for multi-generational living or a guest suite.
This is not just a place to live—it’s a place to settle in, spread out, and stay awhile. A rare opportunity to enjoy luxury design, outdoor access, and everyday convenience—without sacrificing space, comfort, or long-term value.
Enjoy the convenience of a two-car garage and a community surrounded by natural beauty, including views of Sawnee Mountain, close proximity to Lake Lanier, and immediate access to Dobbs Park & Recreation Center. Residents also enjoy community green spaces designed for play, relaxation, and connection.
Don’t miss this exclusive early buyer opportunity were the lifestyle meet long term value - Call today whether you are looking for your next home or you are a savvy investor this property delivers!!!
Photos and/or renderings are representative only and not of the actual property. See onsite Sales Consultant for details and current incentives
Description
NOW SELLING!!! Home now being built with estimated move-in late Spring 2026. Limited-Time Early Buyer Incentive — $20,000 Total Savings Available.
Includes a $15,000 Flexible Buyer Incentive plus $5,000 toward closing costs, offering the freedom to apply savings toward a rate buydown, price reduction, or other buyer-selected options.
Limited-Time Early Buyer Incentive — $20,000 Total Savings Available.
Includes a $15,000 Flexible Buyer Incentive plus $5,000 toward closing costs, allowing buyers to apply savings toward a rate buydown, price reduction, or other buyer-selected options to best fit their needs.
Discover a thoughtfully designed Live-Work-Play community that offers the convenience buyers want—without the congestion they don’t. Perfectly positioned near the heart of Cumming, yet surrounded by natural beauty, this community delivers a more elevated lifestyle with room to breathe, flexible living spaces, and timeless design.
Our townhomes are crafted for today’s buyers—whether growing families, professionals, or those seeking a stylish right-size—featuring three-level floorplans with private bedroom suites, flexible living areas, and seamless indoor-outdoor connections. Designer kitchens anchor the main living level with Quartz islands, premium finishes, and open-concept layouts that flow effortlessly into sunlit family rooms and covered decks, ideal for entertaining or everyday relaxation. The Birch Plan is a thoughtfully designed three-level interior townhome offering both refined style and functional living for today’s busy lifestyles.
The open-concept main level features a beautifully appointed Birch kitchen with a striking Quartz island and direct access to a covered rear deck, ideal for family gatherings, entertaining, or quiet evenings outdoors. A versatile flex space off the front family room provides the perfect setting for a home office, homework area, or creative retreat.
The primary suite is privately positioned at the rear of the home, showcasing peaceful, tree-lined views and a spa-inspired en-suite bath—creating a calm retreat for rest and relaxation. An additional bedroom with private bath on the third level offers privacy for guests or older children, while the lower-level bedroom features a walk-in closet and full bath, ideal for multi-generational living or a guest suite.
This is not just a place to live—it’s a place to settle in, spread out, and stay awhile. A rare opportunity to enjoy luxury design, outdoor access, and everyday convenience—without sacrificing space, comfort, or long-term value.
Enjoy the convenience of a two-car garage and a community surrounded by natural beauty, including views of Sawnee Mountain, close proximity to Lake Lanier, and immediate access to Dobbs Park & Recreation Center. Residents also enjoy community green spaces designed for play, relaxation, and connection.
Don’t miss this exclusive early buyer opportunity were the lifestyle meet long term value - Call today whether you are looking for your next home or you are a savvy investor this property delivers!!!
Photos and/or renderings are representative only and not of the actual property. See onsite Sales Consultant for details and current incentives
HelloCondo Is The #1 Condo Search Platform And Real Estate Recommendation Engine. Search, Find And Buy The Perfect Condo And Get Matched With The Best Agents. Finding A Condo Has Never Been So Easy.