HeaderIcon
  1. Agent Logo

Explore by Metro

  • Atlanta
  • Baltimore
  • Boston
  • Bronx
  • Brooklyn
  • Chicago
  • Los Angeles
  • Manhattan
  • Miami
  • Nashville
  • North Port
  • Orlando
  • Philadelphia
  • Phoenix
  • Queens
  • San Diego
  • San Jose
  • Tampa
  • Washington
HeaderIcon

Explore By Metro

  • Atlanta
  • Baltimore
  • Boston
  • Bronx
  • Brooklyn
  • Chicago
  • Los Angeles
  • Manhattan
  • Miami
  • Nashville
  • North Port
  • Orlando
  • Philadelphia
  • Phoenix
  • Queens
  • San Diego
  • San Jose
  • Tampa
  • Washington
leftArrowBack to Search
OverviewAmenities & PoliciesFinancialsNeighborhood
Add to favoritesAdd to favorites (hover)
Save
  1. Home
  2. /Cumming, GA
  3. /1161 Dahlonega Highway 35
  4. /8 - 1161 Dahlonega Highway
leftArrow
Add to favoritesAdd to favorites (hover)
$451,500est. $2,283 MortgageInfo icon
Date Listed : May 16, 2026 Days on HelloCondo: 48

8- 1161 Dahlonega Highway, Cumming, GA 30040

1161 Dahlonega Highway 35

BEDS

beds

3

BATHS

baths

4

PARKING

parking

2

SQFT

sqft
-

Description

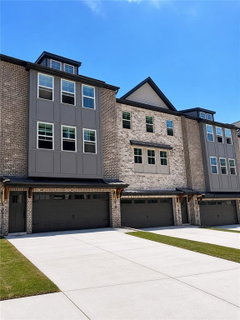
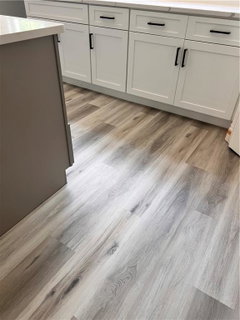
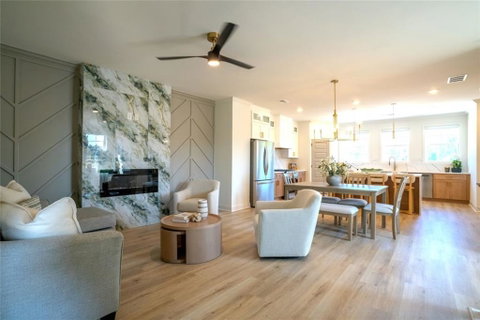
NOW SELLING and Move-in June!!! Limited-Time Early Buyer Incentive Includes a $18,000 Buyer Incentive plus $5,000 toward closing costs, allowing buyers to design their homes with more upgrades and luxury appointments. HURRY this one will not last. Welcome to the newest Live-Work-Play community, where modern comfort meets everyday convenience. The Aspen Plan is a refined three-level interior townhome thoughtfully designed for both luxury living and functional family life. The open-concept main level features a designer kitchen with a striking Quartz center island, premium finishes, and seamless flow into the spacious family room. The family room opens directly to a covered rear deck, creating an effortless indoor-outdoor connection ideal for entertaining, relaxing, or family gatherings. The primary suite is privately located at the rear of the home, offering peaceful tree-lined views and a spa-inspired en-suite bath—your personal retreat at the end of the day. Each secondary bedroom includes its own private bath, providing comfort and privacy for guests, children, or multi-generational living. A two-car garage offers ample storage and convenience, while flexible living spaces throughout the home easily adapt to work-from-home needs, hobbies, or growing families. Surrounded by natural beauty, residents enjoy picturesque views of Sawnee Mountain, close proximity to Lake Lanier, and immediate access to Dobbs Creek Park & Recreation Center. Community amenities include thoughtfully designed green spaces, a dog park, and areas for play and gathering—enhancing both lifestyle and connection. The Aspen interior unit delivers an exceptional blend of luxury design, family-friendly functionality, and executive convenience in one of Cumming’s most desirable locations. Don’t miss this exclusive early buyer opportunity were the lifestyle meet long term value - Call today whether you are looking for your next home or you are a savvy investor this property delivers!!! Photos and/or renderings are representative only and not of the actual property. See onsite Sales Consultant for details and visit our MODEL HOME!

Description

NOW SELLING and Move-in June!!! Limited-Time Early Buyer Incentive Includes a $18,000 Buyer Incentive plus $5,000 toward closing costs, allowing buyers to design their homes with more upgrades and luxury appointments. HURRY this one will not last. Welcome to the newest Live-Work-Play community, where modern comfort meets everyday convenience. The Aspen Plan is a refined three-level interior townhome thoughtfully designed for both luxury living and functional family life. The open-concept main level features a designer kitchen with a striking Quartz center island, premium finishes, and seamless flow into the spacious family room. The family room opens directly to a covered rear deck, creating an effortless indoor-outdoor connection ideal for entertaining, relaxing, or family gatherings. The primary suite is privately located at the rear of the home, offering peaceful tree-lined views and a spa-inspired en-suite bath—your personal retreat at the end of the day. Each secondary bedroom includes its own private bath, providing comfort and privacy for guests, children, or multi-generational living. A two-car garage offers ample storage and convenience, while flexible living spaces throughout the home easily adapt to work-from-home needs, hobbies, or growing families. Surrounded by natural beauty, residents enjoy picturesque views of Sawnee Mountain, close proximity to Lake Lanier, and immediate access to Dobbs Creek Park & Recreation Center. Community amenities include thoughtfully designed green spaces, a dog park, and areas for play and gathering—enhancing both lifestyle and connection. The Aspen interior unit delivers an exceptional blend of luxury design, family-friendly functionality, and executive convenience in one of Cumming’s most desirable locations. Don’t miss this exclusive early buyer opportunity were the lifestyle meet long term value - Call today whether you are looking for your next home or you are a savvy investor this property delivers!!! Photos and/or renderings are representative only and not of the actual property. See onsite Sales Consultant for details and visit our MODEL HOME!
listing image
listing image 2
listing image 3
8 - 1161 Dahlonega Highway 35
$451,500
est. $2,283.03 MortgageInfo icon
Date Listed : May 16, 2026
Days on HelloCondo: 48

8 - 1161 Dahlonega Highway 35

1161 Dahlonega Highway #8, Cumming, GA 30040

BEDS

3

BATHS

4

PARKING

2

SQFT

-

Description

NOW SELLING and Move-in June!!! Limited-Time Early Buyer Incentive Includes a $18,000 Buyer Incentive plus $5,000 toward closing costs, allowing buyers to design their homes with more upgrades and luxury appointments. HURRY this one will not last. Welcome to the newest Live-Work-Play community, where modern comfort meets everyday convenience. The Aspen Plan is a refined three-level interior townhome thoughtfully designed for both luxury living and functional family life. The open-concept main level features a designer kitchen with a striking Quartz center island, premium finishes, and seamless flow into the spacious family room. The family room opens directly to a covered rear deck, creating an effortless indoor-outdoor connection ideal for entertaining, relaxing, or family gatherings. The primary suite is privately located at the rear of the home, offering peaceful tree-lined views and a spa-inspired en-suite bath—your personal retreat at the end of the day. Each secondary bedroom includes its own private bath, providing comfort and privacy for guests, children, or multi-generational living. A two-car garage offers ample storage and convenience, while flexible living spaces throughout the home easily adapt to work-from-home needs, hobbies, or growing families. Surrounded by natural beauty, residents enjoy picturesque views of Sawnee Mountain, close proximity to Lake Lanier, and immediate access to Dobbs Creek Park & Recreation Center. Community amenities include thoughtfully designed green spaces, a dog park, and areas for play and gathering—enhancing both lifestyle and connection. The Aspen interior unit delivers an exceptional blend of luxury design, family-friendly functionality, and executive convenience in one of Cumming’s most desirable locations. Don’t miss this exclusive early buyer opportunity were the lifestyle meet long term value - Call today whether you are looking for your next home or you are a savvy investor this property delivers!!! Photos and/or renderings are representative only and not of the actual property. See onsite Sales Consultant for details and visit our MODEL HOME!

Description

NOW SELLING and Move-in June!!! Limited-Time Early Buyer Incentive Includes a $18,000 Buyer Incentive plus $5,000 toward closing costs, allowing buyers to design their homes with more upgrades and luxury appointments. HURRY this one will not last. Welcome to the newest Live-Work-Play community, where modern comfort meets everyday convenience. The Aspen Plan is a refined three-level interior townhome thoughtfully designed for both luxury living and functional family life. The open-concept main level features a designer kitchen with a striking Quartz center island, premium finishes, and seamless flow into the spacious family room. The family room opens directly to a covered rear deck, creating an effortless indoor-outdoor connection ideal for entertaining, relaxing, or family gatherings. The primary suite is privately located at the rear of the home, offering peaceful tree-lined views and a spa-inspired en-suite bath—your personal retreat at the end of the day. Each secondary bedroom includes its own private bath, providing comfort and privacy for guests, children, or multi-generational living. A two-car garage offers ample storage and convenience, while flexible living spaces throughout the home easily adapt to work-from-home needs, hobbies, or growing families. Surrounded by natural beauty, residents enjoy picturesque views of Sawnee Mountain, close proximity to Lake Lanier, and immediate access to Dobbs Creek Park & Recreation Center. Community amenities include thoughtfully designed green spaces, a dog park, and areas for play and gathering—enhancing both lifestyle and connection. The Aspen interior unit delivers an exceptional blend of luxury design, family-friendly functionality, and executive convenience in one of Cumming’s most desirable locations. Don’t miss this exclusive early buyer opportunity were the lifestyle meet long term value - Call today whether you are looking for your next home or you are a savvy investor this property delivers!!! Photos and/or renderings are representative only and not of the actual property. See onsite Sales Consultant for details and visit our MODEL HOME!

1161 Dahlonega Highway 35 Market Stats Last 12 months

LOCKER
Contact Us for Info

POSSESSION
Contact Us for Info
HOA FEESinfo
$150 /Monthly

OUTDOOR SPACE
Other
TAXES
Contact Us for Info

BUILDING AGE
0 Years
BASEMENT FEATURE
None

PRICE PER SQFTinfo
Contact Us for Info

Market Stats

HOA FEESinfo
$150 /Monthly

OUTDOOR SPACE
Other
TAXES
Contact Us for Info

BUILDING AGE
0 Years
BASEMENT FEATURE
None

PRICE PER SQFTinfo
Contact Us for Info

Amenities

Parking
Parking
Check Icon
Locker
Locker
Concierge
Concierge
-
Elevator(s)
Elevator(s)
-
Central AC
Central AC
Check Icon
Pool
Pool
-
Fitness Center
Fitness Center
-
Visitors Parking
Visitors Parking
-

Amenities

Unit
ParkingParking
Parking GarageParking Garage
Building

Policies

Pet Allowed
Pet Allowed
-
BBQ Permitted
BBQ Permitted
Sublet Allowed
Sublet Allowed
Short-term Rental Allowed

Unit Price History

DateMLSStatusPrice
Unit Price History for this Listing is not available

Unit Price History

Unit Price History for this Listing is not available

Monthly Payment Calculator

$2,433 / Monthly

All calculations are estimates and provided by HelloCondo.com
for informational purposes only. Actual amounts may vary.

DropDown
$2,433
Est.
Listing Price
Down Payment
Interest Rate
Terms
Listing Price
Down Payment
Interest Rate
Terms

Monthly Payment Calculator

$2,433
Est.
Listing Price
Down Payment
Interest Rate
Terms
Listing Price
Down Payment
Interest Rate
Terms
$2,433 / Monthly

All calculations are estimates and provided by HelloCondo.com for informational purposes only. Actual amounts may vary.

view source
DropDown

Monthly Payment Calculator

Mortgage calculator

Monthly Mortgage: $2,283
DropDown

The Neighborhood: 1161 Dahlonega Highway 35, Cumming, GA

Get the HelloCondo Newsletter
Real-estate tips, insights, and market reports in your inbox.
Newsletter
  1. Home
  2. /Cumming, GA
  3. /1161 Dahlonega Highway 35
  4. /8 - 1161 Dahlonega Highway
Nearby Cities
Patterson

Buildings

1161 Dahlonega Hwy
1950 Buford Dam Rd
2300 Habersham Marina Rd
3200 Rim Cove Dr
460 Tribble Gap Rd
Baldridge Landing Condominiums
Forsyth County Accountability ...
Habersham Pointe Condominiums
Lanier Beach South
Townhouses At Lanier

Neighborhoods

Chattahoochee River ClubCollier HeightsEast Lake
FairburnFairburn Road / Wisteria LaneGreenwood / Pattillo / HowardRiverview PalisadesRockdaleRosedale HeightsScotts CrossingSummerhillTaraThe AdaresThe BranchesThe Villages at CarverThe Villages at Castleberry HillThornhillTuxedo ParkVenetian HillsWestover Plantation

ZIP Codes

300173006230097
3012230141301443015230182301833018430288302913029330297303083031930350306253068031816

Community

Baldridge Landing CondominiumsBrookhaven at Lanier Ridge CondominiumsBrookstone
Cannon PlaceCanongate on LanierCastleberry TownshipDeep CoveFairview ParkHabersham Pointe CondominiumsHearthstoneHerringtonHill CrestHutchinson PointeHutchinson TraceJames Creek TownhomesKentmereLanier PointeLanier SpringsLanier WalkMidway Village
Hellocondo Logo
HelloCondo Is The #1 Condo Search Platform And Real Estate Recommendation Engine. Search, Find And Buy The Perfect Condo And Get Matched With The Best Agents. Finding A Condo Has Never Been So Easy.

HelloCondo is a division of HelloCasa, LLC

FacebookIconInstagramIconXIconRedditIcon

HelloCondo

Find A RealtorTerms of UsePrivacy PolicyCalifornia Privacy NoticeAccessibility PolicyCCPA Notice on CollectionDMCABrowseBlogsNYS Standard Operating ProcedureNYS Fair Housing Notice

Contact

LocationIcon
300 Galleria Pkwy SE, Suite 1500,
Atlanta, GA 30339
PhoneICon
(855) 625-0319
EmailIConhello@hellocondo.com
Contact Us

For Sale

Condos for saleTownhomes for sale
AgentIcon
LocationIcon

HomeSouth Residential, Inc.Mark Bradley4400 North Point Pkwy, Ste. 151Alpharetta, GA 30022

PhoneICon770-545-9095
EmailIConmarkbradley@homesouth.net
© HelloCondo 2026. All Rights Reserved.