Listed: $ 355,000 (Sold on: Aug 17, 2026) Days on Market:53
9040 Falcon Greens Drive, Crystal Lake, IL 60014
BEDS
3
BATHS
4
PARKING
2
SQFT
2338
Description
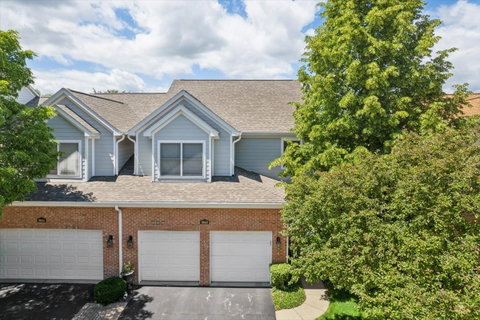
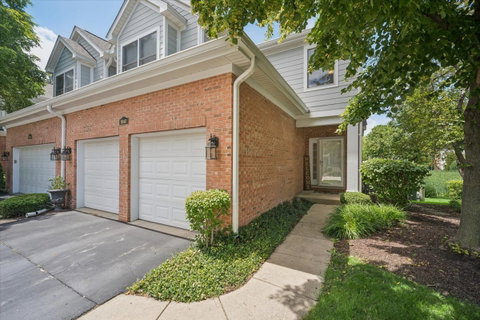
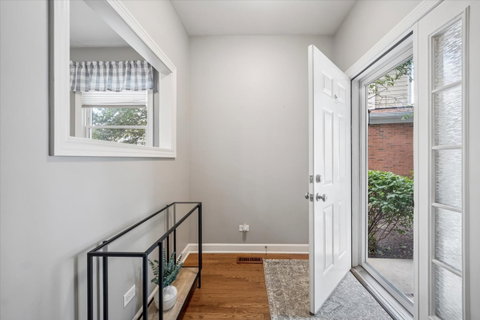
THIS EXPANSIVE END UNIT TOWNHOME CHECKS ALL THE BOXES WITH ALMOST 2,800 SQUARE FEET OF FINISHED LIVING SPACE, 3 HUGE BEDROOMS, 3.5 BATHS, FINISHED ENGLISH BASEMENT, ON TREND DECOR, MANY RECENT IMPROVEMENTS, AND SECLUDED LOCATION BACKING TO NATURE! ~ Gorgeous white kitchen with large breakfast bar, granite countertops, high end Bosch stainless steel appliances (new in 2022), and roomy table space ~ Enormous vaulted bedrooms including primary suite with private bath and UNBELIEVABLE WALK-IN CLOSET ~ 2nd floor landing/loft with murphy bed ~ Convenient main floor laundry has Samsung washer and dryer (new in 2022) and utility sink ~ FINISHED BASEMENT with full bath offers tons of possibilities for recreation room, media room, crafts/hobbies, home office(s), home gym, and/or playroom ~ 2 car attached garage ~ LARGE DECK overlooking scenic wildlife area ~ New disposal 2026 ~ Updated sump pump system 2025 ~ New furnace 2024 ~ New A/C 2024 ~ New roof done by HOA 2022 ~ New water heater 2022 ~ New video doorbell 2022 ~ New storm door 2022 ~ Newer carpeting in several rooms ~ Fresh paint in several rooms ~ .5 miles to RedTail Golf Club ~ 2 miles to Randall Road shopping, restaurants, and conveniences ~ 3.5 miles to brand new Lakewood Meadows Park ~ 4 miles to Northwestern Huntley Hospital ~ 5 miles to Woodstock Metra ~ 6 miles to Pingree Road Crystal Lake Metra ~ 6 miles to Algonquin Commons ~ Easy I-90 expressway access ~ SO MUCH BIGGER THAN IT LOOKS! ~ FANTASTIC PRIVACY! ~ TOWNHOME LIVING WITH THE FEEL OF A SINGLE FAMILY HOME!
Listed: $ 355,000 (Sold on: Aug 17, 2026) Days on Market:53
9040 Falcon Greens Drive, Crystal Lake, IL 60014
BEDS
3
BATHS
4
PARKING
2
SQFT
2,338
Description
THIS EXPANSIVE END UNIT TOWNHOME CHECKS ALL THE BOXES WITH ALMOST 2,800 SQUARE FEET OF FINISHED LIVING SPACE, 3 HUGE BEDROOMS, 3.5 BATHS, FINISHED ENGLISH BASEMENT, ON TREND DECOR, MANY RECENT IMPROVEMENTS, AND SECLUDED LOCATION BACKING TO NATURE! ~ Gorgeous white kitchen with large breakfast bar, granite countertops, high end Bosch stainless steel appliances (new in 2022), and roomy table space ~ Enormous vaulted bedrooms including primary suite with private bath and UNBELIEVABLE WALK-IN CLOSET ~ 2nd floor landing/loft with murphy bed ~ Convenient main floor laundry has Samsung washer and dryer (new in 2022) and utility sink ~ FINISHED BASEMENT with full bath offers tons of possibilities for recreation room, media room, crafts/hobbies, home office(s), home gym, and/or playroom ~ 2 car attached garage ~ LARGE DECK overlooking scenic wildlife area ~ New disposal 2026 ~ Updated sump pump system 2025 ~ New furnace 2024 ~ New A/C 2024 ~ New roof done by HOA 2022 ~ New water heater 2022 ~ New video doorbell 2022 ~ New storm door 2022 ~ Newer carpeting in several rooms ~ Fresh paint in several rooms ~ .5 miles to RedTail Golf Club ~ 2 miles to Randall Road shopping, restaurants, and conveniences ~ 3.5 miles to brand new Lakewood Meadows Park ~ 4 miles to Northwestern Huntley Hospital ~ 5 miles to Woodstock Metra ~ 6 miles to Pingree Road Crystal Lake Metra ~ 6 miles to Algonquin Commons ~ Easy I-90 expressway access ~ SO MUCH BIGGER THAN IT LOOKS! ~ FANTASTIC PRIVACY! ~ TOWNHOME LIVING WITH THE FEEL OF A SINGLE FAMILY HOME!
HelloCondo Is The #1 Condo Search Platform And Real Estate Recommendation Engine. Search, Find And Buy The Perfect Condo And Get Matched With The Best Agents. Finding A Condo Has Never Been So Easy.