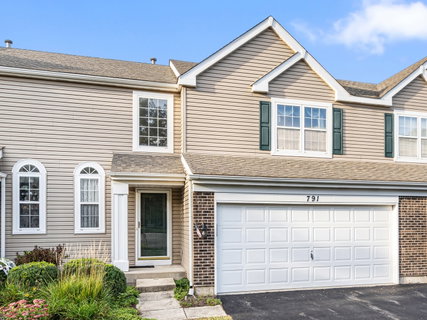
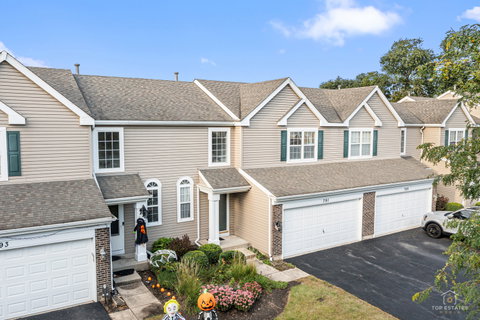
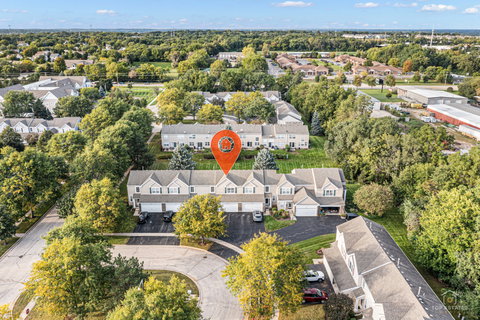
Spacious and bright townhome in Crystal Lake's desirable Mistwood neighborhood that offers an open, airy floor plan with soaring ceilings and an abundance of natural lighting. Brand new carpeting throughout! Impressive living room features dramatic two-story windows, additional sliding glass doors overlooking the patio and serene backyard. The adjoining dining area flows easily into the kitchen, creating a comfortable layout for everyday living and entertaining. The kitchen offers abundant cabinetry, generous counter space, a possible breakfast bar with room for seating, and stainless steel refrigerator. Large windows throughout the main living areas bring in wonderful natural light and providing pleasant views of the surrounding green space. The spacious primary bedroom features a vaulted ceiling, large window, generous closet space and private bath access, and offers ample room for a king-size bedroom set. Additional second bedroom provides flexibility for family, guests or a home office. Step outside to your private patio overlooking a beautifully maintained lawn, mature trees, and landscaping. Perfect setting for relaxing or grilling. The unfinished basement provides a tremendous amount of additional space and an opportunity to create the recreation room, home theater, sports room, exercise area or additional living space you've been looking for. This is a versatile home with great natural light, impressive ceiling heights and plenty of potential to make it your own. Close to major access roads, shopping, and recreation spots.
Description
Spacious and bright townhome in Crystal Lake's desirable Mistwood neighborhood that offers an open, airy floor plan with soaring ceilings and an abundance of natural lighting. Brand new carpeting throughout! Impressive living room features dramatic two-story windows, additional sliding glass doors overlooking the patio and serene backyard. The adjoining dining area flows easily into the kitchen, creating a comfortable layout for everyday living and entertaining. The kitchen offers abundant cabinetry, generous counter space, a possible breakfast bar with room for seating, and stainless steel refrigerator. Large windows throughout the main living areas bring in wonderful natural light and providing pleasant views of the surrounding green space. The spacious primary bedroom features a vaulted ceiling, large window, generous closet space and private bath access, and offers ample room for a king-size bedroom set. Additional second bedroom provides flexibility for family, guests or a home office. Step outside to your private patio overlooking a beautifully maintained lawn, mature trees, and landscaping. Perfect setting for relaxing or grilling. The unfinished basement provides a tremendous amount of additional space and an opportunity to create the recreation room, home theater, sports room, exercise area or additional living space you've been looking for. This is a versatile home with great natural light, impressive ceiling heights and plenty of potential to make it your own. Close to major access roads, shopping, and recreation spots.
Spacious and bright townhome in Crystal Lake's desirable Mistwood neighborhood that offers an open, airy floor plan with soaring ceilings and an abundance of natural lighting. Brand new carpeting throughout! Impressive living room features dramatic two-story windows, additional sliding glass doors overlooking the patio and serene backyard. The adjoining dining area flows easily into the kitchen, creating a comfortable layout for everyday living and entertaining. The kitchen offers abundant cabinetry, generous counter space, a possible breakfast bar with room for seating, and stainless steel refrigerator. Large windows throughout the main living areas bring in wonderful natural light and providing pleasant views of the surrounding green space. The spacious primary bedroom features a vaulted ceiling, large window, generous closet space and private bath access, and offers ample room for a king-size bedroom set. Additional second bedroom provides flexibility for family, guests or a home office. Step outside to your private patio overlooking a beautifully maintained lawn, mature trees, and landscaping. Perfect setting for relaxing or grilling. The unfinished basement provides a tremendous amount of additional space and an opportunity to create the recreation room, home theater, sports room, exercise area or additional living space you've been looking for. This is a versatile home with great natural light, impressive ceiling heights and plenty of potential to make it your own. Close to major access roads, shopping, and recreation spots.
Description
Spacious and bright townhome in Crystal Lake's desirable Mistwood neighborhood that offers an open, airy floor plan with soaring ceilings and an abundance of natural lighting. Brand new carpeting throughout! Impressive living room features dramatic two-story windows, additional sliding glass doors overlooking the patio and serene backyard. The adjoining dining area flows easily into the kitchen, creating a comfortable layout for everyday living and entertaining. The kitchen offers abundant cabinetry, generous counter space, a possible breakfast bar with room for seating, and stainless steel refrigerator. Large windows throughout the main living areas bring in wonderful natural light and providing pleasant views of the surrounding green space. The spacious primary bedroom features a vaulted ceiling, large window, generous closet space and private bath access, and offers ample room for a king-size bedroom set. Additional second bedroom provides flexibility for family, guests or a home office. Step outside to your private patio overlooking a beautifully maintained lawn, mature trees, and landscaping. Perfect setting for relaxing or grilling. The unfinished basement provides a tremendous amount of additional space and an opportunity to create the recreation room, home theater, sports room, exercise area or additional living space you've been looking for. This is a versatile home with great natural light, impressive ceiling heights and plenty of potential to make it your own. Close to major access roads, shopping, and recreation spots.
HelloCondo Is The #1 Condo Search Platform And Real Estate Recommendation Engine. Search, Find And Buy The Perfect Condo And Get Matched With The Best Agents. Finding A Condo Has Never Been So Easy.