Listed: $ 375,000 (Sold on: Jun 11, 2026) Days on Market:41
1- 758 Oak Hollow Drive, Crystal Lake, IL 60014
BEDS
2
BATHS
4
PARKING
2
SQFT
2642
Description
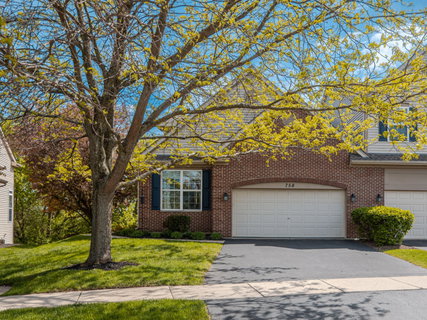
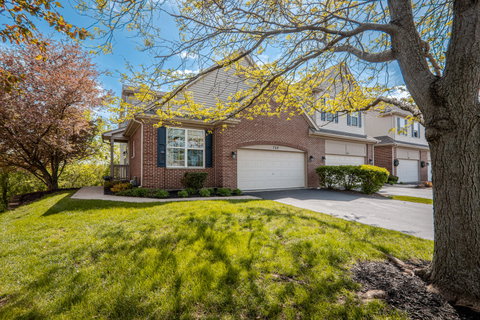
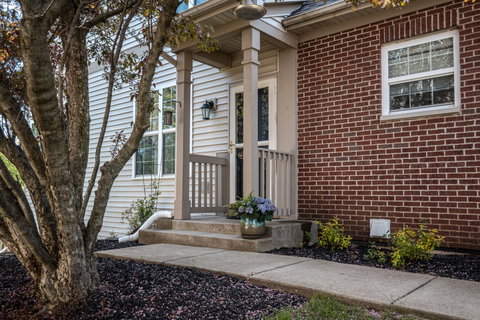
*MULTIPLE OFFERS RECEIVED * HIGHEST & BEST OFFERS DUE MONDAY 5/4 @12pm*Welcome home to this refreshing, light-filled Ashton Pointe quiet end-unit townhome, where comfort and flexibility come together in a thoughtfully designed layout. Upon entering, you are greeted by soaring vaulted ceilings that fill the space with an abundance of natural light. The main level offers exceptional livability with a seamless flow between the Kitchen, Living, and Dining spaces, highlighted by beautiful vinyl plank wood flooring (2021) in the Living Room and Dining Room and anchored by an inviting gas fireplace. The Kitchen features fresh white cabinetry, high-performance durable Dekton countertops, newer Bosch and Maytag stainless steel appliances, and a bright eat-in area. Just off the Living Room, step out to a private Deck overlooking peaceful green space, an ideal setting to relax or entertain. Also on the main level is a spacious Primary Bedroom tucked away for privacy, complete with Walk-in Closet and an En-suite Bath featuring dual sinks, a soaking tub, and a separate shower. A Powder Room and convenient main-level Laundry round out this level. Upstairs, a generously sized second Bedroom is complemented by an oversized Loft filled with natural light. This flexible space can easily be converted into an additional bedroom, home office, or additional living area. The sellers have enjoyed its versatility over time, adapting it to suit their needs. The fully Finished Basement (2016) with 9 foot ceilings and a Full Bath, is multifunctional and adds even more living space. Most recently used as a Bedroom, it offers excellent reconfigurability for guests, recreation, or work-from-home needs. Sliding doors lead out to the natural landscape, creating an easy indoor-outdoor connection. With a full Bath on every level, the home is as functional as it is inviting. Additional highlights include beautiful Tiered Garden Beds unique to this property, a 2-Car attached Garage, newer carpet (2021), freshly painted interiors (2026), and a new roof (2025). Set on a private street that is not a thoroughfare, this home offers both peace and privacy. Located in highly regarded District 47 and 155 schools, this lovingly cared-for home is ideally situated in a commuter-friendly location. Enjoy the convenience of a walking path to the Pingree Road Metra station, making trips to the city and suburbs simple, as well as easy access to shopping and lively downtown Crystal Lake. Sale Excludes curtains in Kitchen.
Description
*MULTIPLE OFFERS RECEIVED * HIGHEST & BEST OFFERS DUE MONDAY 5/4 @12pm*Welcome home to this refreshing, light-filled Ashton Pointe quiet end-unit townhome, where comfort and flexibility come together in a thoughtfully designed layout. Upon entering, you are greeted by soaring vaulted ceilings that fill the space with an abundance of natural light. The main level offers exceptional livability with a seamless flow between the Kitchen, Living, and Dining spaces, highlighted by beautiful vinyl plank wood flooring (2021) in the Living Room and Dining Room and anchored by an inviting gas fireplace. The Kitchen features fresh white cabinetry, high-performance durable Dekton countertops, newer Bosch and Maytag stainless steel appliances, and a bright eat-in area. Just off the Living Room, step out to a private Deck overlooking peaceful green space, an ideal setting to relax or entertain. Also on the main level is a spacious Primary Bedroom tucked away for privacy, complete with Walk-in Closet and an En-suite Bath featuring dual sinks, a soaking tub, and a separate shower. A Powder Room and convenient main-level Laundry round out this level. Upstairs, a generously sized second Bedroom is complemented by an oversized Loft filled with natural light. This flexible space can easily be converted into an additional bedroom, home office, or additional living area. The sellers have enjoyed its versatility over time, adapting it to suit their needs. The fully Finished Basement (2016) with 9 foot ceilings and a Full Bath, is multifunctional and adds even more living space. Most recently used as a Bedroom, it offers excellent reconfigurability for guests, recreation, or work-from-home needs. Sliding doors lead out to the natural landscape, creating an easy indoor-outdoor connection. With a full Bath on every level, the home is as functional as it is inviting. Additional highlights include beautiful Tiered Garden Beds unique to this property, a 2-Car attached Garage, newer carpet (2021), freshly painted interiors (2026), and a new roof (2025). Set on a private street that is not a thoroughfare, this home offers both peace and privacy. Located in highly regarded District 47 and 155 schools, this lovingly cared-for home is ideally situated in a commuter-friendly location. Enjoy the convenience of a walking path to the Pingree Road Metra station, making trips to the city and suburbs simple, as well as easy access to shopping and lively downtown Crystal Lake. Sale Excludes curtains in Kitchen.
Listed: $ 375,000 (Sold on: Jun 11, 2026) Days on Market:41
1 -
758 Oak Hollow Drive #1, Crystal Lake, IL 60014
BEDS
2
BATHS
4
PARKING
2
SQFT
2,642
Description
*MULTIPLE OFFERS RECEIVED * HIGHEST & BEST OFFERS DUE MONDAY 5/4 @12pm*Welcome home to this refreshing, light-filled Ashton Pointe quiet end-unit townhome, where comfort and flexibility come together in a thoughtfully designed layout. Upon entering, you are greeted by soaring vaulted ceilings that fill the space with an abundance of natural light. The main level offers exceptional livability with a seamless flow between the Kitchen, Living, and Dining spaces, highlighted by beautiful vinyl plank wood flooring (2021) in the Living Room and Dining Room and anchored by an inviting gas fireplace. The Kitchen features fresh white cabinetry, high-performance durable Dekton countertops, newer Bosch and Maytag stainless steel appliances, and a bright eat-in area. Just off the Living Room, step out to a private Deck overlooking peaceful green space, an ideal setting to relax or entertain. Also on the main level is a spacious Primary Bedroom tucked away for privacy, complete with Walk-in Closet and an En-suite Bath featuring dual sinks, a soaking tub, and a separate shower. A Powder Room and convenient main-level Laundry round out this level. Upstairs, a generously sized second Bedroom is complemented by an oversized Loft filled with natural light. This flexible space can easily be converted into an additional bedroom, home office, or additional living area. The sellers have enjoyed its versatility over time, adapting it to suit their needs. The fully Finished Basement (2016) with 9 foot ceilings and a Full Bath, is multifunctional and adds even more living space. Most recently used as a Bedroom, it offers excellent reconfigurability for guests, recreation, or work-from-home needs. Sliding doors lead out to the natural landscape, creating an easy indoor-outdoor connection. With a full Bath on every level, the home is as functional as it is inviting. Additional highlights include beautiful Tiered Garden Beds unique to this property, a 2-Car attached Garage, newer carpet (2021), freshly painted interiors (2026), and a new roof (2025). Set on a private street that is not a thoroughfare, this home offers both peace and privacy. Located in highly regarded District 47 and 155 schools, this lovingly cared-for home is ideally situated in a commuter-friendly location. Enjoy the convenience of a walking path to the Pingree Road Metra station, making trips to the city and suburbs simple, as well as easy access to shopping and lively downtown Crystal Lake. Sale Excludes curtains in Kitchen.
Description
*MULTIPLE OFFERS RECEIVED * HIGHEST & BEST OFFERS DUE MONDAY 5/4 @12pm*Welcome home to this refreshing, light-filled Ashton Pointe quiet end-unit townhome, where comfort and flexibility come together in a thoughtfully designed layout. Upon entering, you are greeted by soaring vaulted ceilings that fill the space with an abundance of natural light. The main level offers exceptional livability with a seamless flow between the Kitchen, Living, and Dining spaces, highlighted by beautiful vinyl plank wood flooring (2021) in the Living Room and Dining Room and anchored by an inviting gas fireplace. The Kitchen features fresh white cabinetry, high-performance durable Dekton countertops, newer Bosch and Maytag stainless steel appliances, and a bright eat-in area. Just off the Living Room, step out to a private Deck overlooking peaceful green space, an ideal setting to relax or entertain. Also on the main level is a spacious Primary Bedroom tucked away for privacy, complete with Walk-in Closet and an En-suite Bath featuring dual sinks, a soaking tub, and a separate shower. A Powder Room and convenient main-level Laundry round out this level. Upstairs, a generously sized second Bedroom is complemented by an oversized Loft filled with natural light. This flexible space can easily be converted into an additional bedroom, home office, or additional living area. The sellers have enjoyed its versatility over time, adapting it to suit their needs. The fully Finished Basement (2016) with 9 foot ceilings and a Full Bath, is multifunctional and adds even more living space. Most recently used as a Bedroom, it offers excellent reconfigurability for guests, recreation, or work-from-home needs. Sliding doors lead out to the natural landscape, creating an easy indoor-outdoor connection. With a full Bath on every level, the home is as functional as it is inviting. Additional highlights include beautiful Tiered Garden Beds unique to this property, a 2-Car attached Garage, newer carpet (2021), freshly painted interiors (2026), and a new roof (2025). Set on a private street that is not a thoroughfare, this home offers both peace and privacy. Located in highly regarded District 47 and 155 schools, this lovingly cared-for home is ideally situated in a commuter-friendly location. Enjoy the convenience of a walking path to the Pingree Road Metra station, making trips to the city and suburbs simple, as well as easy access to shopping and lively downtown Crystal Lake. Sale Excludes curtains in Kitchen.
HelloCondo Is The #1 Condo Search Platform And Real Estate Recommendation Engine. Search, Find And Buy The Perfect Condo And Get Matched With The Best Agents. Finding A Condo Has Never Been So Easy.