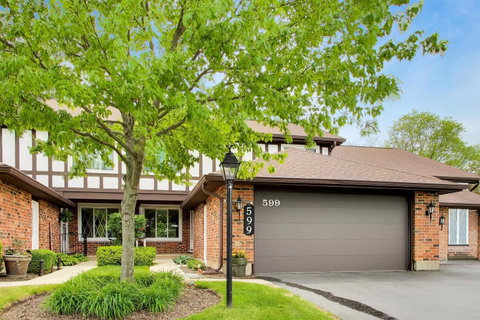
Listed: $ 375,000 (Sold on: Jul 21, 2026) Days on Market:39
599 Saint Andrews Court, Crystal Lake, IL 60014
BEDS
3
BATHS
4
PARKING
2
SQFT
2043
Description
Welcome home to this spacious and beautifully maintained townhome offering the perfect blend of comfort, functionality, and lifestyle. The thoughtfully designed floor plan features generous living spaces, well-sized bedrooms, updated bathrooms, and a versatile second-floor loft that is ideal as a home office, reading nook, study area, or additional sitting room. The finished basement expands your living space even further with a large recreation area, wet bar, half bath, and endless possibilities for entertaining, working from home, exercising, or hosting guests. Convenience abounds with a first-floor laundry room complete with utility sink and additional storage. A highly desirable attached two-car garage provides ample space for vehicles, storage, and hobbies-a valuable feature not found in all homes within the community. Step outside to your private fenced patio surrounded by mature landscaping, creating the perfect setting for outdoor dining, relaxing, and entertaining. Residents enjoy access to outstanding community amenities including a clubhouse with party room, fitness center, outdoor pool, tennis courts, and playground. The location is exceptional, with easy walking access to the historic Dole Mansion, farmers market, parks, community events, and nearby shopping and dining. Offering flexible living spaces, a finished basement, private outdoor retreat, two car garage, and resort-style amenities, this home presents an outstanding opportunity in a sought-after community. WELCOME HOME
Listed: $ 375,000 (Sold on: Jul 21, 2026) Days on Market:39
599 Saint Andrews Court, Crystal Lake, IL 60014
BEDS
3
BATHS
4
PARKING
2
SQFT
2,043
Description
Welcome home to this spacious and beautifully maintained townhome offering the perfect blend of comfort, functionality, and lifestyle. The thoughtfully designed floor plan features generous living spaces, well-sized bedrooms, updated bathrooms, and a versatile second-floor loft that is ideal as a home office, reading nook, study area, or additional sitting room. The finished basement expands your living space even further with a large recreation area, wet bar, half bath, and endless possibilities for entertaining, working from home, exercising, or hosting guests. Convenience abounds with a first-floor laundry room complete with utility sink and additional storage. A highly desirable attached two-car garage provides ample space for vehicles, storage, and hobbies-a valuable feature not found in all homes within the community. Step outside to your private fenced patio surrounded by mature landscaping, creating the perfect setting for outdoor dining, relaxing, and entertaining. Residents enjoy access to outstanding community amenities including a clubhouse with party room, fitness center, outdoor pool, tennis courts, and playground. The location is exceptional, with easy walking access to the historic Dole Mansion, farmers market, parks, community events, and nearby shopping and dining. Offering flexible living spaces, a finished basement, private outdoor retreat, two car garage, and resort-style amenities, this home presents an outstanding opportunity in a sought-after community. WELCOME HOME
HelloCondo Is The #1 Condo Search Platform And Real Estate Recommendation Engine. Search, Find And Buy The Perfect Condo And Get Matched With The Best Agents. Finding A Condo Has Never Been So Easy.