
HeaderIcon
  1. Agent Logo

Explore by Metro

  • Atlanta
  • Baltimore
  • Boston
  • Bronx
  • Brooklyn
  • Chicago
  • Los Angeles
  • Manhattan
  • Miami
  • Nashville
  • North Port
  • Orlando
  • Philadelphia
  • Phoenix
  • Queens
  • San Diego
  • San Jose
  • Tampa
  • Washington
HeaderIcon

Explore By Metro

  • Atlanta
  • Baltimore
  • Boston
  • Bronx
  • Brooklyn
  • Chicago
  • Los Angeles
  • Manhattan
  • Miami
  • Nashville
  • North Port
  • Orlando
  • Philadelphia
  • Phoenix
  • Queens
  • San Diego
  • San Jose
  • Tampa
  • Washington
leftArrowBack to Search
OverviewAmenities & PoliciesFinancialsNeighborhood
Add to favoritesAdd to favorites (hover)
Save
  1. Home
  2. /Crystal Lake, IL
  3. /1212 Walnut Glen Drive
leftArrow
Add to favoritesAdd to favorites (hover)
$325,000est. $1,643 MortgageInfo icon
Listed: $ 325,000 (Sold on: Aug 28, 2026) Days on Market:28

1212 Walnut Glen Drive, Crystal Lake, IL 60014

BEDS

beds

3

BATHS

baths

3

PARKING

parking

2

SQFT

sqft
1682

Description

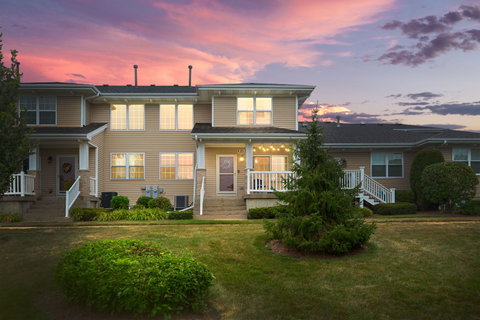
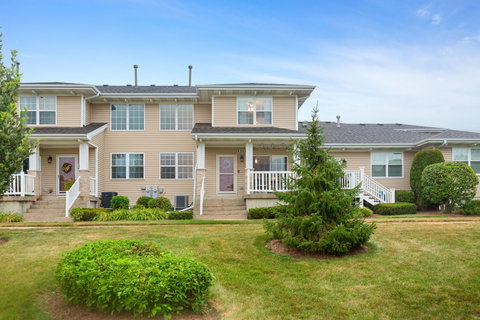
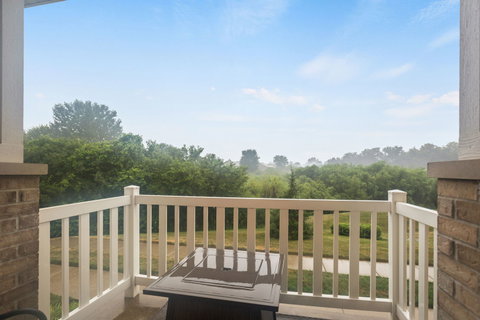
Experience refined townhome living in this exceptionally well-maintained Crystal Lake residence, where quality finishes and pride of ownership are evident throughout. At the heart of the home is an impressive gourmet kitchen featuring Samsung Chef Collection appliances, 42-inch walnut cabinetry, and high-end granite countertops. Natural oak hardwood flooring, measuring 3/4-inch thick and 3 inches wide, brings warmth and timeless character to the living spaces. The inviting primary suite provides a relaxing retreat with a granite-topped vanity, separate shower, whirlpool tub, and spacious walk-in closet. A second-floor laundry room adds everyday convenience, while the two-car garage and full unfinished basement provide plenty of storage and possibilities for future expansion. Outside, the private patio overlooks a peaceful natural setting-an ideal place to relax and enjoy the conservancy views. With its upscale finishes, thoughtful layout, and carefully maintained condition, this move-in-ready townhome is one you will be proud to call home.
listing image
listing image 2
listing image 3
$325,000
est. $1,643.38 MortgageInfo icon
Listed: $ 325,000 (Sold on: Aug 28, 2026)
Days on Market:28

1212 Walnut Glen Drive, Crystal Lake, IL 60014

BEDS

3

BATHS

3

PARKING

2

SQFT

1,682

Description

Experience refined townhome living in this exceptionally well-maintained Crystal Lake residence, where quality finishes and pride of ownership are evident throughout. At the heart of the home is an impressive gourmet kitchen featuring Samsung Chef Collection appliances, 42-inch walnut cabinetry, and high-end granite countertops. Natural oak hardwood flooring, measuring 3/4-inch thick and 3 inches wide, brings warmth and timeless character to the living spaces. The inviting primary suite provides a relaxing retreat with a granite-topped vanity, separate shower, whirlpool tub, and spacious walk-in closet. A second-floor laundry room adds everyday convenience, while the two-car garage and full unfinished basement provide plenty of storage and possibilities for future expansion. Outside, the private patio overlooks a peaceful natural setting-an ideal place to relax and enjoy the conservancy views. With its upscale finishes, thoughtful layout, and carefully maintained condition, this move-in-ready townhome is one you will be proud to call home.

Glen Gardens Estate Market Stats Last 12 months

LOCKER
Contact Us for Info

POSSESSION
Closing
HOA FEESinfo
$362 /Monthly

OUTDOOR SPACE
Contact Us for Info
TAXES
$6,837 (2025)

BUILDING AGE
20 Years
BASEMENT FEATURE
Unfinished,

PRICE PER SQFTinfo
$193

Market Stats

HOA FEESinfo
$362 /Monthly

OUTDOOR SPACE
Contact Us for Info
TAXES
$6,837 (2025)

BUILDING AGE
20 Years
BASEMENT FEATURE
Unfinished,

PRICE PER SQFTinfo
$193

Amenities

Parking
Parking
Check Icon
Locker
Locker
Concierge
Concierge
-
Elevator(s)
Elevator(s)
-
Central AC
Central AC
Check Icon
Pool
Pool
-
Fitness Center
Fitness Center
-
Visitors Parking
Visitors Parking
-

Amenities

Unit
ParkingParking
Parking GarageParking Garage
Building

Policies

Pet Allowed
Check
Pet Allowed Info icon
Check Icon
BBQ Permitted
BBQ Permitted
Sublet Allowed
Sublet Allowed
Short-term Rental Allowed

Unit Price History

DateMLSStatusPrice
Aug 2026MLS#: 12719469Closed$330,000
Aug 2018MLS#: 09976572Closed$186,000
Aug 2017MLS#: 09698273Closed$168,000
Feb 2011MLS#: 07636609Closed$115,000

Unit Price History

$330,000

Closed

Aug 2026MLS#: 12719469

$186,000

Closed

Aug 2018MLS#: 09976572

$168,000

Closed

Aug 2017MLS#: 09698273

Unit Price History

$330,000

Closed

Aug 2026MLS#: 12719469

$186,000

Closed

Aug 2018MLS#: 09976572

$168,000

Closed

Aug 2017MLS#: 09698273

$115,000

Closed

Feb 2011MLS#: 07636609

$139,000

Closed

Aug 2014MLS#: 08637676

Monthly Payment Calculator

$2,637 / Monthly

All calculations are estimates and provided by HelloCondo.com
for informational purposes only. Actual amounts may vary.

DropDown
$2,637
Est.
Listing Price
Down Payment
Interest Rate
Terms
Listing Price
Down Payment
Interest Rate
Terms

Monthly Payment Calculator

$2,637
Est.
Listing Price
Down Payment
Interest Rate
Terms
Listing Price
Down Payment
Interest Rate
Terms
$2,637 / Monthly

All calculations are estimates and provided by HelloCondo.com for informational purposes only. Actual amounts may vary.

view source
DropDown

Monthly Payment Calculator

Mortgage calculator

Monthly Mortgage: $1,643
DropDown

The Neighborhood: Crystal Lake, IL

Get the HelloCondo Newsletter
Real-estate tips, insights, and market reports in your inbox.
Newsletter
  1. Home
  2. /Crystal Lake, IL
  3. /1212 Walnut Glen Drive
Nearby Cities
Genoa

Neighborhoods

Archer HeightsBurnsideChicago Midway International Airport
Chicago O'Hare International AirportDundeeEast VillageEnglewoodFar SoutheastGalewoodGarnseyInglesideKenwoodLakewood FallsMontclareNorth CenterNowell ParkPortage ParkSchorsch Forest ViewSouth SideUptown

ZIP Codes

600026004260045
6006260076600916009660169601736044560451604766050460609606186062160622606336063660644

Community

Abbey RidgeAlgonquin LakesApple Creek Estates
ApplewoodAshton PointeAspen LandingBakley'sBerkshire PlaceBoulder Ridge West VillaBrackmanBrigadoonBright OaksBull Valley GreensCambriaCamelot of Crystal LakeCanterburyCanterbury PlaceCarriage Homes of HuntleyCary OaksCary Woods
Hellocondo Logo
HelloCondo Is The #1 Condo Search Platform And Real Estate Recommendation Engine. Search, Find And Buy The Perfect Condo And Get Matched With The Best Agents. Finding A Condo Has Never Been So Easy.

HelloCondo is a division of HelloCasa, LLC

FacebookIconInstagramIconXIconRedditIcon

HelloCondo

Find A RealtorTerms of UsePrivacy PolicyCalifornia Privacy NoticeAccessibility PolicyCCPA Notice on CollectionDMCABrowseBlogsNYS Standard Operating ProcedureNYS Fair Housing Notice

Contact

LocationIcon
300 Galleria Pkwy SE, Suite 1500,
Atlanta, GA 30339
PhoneICon
(855) 625-0319
EmailIConhello@hellocondo.com
Contact Us

For Sale

Condos for saleTownhomes for sale
AgentIcon
LocationIcon

Berkshire Hathaway Starck Real EstatePaul AmbrogioServing Chicago and all of Northern IL13300 IL RT 47Huntley, Illinois 60142

PhoneICon(224) 268-9139
EmailIConpaul@illinoispropertysearch.com
© HelloCondo 2026. All Rights Reserved.
