
HeaderIcon
  1. Agent Logo

Explore by Metro

  • Atlanta
  • Baltimore
  • Boston
  • Bronx
  • Brooklyn
  • Chicago
  • Los Angeles
  • Manhattan
  • Miami
  • Nashville
  • North Port
  • Orlando
  • Philadelphia
  • Phoenix
  • Queens
  • San Diego
  • San Jose
  • Tampa
  • Washington
HeaderIcon

Explore By Metro

  • Atlanta
  • Baltimore
  • Boston
  • Bronx
  • Brooklyn
  • Chicago
  • Los Angeles
  • Manhattan
  • Miami
  • Nashville
  • North Port
  • Orlando
  • Philadelphia
  • Phoenix
  • Queens
  • San Diego
  • San Jose
  • Tampa
  • Washington
leftArrowBack to Search
OverviewAmenities & PoliciesFinancialsNeighborhood
Add to favoritesAdd to favorites (hover)
Save
  1. Home
  2. /Crofton, MD
  3. /2043 Forest Hill Lane
leftArrow
Add to favoritesAdd to favorites (hover)
$475,000est. $2,402 MortgageInfo icon
Date Listed : - Days on HelloCondo: -

2043 Forest Hill Lane, Crofton, MD 21114

BEDS

beds

5

BATHS

baths

3

PARKING

parking

-

SQFT

sqft
2380

Description

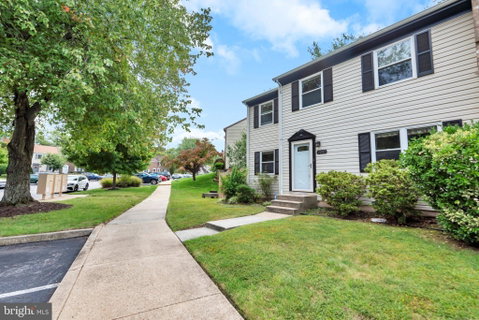
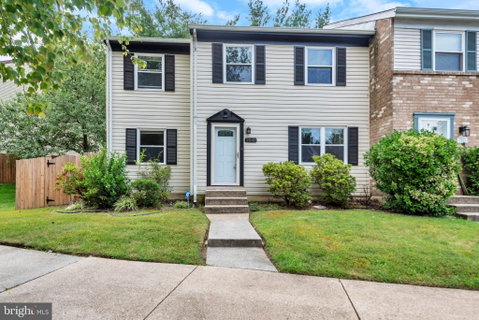
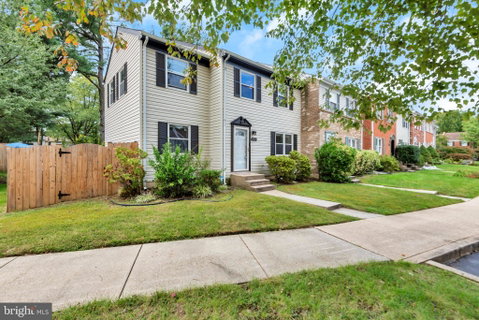
Welcome home to Crofton Meadows! This spacious end-of-row Colonial townhouse offers 2,380+ sq ft of finished living space across three levels — including 4 bedrooms with the potential for a 5th in the basement, making it one of the largest floor plans in the community. Enjoy peace of mind with major updates completed in 2022, including a new roof, HVAC system, and electrical panel. The main level features a bright living room, separate dining area, and galley kitchen with essential appliances. Upstairs, the primary suite includes a private en-suite bath, plus three additional bedrooms and a full bathroom — ideal for family, guests, or a home office. The fully finished, heated lower level offers valuable flex space perfect for a rec room, gym, additional bedroom, or office, along with a laundry area (washer/dryer included) and rough-in plumbing for an additional bathroom. Step outside to your private deck — perfect for morning coffee — and a storage shed for extra convenience. Assigned parking and a low-maintenance lot make daily life easy, while nearby bike trails, jogging paths, and tot lots bring the community to life. Comfort, space, and community — all in one Crofton Meadows address!

Description

Welcome home to Crofton Meadows! This spacious end-of-row Colonial townhouse offers 2,380+ sq ft of finished living space across three levels — including 4 bedrooms with the potential for a 5th in the basement, making it one of the largest floor plans in the community. Enjoy peace of mind with major updates completed in 2022, including a new roof, HVAC system, and electrical panel. The main level features a bright living room, separate dining area, and galley kitchen with essential appliances. Upstairs, the primary suite includes a private en-suite bath, plus three additional bedrooms and a full bathroom — ideal for family, guests, or a home office. The fully finished, heated lower level offers valuable flex space perfect for a rec room, gym, additional bedroom, or office, along with a laundry area (washer/dryer included) and rough-in plumbing for an additional bathroom. Step outside to your private deck — perfect for morning coffee — and a storage shed for extra convenience. Assigned parking and a low-maintenance lot make daily life easy, while nearby bike trails, jogging paths, and tot lots bring the community to life. Comfort, space, and community — all in one Crofton Meadows address!
listing image
listing image 2
listing image 3
$475,000
est. $2,401.86 MortgageInfo icon
Date Listed : -
Days on HelloCondo: -

2043 Forest Hill Lane, Crofton, MD 21114

BEDS

5

BATHS

3

PARKING

-

SQFT

2,380

Description

Welcome home to Crofton Meadows! This spacious end-of-row Colonial townhouse offers 2,380+ sq ft of finished living space across three levels — including 4 bedrooms with the potential for a 5th in the basement, making it one of the largest floor plans in the community. Enjoy peace of mind with major updates completed in 2022, including a new roof, HVAC system, and electrical panel. The main level features a bright living room, separate dining area, and galley kitchen with essential appliances. Upstairs, the primary suite includes a private en-suite bath, plus three additional bedrooms and a full bathroom — ideal for family, guests, or a home office. The fully finished, heated lower level offers valuable flex space perfect for a rec room, gym, additional bedroom, or office, along with a laundry area (washer/dryer included) and rough-in plumbing for an additional bathroom. Step outside to your private deck — perfect for morning coffee — and a storage shed for extra convenience. Assigned parking and a low-maintenance lot make daily life easy, while nearby bike trails, jogging paths, and tot lots bring the community to life. Comfort, space, and community — all in one Crofton Meadows address!

Description

Welcome home to Crofton Meadows! This spacious end-of-row Colonial townhouse offers 2,380+ sq ft of finished living space across three levels — including 4 bedrooms with the potential for a 5th in the basement, making it one of the largest floor plans in the community. Enjoy peace of mind with major updates completed in 2022, including a new roof, HVAC system, and electrical panel. The main level features a bright living room, separate dining area, and galley kitchen with essential appliances. Upstairs, the primary suite includes a private en-suite bath, plus three additional bedrooms and a full bathroom — ideal for family, guests, or a home office. The fully finished, heated lower level offers valuable flex space perfect for a rec room, gym, additional bedroom, or office, along with a laundry area (washer/dryer included) and rough-in plumbing for an additional bathroom. Step outside to your private deck — perfect for morning coffee — and a storage shed for extra convenience. Assigned parking and a low-maintenance lot make daily life easy, while nearby bike trails, jogging paths, and tot lots bring the community to life. Comfort, space, and community — all in one Crofton Meadows address!

Glen Gardens Estate Market Stats Last 12 months

LOCKER
Contact Us for Info

POSSESSION
Seller Rent
HOA FEESinfo
$86 /Monthly

OUTDOOR SPACE
Contact Us for Info
TAXES
$4,908 (2026)

BUILDING AGE
45 Years
BASEMENT FEATURE
Connecting S

PRICE PER SQFTinfo
$200

Market Stats

HOA FEESinfo
$86 /Monthly

OUTDOOR SPACE
Contact Us for Info
TAXES
$4,908 (2026)

BUILDING AGE
45 Years
BASEMENT FEATURE
Connecting S

PRICE PER SQFTinfo
$200

Amenities

Parking
Parking
-
Locker
Locker
Concierge
Concierge
-
Elevator(s)
Elevator(s)
-
Central AC
Central AC
-
Pool
Pool
-
Fitness Center
Fitness Center
-
Visitors Parking
Visitors Parking
-

Amenities

Unit
Building

Policies

Pet Allowed
Check
Pet Allowed Info icon
Check Icon
BBQ Permitted
BBQ Permitted
Sublet Allowed
Sublet Allowed
Short-term Rental Allowed

Unit Price History

DateMLSStatusPrice
Unit Price History for this Listing is not available

Unit Price History

Unit Price History for this Listing is not available

Monthly Payment Calculator

$2,961 / Monthly

All calculations are estimates and provided by HelloCondo.com
for informational purposes only. Actual amounts may vary.

DropDown
$2,961
Est.
Listing Price
Down Payment
Interest Rate
Terms
Listing Price
Down Payment
Interest Rate
Terms

Monthly Payment Calculator

$2,961
Est.
Listing Price
Down Payment
Interest Rate
Terms
Listing Price
Down Payment
Interest Rate
Terms
$2,961 / Monthly

All calculations are estimates and provided by HelloCondo.com for informational purposes only. Actual amounts may vary.

view source
DropDown

Monthly Payment Calculator

Mortgage calculator

Monthly Mortgage: $2,402
DropDown

The Neighborhood: Crofton, MD

Get the HelloCondo Newsletter
Real-estate tips, insights, and market reports in your inbox.
Newsletter
  1. Home
  2. /Crofton, MD
  3. /2043 Forest Hill Lane
Nearby Cities
Gunpowder

Buildings

1007 Samantha Ln
1009 Samantha Ln
1323 Foggy Turn
1404 Wigeon Way
1405 Wigeon Way
1406 Wigeon Way
1409 Wigeon Way
1412 Wigeon Way
2443 Blue Spring Ct
2504 Airy Hill Cir
2602 Clarion Ct
2604 Chapel Lake Dr
2605 Chapel Lake Dr
2606 Chapel Lake Dr
2607 Chapel Lake Dr
2608 Chapel Lake Dr
2610 Chapel Lake Dr
687 Winding Stream Way
691 Winding Stream Way
695 Winding Stream Way

Neighborhoods

LevindaleLocust PointLower Herring Run Park
OakleeOliverOrangevillePen LucyPenn / FallswayRichnor SpringsRidgely's DelightRoland ParkRosemont Homeowners / TenantsSaint HelenaSeton HillSevernShady SideStadium AreaTaylor HeightsThe DownsWilson Park

ZIP Codes

207012071421015
2105221053210572112021132211332115321222212232123421237212412125221286216172166621776

Community

Chapel GroveCrofton CommonsCrofton Meadows
Crofton ParkCrofton ValleyDorseyFour Seasons EstatesGingervilleHeritage HarbourMaple RidgeMillracePiney OrchardSeven OaksShipley's ChoiceShipley's RetreatSpring Meadows CondominiumsSussex SquareVillage Severna ParkWaldenWaterford
Hellocondo Logo
HelloCondo Is The #1 Condo Search Platform And Real Estate Recommendation Engine. Search, Find And Buy The Perfect Condo And Get Matched With The Best Agents. Finding A Condo Has Never Been So Easy.

HelloCondo is a division of HelloCasa, LLC

FacebookIconInstagramIconXIconRedditIcon

HelloCondo

Find A RealtorTerms of UsePrivacy PolicyCalifornia Privacy NoticeAccessibility PolicyCCPA Notice on CollectionDMCABrowseBlogsNYS Standard Operating ProcedureNYS Fair Housing Notice

Contact

LocationIcon
300 Galleria Pkwy SE, Suite 1500,
Atlanta, GA 30339
PhoneICon
(855) 625-0319
EmailIConhello@hellocondo.com
Contact Us

For Sale

Condos for saleTownhomes for sale
AgentIcon
LocationIcon

Opulent Realty Group Zakiya Eleby6335 Wayne Ave Philadelphia PA 19144

PhoneICon(610) 206-3955
EmailIConZakiya@ORGrealty.com
© HelloCondo 2026. All Rights Reserved.
