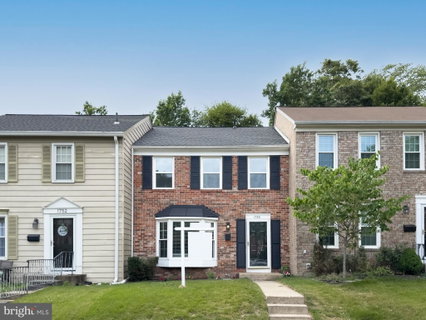
Listed: $ NaN (Sold on: Jul 31, 2026) Days on Market:
1750 Laurance Court, Crofton, MD 21114
BEDS
3
BATHS
4
PARKING
-
SQFT
1877
Description
Beautifully updated townhome in the sought-after Crofton Commons community, conveniently located near the new Crofton High School! This move-in ready home offers stylish updates throughout, including luxury vinyl plank flooring on the main level, neutral paint, and an abundance of natural light. The welcoming living and dining room combination provides a comfortable space for everyday living and entertaining. The updated kitchen features crisp white cabinetry, unique granite countertops, stainless steel appliances, and a modern feel throughout. The finished lower level offers additional living space with a cozy electric fireplace featuring adjustable color settings, a beautifully updated full bathroom with walk-in shower, and walk-out access to the fenced backyard. Enjoy outdoor living with an updated deck and fencing already completed for you! Upstairs you will find three spacious bedrooms, including the primary bedroom with an updated en suite bathroom featuring a walk-in shower. The additional upper-level bathroom has also been transformed with a spa-inspired design and offers a tub and shower combination. With three finished levels, beautifully remodeled bathrooms, and a fantastic Crofton location close to shopping, restaurants, commuter routes, and community amenities, this home is one you will not want to miss!
Description
Beautifully updated townhome in the sought-after Crofton Commons community, conveniently located near the new Crofton High School! This move-in ready home offers stylish updates throughout, including luxury vinyl plank flooring on the main level, neutral paint, and an abundance of natural light. The welcoming living and dining room combination provides a comfortable space for everyday living and entertaining. The updated kitchen features crisp white cabinetry, unique granite countertops, stainless steel appliances, and a modern feel throughout. The finished lower level offers additional living space with a cozy electric fireplace featuring adjustable color settings, a beautifully updated full bathroom with walk-in shower, and walk-out access to the fenced backyard. Enjoy outdoor living with an updated deck and fencing already completed for you! Upstairs you will find three spacious bedrooms, including the primary bedroom with an updated en suite bathroom featuring a walk-in shower. The additional upper-level bathroom has also been transformed with a spa-inspired design and offers a tub and shower combination. With three finished levels, beautifully remodeled bathrooms, and a fantastic Crofton location close to shopping, restaurants, commuter routes, and community amenities, this home is one you will not want to miss!
Listed: $ NaN (Sold on: Jul 31, 2026) Days on Market:
1750 Laurance Court, Crofton, MD 21114
BEDS
3
BATHS
4
PARKING
-
SQFT
1,877
Description
Beautifully updated townhome in the sought-after Crofton Commons community, conveniently located near the new Crofton High School! This move-in ready home offers stylish updates throughout, including luxury vinyl plank flooring on the main level, neutral paint, and an abundance of natural light. The welcoming living and dining room combination provides a comfortable space for everyday living and entertaining. The updated kitchen features crisp white cabinetry, unique granite countertops, stainless steel appliances, and a modern feel throughout. The finished lower level offers additional living space with a cozy electric fireplace featuring adjustable color settings, a beautifully updated full bathroom with walk-in shower, and walk-out access to the fenced backyard. Enjoy outdoor living with an updated deck and fencing already completed for you! Upstairs you will find three spacious bedrooms, including the primary bedroom with an updated en suite bathroom featuring a walk-in shower. The additional upper-level bathroom has also been transformed with a spa-inspired design and offers a tub and shower combination. With three finished levels, beautifully remodeled bathrooms, and a fantastic Crofton location close to shopping, restaurants, commuter routes, and community amenities, this home is one you will not want to miss!
Description
Beautifully updated townhome in the sought-after Crofton Commons community, conveniently located near the new Crofton High School! This move-in ready home offers stylish updates throughout, including luxury vinyl plank flooring on the main level, neutral paint, and an abundance of natural light. The welcoming living and dining room combination provides a comfortable space for everyday living and entertaining. The updated kitchen features crisp white cabinetry, unique granite countertops, stainless steel appliances, and a modern feel throughout. The finished lower level offers additional living space with a cozy electric fireplace featuring adjustable color settings, a beautifully updated full bathroom with walk-in shower, and walk-out access to the fenced backyard. Enjoy outdoor living with an updated deck and fencing already completed for you! Upstairs you will find three spacious bedrooms, including the primary bedroom with an updated en suite bathroom featuring a walk-in shower. The additional upper-level bathroom has also been transformed with a spa-inspired design and offers a tub and shower combination. With three finished levels, beautifully remodeled bathrooms, and a fantastic Crofton location close to shopping, restaurants, commuter routes, and community amenities, this home is one you will not want to miss!
HelloCondo Is The #1 Condo Search Platform And Real Estate Recommendation Engine. Search, Find And Buy The Perfect Condo And Get Matched With The Best Agents. Finding A Condo Has Never Been So Easy.