
HeaderIcon
  1. Agent Logo

Explore by Metro

  • Atlanta
  • Baltimore
  • Boston
  • Bronx
  • Brooklyn
  • Chicago
  • Los Angeles
  • Manhattan
  • Miami
  • Nashville
  • North Port
  • Orlando
  • Philadelphia
  • Phoenix
  • Queens
  • San Diego
  • San Jose
  • Tampa
  • Washington
HeaderIcon

Explore By Metro

  • Atlanta
  • Baltimore
  • Boston
  • Bronx
  • Brooklyn
  • Chicago
  • Los Angeles
  • Manhattan
  • Miami
  • Nashville
  • North Port
  • Orlando
  • Philadelphia
  • Phoenix
  • Queens
  • San Diego
  • San Jose
  • Tampa
  • Washington
leftArrowBack to Search
OverviewAmenities & PoliciesFinancialsNeighborhood
Add to favoritesAdd to favorites (hover)
Save
  1. Home
  2. /Crestwood, IL
  3. /13953 W Leamington Dr
  4. /1009 - 13953 W Leamington Drive
leftArrow
Add to favoritesAdd to favorites (hover)
$204,900est. $1,036 MortgageInfo icon
Listed: $ 204,900 (Sold on: Mar 4, 2026) Days on Market:36

1009- 13953 W Leamington Drive, Crestwood, IL 60418

13953 W Leamington Dr

BEDS

beds

2

BATHS

baths

2

PARKING

parking

1

SQFT

sqft
1200

Description

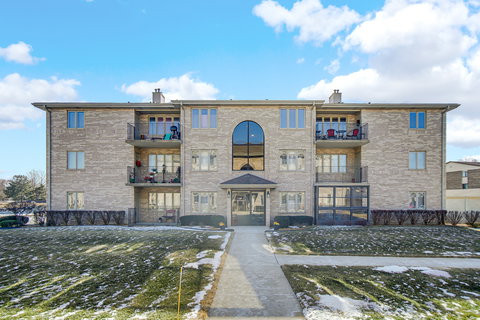
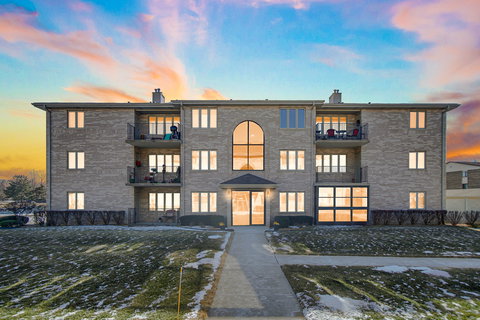
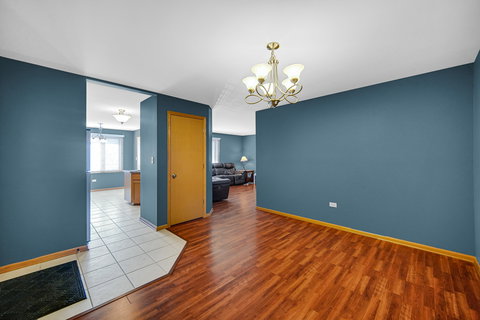
Immaculate 2-bedroom, 2-bath condominium in a desirable 55+ elevator building-truly better than new! This stunning 3rd-floor penthouse features charming brick hallways and an elevator that opens just steps from your front door. A welcoming dining area showcases high-end wood laminate flooring that continues into the oversized, sun-filled living room. The spacious eat-in kitchen offers oak cabinetry, ceramic tile flooring, stainless steel appliances, a classic subway tile backsplash, and abundant natural light, with direct access to a private balcony. The primary bedroom includes a walk-in closet with custom built-ins and a full en-suite bath with a step-in shower. The generously sized second bedroom also features a custom closet system, while the second full bath includes a ceramic-surround tub. Additional highlights include an in-unit laundry room with newer stackable washer and dryer, utility sink, and extra shelving; custom wood blinds throughout; and an oversized balcony with storage closet overlooking a beautifully landscaped courtyard. One-car detached garage included. Hot water heater approximately 5 year old. Roof replaced in 2022-2023. Meticulously maintained and move-in ready-this one is a must-see!

Description

Immaculate 2-bedroom, 2-bath condominium in a desirable 55+ elevator building-truly better than new! This stunning 3rd-floor penthouse features charming brick hallways and an elevator that opens just steps from your front door. A welcoming dining area showcases high-end wood laminate flooring that continues into the oversized, sun-filled living room. The spacious eat-in kitchen offers oak cabinetry, ceramic tile flooring, stainless steel appliances, a classic subway tile backsplash, and abundant natural light, with direct access to a private balcony. The primary bedroom includes a walk-in closet with custom built-ins and a full en-suite bath with a step-in shower. The generously sized second bedroom also features a custom closet system, while the second full bath includes a ceramic-surround tub. Additional highlights include an in-unit laundry room with newer stackable washer and dryer, utility sink, and extra shelving; custom wood blinds throughout; and an oversized balcony with storage closet overlooking a beautifully landscaped courtyard. One-car detached garage included. Hot water heater approximately 5 year old. Roof replaced in 2022-2023. Meticulously maintained and move-in ready-this one is a must-see!
listing image
listing image 2
listing image 3
1009 - 13953 W Leamington Dr
$204,900
est. $1,036.09 MortgageInfo icon
Listed: $ 204,900 (Sold on: Mar 4, 2026)
Days on Market:36

1009 - 13953 W Leamington Dr

13953 W Leamington Drive #1009, Crestwood, IL 60418

BEDS

2

BATHS

2

PARKING

1

SQFT

1,200

Description

Immaculate 2-bedroom, 2-bath condominium in a desirable 55+ elevator building-truly better than new! This stunning 3rd-floor penthouse features charming brick hallways and an elevator that opens just steps from your front door. A welcoming dining area showcases high-end wood laminate flooring that continues into the oversized, sun-filled living room. The spacious eat-in kitchen offers oak cabinetry, ceramic tile flooring, stainless steel appliances, a classic subway tile backsplash, and abundant natural light, with direct access to a private balcony. The primary bedroom includes a walk-in closet with custom built-ins and a full en-suite bath with a step-in shower. The generously sized second bedroom also features a custom closet system, while the second full bath includes a ceramic-surround tub. Additional highlights include an in-unit laundry room with newer stackable washer and dryer, utility sink, and extra shelving; custom wood blinds throughout; and an oversized balcony with storage closet overlooking a beautifully landscaped courtyard. One-car detached garage included. Hot water heater approximately 5 year old. Roof replaced in 2022-2023. Meticulously maintained and move-in ready-this one is a must-see!

Description

Immaculate 2-bedroom, 2-bath condominium in a desirable 55+ elevator building-truly better than new! This stunning 3rd-floor penthouse features charming brick hallways and an elevator that opens just steps from your front door. A welcoming dining area showcases high-end wood laminate flooring that continues into the oversized, sun-filled living room. The spacious eat-in kitchen offers oak cabinetry, ceramic tile flooring, stainless steel appliances, a classic subway tile backsplash, and abundant natural light, with direct access to a private balcony. The primary bedroom includes a walk-in closet with custom built-ins and a full en-suite bath with a step-in shower. The generously sized second bedroom also features a custom closet system, while the second full bath includes a ceramic-surround tub. Additional highlights include an in-unit laundry room with newer stackable washer and dryer, utility sink, and extra shelving; custom wood blinds throughout; and an oversized balcony with storage closet overlooking a beautifully landscaped courtyard. One-car detached garage included. Hot water heater approximately 5 year old. Roof replaced in 2022-2023. Meticulously maintained and move-in ready-this one is a must-see!

13953 W Leamington Dr Market Stats Last 12 months

LOCKER
Contact Us for Info

POSSESSION
Closing
HOA FEESinfo
$273 /Monthly

OUTDOOR SPACE
Balcony
TAXES
$4,698.02 (2024)

BUILDING AGE
20 Years
BASEMENT FEATURE
None

PRICE PER SQFTinfo
$171

Market Stats

HOA FEESinfo
$273 /Monthly

OUTDOOR SPACE
Balcony
TAXES
$4,698.02 (2024)

BUILDING AGE
20 Years
BASEMENT FEATURE
None

PRICE PER SQFTinfo
$171

Amenities

Parking
Parking
Check Icon
Locker
Locker
Concierge
Concierge
-
Elevator(s)
Elevator(s)
Check Icon
Central AC
Central AC
Check Icon
Pool
Pool
-
Fitness Center
Fitness Center
-
Visitors Parking
Visitors Parking
-

Amenities

Unit
ParkingParking
Parking GarageParking Garage
Building

Policies

Pet Allowed
Check
Pet Allowed Info icon
Check Icon
BBQ Permitted
BBQ Permitted
Sublet Allowed
Sublet Allowed
Short-term Rental Allowed

Unit Price History

DateMLSStatusPrice
Mar 2026MLS#: 12551534Closed$200,000
Jun 2022MLS#: 11407695Closed$177,000

Unit Price History

$200,000

Closed

Mar 2026MLS#: 12551534

$177,000

Closed

Jun 2022MLS#: 11407695

Monthly Payment Calculator

$1,755 / Monthly

All calculations are estimates and provided by HelloCondo.com
for informational purposes only. Actual amounts may vary.

DropDown
$1,755
Est.
Listing Price
Down Payment
Interest Rate
Terms
Listing Price
Down Payment
Interest Rate
Terms

Monthly Payment Calculator

$1,755
Est.
Listing Price
Down Payment
Interest Rate
Terms
Listing Price
Down Payment
Interest Rate
Terms
$1,755 / Monthly

All calculations are estimates and provided by HelloCondo.com for informational purposes only. Actual amounts may vary.

view source
DropDown

Monthly Payment Calculator

Mortgage calculator

Monthly Mortgage: $1,036
DropDown

The Neighborhood: 13953 W Leamington Dr, Crestwood, IL

Get the HelloCondo Newsletter
Real-estate tips, insights, and market reports in your inbox.
Newsletter
  1. Home
  2. /Crestwood, IL
  3. /13953 W Leamington Dr
  4. /1009 - 13953 W Leamington Drive
Nearby Cities
Braidwood

Neighborhoods

Albany ParkAshburnAustin
BardwellBucktownBurnsideChicago Midway International AirportEdgelawn RandallEnglewoodEola YardsFar EastForest ParkGarage ParkGrand CrossingIndian CreekIrving ParkJefferson ParkLakewood FallsLight of the CommunityLincoln Park

ZIP Codes

600406011860123
6013560151602016043960455604596046460468604786052760543605596060860628606476070760714

Community

10400 Oakville Condominiums10739 South Pulaski Condominiums13330 - 13334 Moraine Drive Condominiums
15249 - 15255 Catalina Drive Condominiums15259-15263 Catalina Drive Condominiums4410 West 111th Street Condominiums7422 - 7428 West 153rd Street Condominiums7432-7438 West 153rd Street Condominiums7442-7448 West 153rd Street CondominiumsAcademy Hall ApartmentsAcorn GlenAlsip Woods CondominiumsApple II CondominiumsApplegateArbor Glen of AlsipArbor Worth CondominiumsArrowhead CondominiumsAshburn Station CondominiumsAshford Manor WestAustin View Condominiums
Hellocondo Logo
HelloCondo Is The #1 Condo Search Platform And Real Estate Recommendation Engine. Search, Find And Buy The Perfect Condo And Get Matched With The Best Agents. Finding A Condo Has Never Been So Easy.

HelloCondo is a division of HelloCasa, LLC

FacebookIconInstagramIconXIconRedditIcon

HelloCondo

Find A RealtorTerms of UsePrivacy PolicyCalifornia Privacy NoticeAccessibility PolicyCCPA Notice on CollectionDMCABrowseBlogsNYS Standard Operating ProcedureNYS Fair Housing Notice

Contact

LocationIcon
300 Galleria Pkwy SE, Suite 1500,
Atlanta, GA 30339
PhoneICon
(855) 625-0319
EmailIConhello@hellocondo.com
Contact Us

For Sale

Condos for saleTownhomes for sale
AgentIcon
LocationIcon

Berkshire Hathaway Starck Real EstatePaul AmbrogioServing Chicago and all of Northern IL13300 IL RT 47Huntley, Illinois 60142

PhoneICon(224) 268-9139
EmailIConpaul@illinoispropertysearch.com
© HelloCondo 2026. All Rights Reserved.
