
HeaderIcon
  1. Agent Logo

Explore by Metro

  • Atlanta
  • Baltimore
  • Boston
  • Bronx
  • Brooklyn
  • Chicago
  • Los Angeles
  • Manhattan
  • Miami
  • Nashville
  • North Port
  • Orlando
  • Philadelphia
  • Phoenix
  • Queens
  • San Diego
  • San Jose
  • Tampa
  • Washington
HeaderIcon

Explore By Metro

  • Atlanta
  • Baltimore
  • Boston
  • Bronx
  • Brooklyn
  • Chicago
  • Los Angeles
  • Manhattan
  • Miami
  • Nashville
  • North Port
  • Orlando
  • Philadelphia
  • Phoenix
  • Queens
  • San Diego
  • San Jose
  • Tampa
  • Washington
leftArrowBack to Search
OverviewAmenities & PoliciesFinancialsNeighborhood
Add to favoritesAdd to favorites (hover)
Save
  1. Home
  2. /Crestwood, IL
  3. /13913 S James Dr
  4. /1015 - 13913 James Drive
leftArrow
Add to favoritesAdd to favorites (hover)
$169,900est. $859 MortgageInfo icon
Date Listed : Jul 29, 2026 Days on HelloCondo: 5

1015- 13913 James Drive, Crestwood, IL 60418

13913 S James Dr

BEDS

beds

2

BATHS

baths

2

PARKING

parking

1

SQFT

sqft
1000

Description

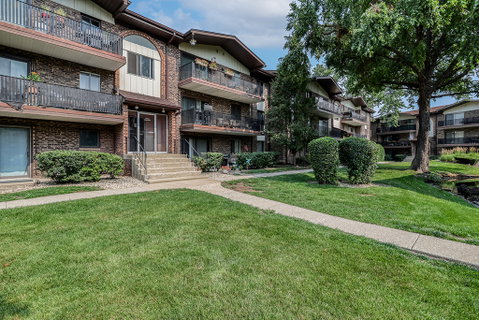
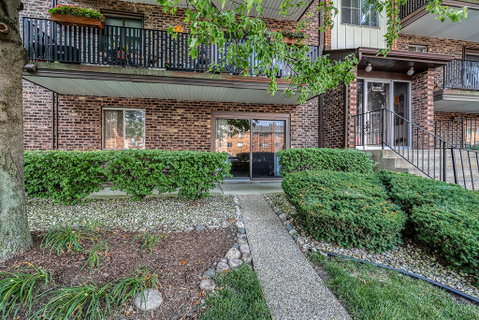
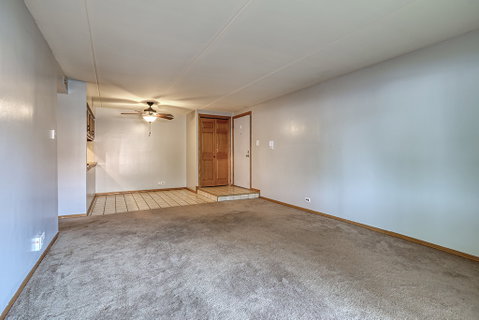
Welcome to Sandpiper South! This well-maintained first-floor 2-bedroom, 1.5-bath condo offers an excellent opportunity for affordable homeownership with the flexibility to add your own personal style over time. The open floor plan features convenient in-unit laundry, generous storage, and an updated full bathroom with a beautifully tiled walk-in shower, while the kitchen and private half bath provide the perfect opportunity to personalize the space and build equity. The bright living room is filled with natural light and opens through sliding glass doors to a private patio, creating the perfect place to relax or enjoy your morning coffee. Enjoy the ease and convenience of first-floor living with no stairs to navigate. Residents of Sandpiper South enjoy beautifully maintained grounds, scenic ponds with fountains, a clubhouse, an outdoor swimming pool, and ample parking. Conveniently located near shopping, restaurants, forest preserves, parks, public transportation, and major expressways, this home offers easy access to everyday conveniences and commuting. Whether you're a first-time homebuyer, downsizing, or searching for a low-maintenance home with outstanding value and future potential, this move-in-ready condo is one you won't want to miss. Make your appointment today!

Description

Welcome to Sandpiper South! This well-maintained first-floor 2-bedroom, 1.5-bath condo offers an excellent opportunity for affordable homeownership with the flexibility to add your own personal style over time. The open floor plan features convenient in-unit laundry, generous storage, and an updated full bathroom with a beautifully tiled walk-in shower, while the kitchen and private half bath provide the perfect opportunity to personalize the space and build equity. The bright living room is filled with natural light and opens through sliding glass doors to a private patio, creating the perfect place to relax or enjoy your morning coffee. Enjoy the ease and convenience of first-floor living with no stairs to navigate. Residents of Sandpiper South enjoy beautifully maintained grounds, scenic ponds with fountains, a clubhouse, an outdoor swimming pool, and ample parking. Conveniently located near shopping, restaurants, forest preserves, parks, public transportation, and major expressways, this home offers easy access to everyday conveniences and commuting. Whether you're a first-time homebuyer, downsizing, or searching for a low-maintenance home with outstanding value and future potential, this move-in-ready condo is one you won't want to miss. Make your appointment today!
listing image
listing image 2
listing image 3
1015 - 13913 S James Dr
$169,900
est. $859.11 MortgageInfo icon
Date Listed : Jul 29, 2026
Days on HelloCondo: 5

1015 - 13913 S James Dr

13913 James Drive #1015, Crestwood, IL 60418

BEDS

2

BATHS

2

PARKING

1

SQFT

1,000

Description

Welcome to Sandpiper South! This well-maintained first-floor 2-bedroom, 1.5-bath condo offers an excellent opportunity for affordable homeownership with the flexibility to add your own personal style over time. The open floor plan features convenient in-unit laundry, generous storage, and an updated full bathroom with a beautifully tiled walk-in shower, while the kitchen and private half bath provide the perfect opportunity to personalize the space and build equity. The bright living room is filled with natural light and opens through sliding glass doors to a private patio, creating the perfect place to relax or enjoy your morning coffee. Enjoy the ease and convenience of first-floor living with no stairs to navigate. Residents of Sandpiper South enjoy beautifully maintained grounds, scenic ponds with fountains, a clubhouse, an outdoor swimming pool, and ample parking. Conveniently located near shopping, restaurants, forest preserves, parks, public transportation, and major expressways, this home offers easy access to everyday conveniences and commuting. Whether you're a first-time homebuyer, downsizing, or searching for a low-maintenance home with outstanding value and future potential, this move-in-ready condo is one you won't want to miss. Make your appointment today!

Description

Welcome to Sandpiper South! This well-maintained first-floor 2-bedroom, 1.5-bath condo offers an excellent opportunity for affordable homeownership with the flexibility to add your own personal style over time. The open floor plan features convenient in-unit laundry, generous storage, and an updated full bathroom with a beautifully tiled walk-in shower, while the kitchen and private half bath provide the perfect opportunity to personalize the space and build equity. The bright living room is filled with natural light and opens through sliding glass doors to a private patio, creating the perfect place to relax or enjoy your morning coffee. Enjoy the ease and convenience of first-floor living with no stairs to navigate. Residents of Sandpiper South enjoy beautifully maintained grounds, scenic ponds with fountains, a clubhouse, an outdoor swimming pool, and ample parking. Conveniently located near shopping, restaurants, forest preserves, parks, public transportation, and major expressways, this home offers easy access to everyday conveniences and commuting. Whether you're a first-time homebuyer, downsizing, or searching for a low-maintenance home with outstanding value and future potential, this move-in-ready condo is one you won't want to miss. Make your appointment today!

13913 S James Dr Market Stats Last 12 months

LOCKER
Contact Us for Info

POSSESSION
Closing
HOA FEESinfo
$290 /Monthly

OUTDOOR SPACE
Lighting
TAXES
$1,460 (2023)

BUILDING AGE
50 Years
BASEMENT FEATURE
None

PRICE PER SQFTinfo
$170

Market Stats

HOA FEESinfo
$290 /Monthly

OUTDOOR SPACE
Lighting
TAXES
$1,460 (2023)

BUILDING AGE
50 Years
BASEMENT FEATURE
None

PRICE PER SQFTinfo
$170

Amenities

Parking
Parking
Check Icon
Locker
Locker
Concierge
Concierge
-
Elevator(s)
Elevator(s)
-
Central AC
Central AC
Check Icon
Pool
Pool
Check Icon
Fitness Center
Fitness Center
-
Visitors Parking
Visitors Parking
-

Amenities

Unit
ParkingParking
Building

Policies

Pet Allowed
Check
Pet Allowed Info icon
Check Icon
BBQ Permitted
BBQ Permitted
Sublet Allowed
Sublet Allowed
Short-term Rental Allowed

Unit Price History

DateMLSStatusPrice
Unit Price History for this Listing is not available

Unit Price History

Unit Price History for this Listing is not available

Monthly Payment Calculator

$1,325 / Monthly

All calculations are estimates and provided by HelloCondo.com
for informational purposes only. Actual amounts may vary.

DropDown
$1,325
Est.
Listing Price
Down Payment
Interest Rate
Terms
Listing Price
Down Payment
Interest Rate
Terms

Monthly Payment Calculator

$1,325
Est.
Listing Price
Down Payment
Interest Rate
Terms
Listing Price
Down Payment
Interest Rate
Terms
$1,325 / Monthly

All calculations are estimates and provided by HelloCondo.com for informational purposes only. Actual amounts may vary.

view source
DropDown

Monthly Payment Calculator

Mortgage calculator

Monthly Mortgage: $859
DropDown

The Neighborhood: 13913 S James Dr, Crestwood, IL

Get the HelloCondo Newsletter
Real-estate tips, insights, and market reports in your inbox.
Newsletter
  1. Home
  2. /Crestwood, IL
  3. /13913 S James Dr
  4. /1015 - 13913 James Drive
Nearby Cities
Lyons

Neighborhoods

AshburnAvondaleBeverly
BlackhawkBridgeportCarillonEdgelawn RandallHyde ParkLoopMedinahMt. CarmelNew CityNorth LawndaleNowell ParkOaklandOld TownRiverdaleRoselandSt. JohnTwin Oaks

ZIP Codes

600146001560018
6002560041601026016260201604296045560457604676047560525605396054360625606316064060805

Community

10400 Oakville Condominiums10739 South Pulaski Condominiums13330 - 13334 Moraine Drive Condominiums
15249 - 15255 Catalina Drive Condominiums15259-15263 Catalina Drive Condominiums4410 West 111th Street Condominiums7422 - 7428 West 153rd Street Condominiums7432-7438 West 153rd Street Condominiums7442-7448 West 153rd Street CondominiumsAcademy Hall ApartmentsAcorn GlenAlsip Woods CondominiumsApple II CondominiumsApplegateArbor Glen of AlsipArbor Worth CondominiumsArrowhead CondominiumsAshburn Station CondominiumsAshford Manor WestAustin View Condominiums
Hellocondo Logo
HelloCondo Is The #1 Condo Search Platform And Real Estate Recommendation Engine. Search, Find And Buy The Perfect Condo And Get Matched With The Best Agents. Finding A Condo Has Never Been So Easy.

HelloCondo is a division of HelloCasa, LLC

FacebookIconInstagramIconXIconRedditIcon

HelloCondo

Find A RealtorTerms of UsePrivacy PolicyCalifornia Privacy NoticeAccessibility PolicyCCPA Notice on CollectionDMCABrowseBlogsNYS Standard Operating ProcedureNYS Fair Housing Notice

Contact

LocationIcon
300 Galleria Pkwy SE, Suite 1500,
Atlanta, GA 30339
PhoneICon
(855) 625-0319
EmailIConhello@hellocondo.com
Contact Us

For Sale

Condos for saleTownhomes for sale
AgentIcon
LocationIcon

Berkshire Hathaway Starck Real EstatePaul AmbrogioServing Chicago and all of Northern IL13300 IL RT 47Huntley, Illinois 60142

PhoneICon(224) 268-9139
EmailIConpaul@illinoispropertysearch.com
© HelloCondo 2026. All Rights Reserved.
