
HeaderIcon
  1. Agent Logo

Explore by Metro

  • Atlanta
  • Baltimore
  • Boston
  • Bronx
  • Brooklyn
  • Chicago
  • Los Angeles
  • Manhattan
  • Miami
  • Nashville
  • North Port
  • Orlando
  • Philadelphia
  • Phoenix
  • Queens
  • San Diego
  • San Jose
  • Tampa
  • Washington
HeaderIcon

Explore By Metro

  • Atlanta
  • Baltimore
  • Boston
  • Bronx
  • Brooklyn
  • Chicago
  • Los Angeles
  • Manhattan
  • Miami
  • Nashville
  • North Port
  • Orlando
  • Philadelphia
  • Phoenix
  • Queens
  • San Diego
  • San Jose
  • Tampa
  • Washington
leftArrowBack to Search
OverviewAmenities & PoliciesFinancialsNeighborhood
Add to favoritesAdd to favorites (hover)
Save
  1. Home
  2. /Crest Hill, IL
  3. /2112 Jasmine Drive
leftArrow
Add to favoritesAdd to favorites (hover)
$259,500est. $1,312 MortgageInfo icon
Date Listed : Jun 16, 2026 Days on HelloCondo: 25

2112 Jasmine Drive, Crest Hill, IL 60403

BEDS

beds

3

BATHS

baths

2

PARKING

parking

2

SQFT

sqft
1200

Description

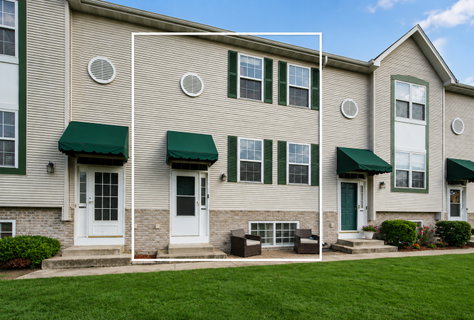
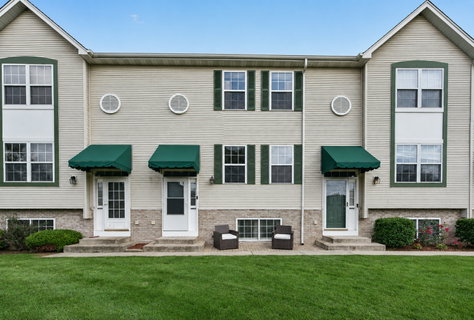
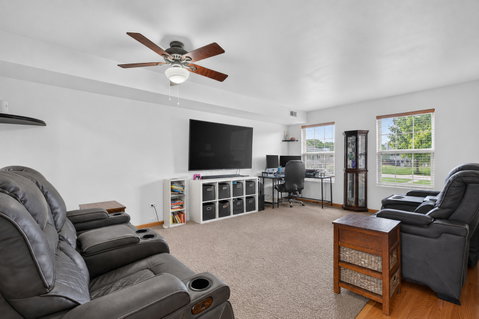
Located in highly sought-after Plainfield School District 202, this affordable townhome offers space, convenience, and value. The main level features a spacious living room and an eat-in kitchen with a breakfast bar, perfect for everyday living or entertaining. Upstairs you'll find a large primary bedroom with vaulted ceilings and an updated bathroom with granite countertops and tile flooring. The lower level offers an additional bedroom, ideal for guests, a home office, or flex space. Enjoy peaceful views from your private balcony and the convenience of a 2-car garage. Tucked away in a quiet community while still being close to shopping, dining, and easy interstate access. If you've been waiting for an opportunity to get into District 202 without breaking the bank, this is it. Schedule your showing today!

Description

Located in highly sought-after Plainfield School District 202, this affordable townhome offers space, convenience, and value. The main level features a spacious living room and an eat-in kitchen with a breakfast bar, perfect for everyday living or entertaining. Upstairs you'll find a large primary bedroom with vaulted ceilings and an updated bathroom with granite countertops and tile flooring. The lower level offers an additional bedroom, ideal for guests, a home office, or flex space. Enjoy peaceful views from your private balcony and the convenience of a 2-car garage. Tucked away in a quiet community while still being close to shopping, dining, and easy interstate access. If you've been waiting for an opportunity to get into District 202 without breaking the bank, this is it. Schedule your showing today!
listing image
listing image 2
listing image 3
$259,500
est. $1,312.17 MortgageInfo icon
Date Listed : Jun 16, 2026
Days on HelloCondo: 25

2112 Jasmine Drive, Crest Hill, IL 60403

BEDS

3

BATHS

2

PARKING

2

SQFT

1,200

Description

Located in highly sought-after Plainfield School District 202, this affordable townhome offers space, convenience, and value. The main level features a spacious living room and an eat-in kitchen with a breakfast bar, perfect for everyday living or entertaining. Upstairs you'll find a large primary bedroom with vaulted ceilings and an updated bathroom with granite countertops and tile flooring. The lower level offers an additional bedroom, ideal for guests, a home office, or flex space. Enjoy peaceful views from your private balcony and the convenience of a 2-car garage. Tucked away in a quiet community while still being close to shopping, dining, and easy interstate access. If you've been waiting for an opportunity to get into District 202 without breaking the bank, this is it. Schedule your showing today!

Description

Located in highly sought-after Plainfield School District 202, this affordable townhome offers space, convenience, and value. The main level features a spacious living room and an eat-in kitchen with a breakfast bar, perfect for everyday living or entertaining. Upstairs you'll find a large primary bedroom with vaulted ceilings and an updated bathroom with granite countertops and tile flooring. The lower level offers an additional bedroom, ideal for guests, a home office, or flex space. Enjoy peaceful views from your private balcony and the convenience of a 2-car garage. Tucked away in a quiet community while still being close to shopping, dining, and easy interstate access. If you've been waiting for an opportunity to get into District 202 without breaking the bank, this is it. Schedule your showing today!

Glen Gardens Estate Market Stats Last 12 months

LOCKER
Contact Us for Info

POSSESSION
Closing
HOA FEESinfo
$160 /Monthly

OUTDOOR SPACE
Contact Us for Info
TAXES
$7,357 (2025)

BUILDING AGE
29 Years
BASEMENT FEATURE
Finished, Da

PRICE PER SQFTinfo
$216

Market Stats

HOA FEESinfo
$160 /Monthly

OUTDOOR SPACE
Contact Us for Info
TAXES
$7,357 (2025)

BUILDING AGE
29 Years
BASEMENT FEATURE
Finished, Da

PRICE PER SQFTinfo
$216

Amenities

Parking
Parking
Check Icon
Locker
Locker
Concierge
Concierge
-
Elevator(s)
Elevator(s)
-
Central AC
Central AC
Check Icon
Pool
Pool
-
Fitness Center
Fitness Center
-
Visitors Parking
Visitors Parking
-

Amenities

Unit
ParkingParking
Parking GarageParking Garage
Building

Policies

Pet Allowed
Check
Pet Allowed Info icon
Check Icon
BBQ Permitted
BBQ Permitted
Sublet Allowed
Sublet Allowed
Short-term Rental Allowed

Unit Price History

DateMLSStatusPrice
May 2021MLS#: 11050001Closed$171,000
Nov 2017MLS#: 09764191Closed$142,000

Unit Price History

$171,000

Closed

May 2021MLS#: 11050001

$142,000

Closed

Nov 2017MLS#: 09764191

Monthly Payment Calculator

$2,154 / Monthly

All calculations are estimates and provided by HelloCondo.com
for informational purposes only. Actual amounts may vary.

DropDown
$2,154
Est.
Listing Price
Down Payment
Interest Rate
Terms
Listing Price
Down Payment
Interest Rate
Terms

Monthly Payment Calculator

$2,154
Est.
Listing Price
Down Payment
Interest Rate
Terms
Listing Price
Down Payment
Interest Rate
Terms
$2,154 / Monthly

All calculations are estimates and provided by HelloCondo.com for informational purposes only. Actual amounts may vary.

view source
DropDown

Monthly Payment Calculator

Mortgage calculator

Monthly Mortgage: $1,312
DropDown

The Neighborhood: Crest Hill, IL

Get the HelloCondo Newsletter
Real-estate tips, insights, and market reports in your inbox.
Newsletter
  1. Home
  2. /Crest Hill, IL
  3. /2112 Jasmine Drive
Nearby Cities
Clare

Neighborhoods

BeverlyBlackhawkChicago Lawn
GarnseyHegewischIndian CreekLakewood FallsMcCarty BurlingtonMontclareNew LenoxOaklandRichard's GroveRoselandSchorsch Forest ViewSouth SideSt. JohnStreetervilleUptownWesmereWest Loop

ZIP Codes

600026004360046
6010460108601236016060169601906020160426604416044760506605446055660563606426065160688

Community

Arbor CreekArrowhead South TownhomesArrowhead Townhomes
Ashley Point CondosAutumn RidgeBonnie BraeBrookshore ParkCalla TraceCambridge at the ReserveCambridge CrestCambridge RunCarillon LakesCarillon-Cambridge CondosCarillon-Cenvill CondosCaton CrestCentennial ApartmentsChase Lake CondosChovan EstatesClearwater Springs CondosClover Ridge Estates
Hellocondo Logo
HelloCondo Is The #1 Condo Search Platform And Real Estate Recommendation Engine. Search, Find And Buy The Perfect Condo And Get Matched With The Best Agents. Finding A Condo Has Never Been So Easy.

HelloCondo is a division of HelloCasa, LLC

FacebookIconInstagramIconXIconRedditIcon

HelloCondo

Find A RealtorTerms of UsePrivacy PolicyCalifornia Privacy NoticeAccessibility PolicyCCPA Notice on CollectionDMCABrowseBlogsNYS Standard Operating ProcedureNYS Fair Housing Notice

Contact

LocationIcon
300 Galleria Pkwy SE, Suite 1500,
Atlanta, GA 30339
PhoneICon
(855) 625-0319
EmailIConhello@hellocondo.com
Contact Us

For Sale

Condos for saleTownhomes for sale
AgentIcon
LocationIcon

Berkshire Hathaway Starck Real EstatePaul AmbrogioServing Chicago and all of Northern IL13300 IL RT 47Huntley, Illinois 60142

PhoneICon(224) 268-9139
EmailIConpaul@illinoispropertysearch.com
© HelloCondo 2026. All Rights Reserved.
