
HeaderIcon
  1. Agent Logo

Explore by Metro

  • Atlanta
  • Baltimore
  • Boston
  • Bronx
  • Brooklyn
  • Chicago
  • Los Angeles
  • Manhattan
  • Miami
  • Nashville
  • North Port
  • Orlando
  • Philadelphia
  • Phoenix
  • Queens
  • San Diego
  • San Jose
  • Tampa
  • Washington
HeaderIcon

Explore By Metro

  • Atlanta
  • Baltimore
  • Boston
  • Bronx
  • Brooklyn
  • Chicago
  • Los Angeles
  • Manhattan
  • Miami
  • Nashville
  • North Port
  • Orlando
  • Philadelphia
  • Phoenix
  • Queens
  • San Diego
  • San Jose
  • Tampa
  • Washington
leftArrowBack to Search
OverviewAmenities & PoliciesFinancialsNeighborhood
Add to favoritesAdd to favorites (hover)
Save
  1. Home
  2. /Crest Hill, IL
  3. /1331 Acorn Drive
leftArrow
Add to favoritesAdd to favorites (hover)
$319,900est. $1,618 MortgageInfo icon
Listed: $ 319,900 (Sold on: Jun 5, 2026) Days on Market:29

1331 Acorn Drive, Crest Hill, IL 60403

BEDS

beds

3

BATHS

baths

2

PARKING

parking

2

SQFT

sqft
1861

Description

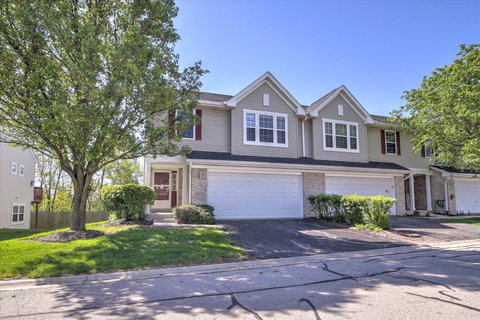
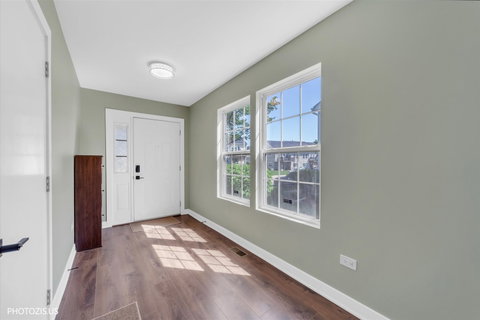
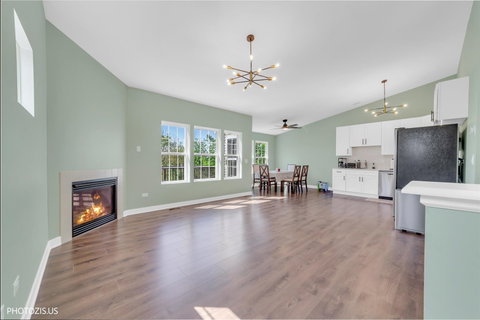
Welcome to this beautifully updated 3-bedroom + loft, 2-bath townhome offering a modern, open-concept layout and three levels of comfortable living. The main level has been thoughtfully redesigned by opening the wall between the living room and kitchen, creating a bright and spacious flow between the living, dining, and kitchen areas-perfect for both everyday living and entertaining. The brand-new kitchen features stylish cabinetry, quartz countertops, and a matching backsplash, complemented by new laminate flooring throughout the main level. Enjoy a cozy living area with fireplace and direct access to a private deck-ideal for relaxing or outdoor dining. The entire home has been freshly painted and updated with new doors, light fixtures, and carpet, giving it a clean, move-in ready feel. Upstairs, you'll find two bedrooms, a full bathroom, and a versatile loft space-perfect for a home office, reading nook, or play area. The lower level offers a third bedroom, full bathroom, laundry area, and walkout access to a private patio, providing great flexibility for guests or extended living. Additional features include an attached 2-car garage and multiple outdoor spaces (deck + patio), offering both convenience and comfort. This fully updated home checks all the boxes-schedule your showing today!

Description

Welcome to this beautifully updated 3-bedroom + loft, 2-bath townhome offering a modern, open-concept layout and three levels of comfortable living. The main level has been thoughtfully redesigned by opening the wall between the living room and kitchen, creating a bright and spacious flow between the living, dining, and kitchen areas-perfect for both everyday living and entertaining. The brand-new kitchen features stylish cabinetry, quartz countertops, and a matching backsplash, complemented by new laminate flooring throughout the main level. Enjoy a cozy living area with fireplace and direct access to a private deck-ideal for relaxing or outdoor dining. The entire home has been freshly painted and updated with new doors, light fixtures, and carpet, giving it a clean, move-in ready feel. Upstairs, you'll find two bedrooms, a full bathroom, and a versatile loft space-perfect for a home office, reading nook, or play area. The lower level offers a third bedroom, full bathroom, laundry area, and walkout access to a private patio, providing great flexibility for guests or extended living. Additional features include an attached 2-car garage and multiple outdoor spaces (deck + patio), offering both convenience and comfort. This fully updated home checks all the boxes-schedule your showing today!
listing image
listing image 2
listing image 3
$319,900
est. $1,617.59 MortgageInfo icon
Listed: $ 319,900 (Sold on: Jun 5, 2026)
Days on Market:29

1331 Acorn Drive, Crest Hill, IL 60403

BEDS

3

BATHS

2

PARKING

2

SQFT

1,861

Description

Welcome to this beautifully updated 3-bedroom + loft, 2-bath townhome offering a modern, open-concept layout and three levels of comfortable living. The main level has been thoughtfully redesigned by opening the wall between the living room and kitchen, creating a bright and spacious flow between the living, dining, and kitchen areas-perfect for both everyday living and entertaining. The brand-new kitchen features stylish cabinetry, quartz countertops, and a matching backsplash, complemented by new laminate flooring throughout the main level. Enjoy a cozy living area with fireplace and direct access to a private deck-ideal for relaxing or outdoor dining. The entire home has been freshly painted and updated with new doors, light fixtures, and carpet, giving it a clean, move-in ready feel. Upstairs, you'll find two bedrooms, a full bathroom, and a versatile loft space-perfect for a home office, reading nook, or play area. The lower level offers a third bedroom, full bathroom, laundry area, and walkout access to a private patio, providing great flexibility for guests or extended living. Additional features include an attached 2-car garage and multiple outdoor spaces (deck + patio), offering both convenience and comfort. This fully updated home checks all the boxes-schedule your showing today!

Description

Welcome to this beautifully updated 3-bedroom + loft, 2-bath townhome offering a modern, open-concept layout and three levels of comfortable living. The main level has been thoughtfully redesigned by opening the wall between the living room and kitchen, creating a bright and spacious flow between the living, dining, and kitchen areas-perfect for both everyday living and entertaining. The brand-new kitchen features stylish cabinetry, quartz countertops, and a matching backsplash, complemented by new laminate flooring throughout the main level. Enjoy a cozy living area with fireplace and direct access to a private deck-ideal for relaxing or outdoor dining. The entire home has been freshly painted and updated with new doors, light fixtures, and carpet, giving it a clean, move-in ready feel. Upstairs, you'll find two bedrooms, a full bathroom, and a versatile loft space-perfect for a home office, reading nook, or play area. The lower level offers a third bedroom, full bathroom, laundry area, and walkout access to a private patio, providing great flexibility for guests or extended living. Additional features include an attached 2-car garage and multiple outdoor spaces (deck + patio), offering both convenience and comfort. This fully updated home checks all the boxes-schedule your showing today!

Glen Gardens Estate Market Stats Last 12 months

LOCKER
Contact Us for Info

POSSESSION
Closing
HOA FEESinfo
$220 /Monthly

OUTDOOR SPACE
Contact Us for Info
TAXES
$5,230 (2024)

BUILDING AGE
22 Years
BASEMENT FEATURE
Finished, Wa

PRICE PER SQFTinfo
$172

Market Stats

HOA FEESinfo
$220 /Monthly

OUTDOOR SPACE
Contact Us for Info
TAXES
$5,230 (2024)

BUILDING AGE
22 Years
BASEMENT FEATURE
Finished, Wa

PRICE PER SQFTinfo
$172

Amenities

Parking
Parking
Check Icon
Locker
Locker
Concierge
Concierge
-
Elevator(s)
Elevator(s)
-
Central AC
Central AC
Check Icon
Pool
Pool
-
Fitness Center
Fitness Center
-
Visitors Parking
Visitors Parking
-

Amenities

Unit
ParkingParking
Parking GarageParking Garage
Building

Policies

Pet Allowed
Check
Pet Allowed Info icon
Check Icon
BBQ Permitted
BBQ Permitted
Sublet Allowed
Sublet Allowed
Short-term Rental Allowed

Unit Price History

DateMLSStatusPrice
Jun 2026MLS#: 12638313Closed$325,000
Sep 2025MLS#: 12342150Closed$280,000

Unit Price History

$325,000

Closed

Jun 2026MLS#: 12638313

$280,000

Closed

Sep 2025MLS#: 12342150

Monthly Payment Calculator

$2,328 / Monthly

All calculations are estimates and provided by HelloCondo.com
for informational purposes only. Actual amounts may vary.

DropDown
$2,328
Est.
Listing Price
Down Payment
Interest Rate
Terms
Listing Price
Down Payment
Interest Rate
Terms

Monthly Payment Calculator

$2,328
Est.
Listing Price
Down Payment
Interest Rate
Terms
Listing Price
Down Payment
Interest Rate
Terms
$2,328 / Monthly

All calculations are estimates and provided by HelloCondo.com for informational purposes only. Actual amounts may vary.

view source
DropDown

Monthly Payment Calculator

Mortgage calculator

Monthly Mortgage: $1,618
DropDown

The Neighborhood: Crest Hill, IL

Get the HelloCondo Newsletter
Real-estate tips, insights, and market reports in your inbox.
Newsletter
  1. Home
  2. /Crest Hill, IL
  3. /1331 Acorn Drive
Nearby Cities
Glenwood

Neighborhoods

New LenoxNorth CenterNorth River
Old TownPalisadesPigeon HillPlum Grove EstatesPullmanRichard's GroveRidgewoodRogers ParkRondoutSouth ChicagoSouth EndSouth FarnsworthSouth SideSt. JohnUniversity NeighborsWaubonseeWest Pullman

ZIP Codes

600356010960135
6014560152601746017760188603016040960451604556046560521605266053460556605636060460712

Community

Arbor CreekArrowhead South TownhomesArrowhead Townhomes
Ashley Point CondosAutumn RidgeBonnie BraeBrookshore ParkCalla TraceCambridge at the ReserveCambridge CrestCambridge RunCarillon LakesCarillon-Cambridge CondosCarillon-Cenvill CondosCaton CrestCedar RidgeCentennial ApartmentsChase Lake CondosChovan EstatesClearwater Springs Condos
Hellocondo Logo
HelloCondo Is The #1 Condo Search Platform And Real Estate Recommendation Engine. Search, Find And Buy The Perfect Condo And Get Matched With The Best Agents. Finding A Condo Has Never Been So Easy.

HelloCondo is a division of HelloCasa, LLC

FacebookIconInstagramIconXIconRedditIcon

HelloCondo

Find A RealtorTerms of UsePrivacy PolicyCalifornia Privacy NoticeAccessibility PolicyCCPA Notice on CollectionDMCABrowseBlogsNYS Standard Operating ProcedureNYS Fair Housing Notice

Contact

LocationIcon
300 Galleria Pkwy SE, Suite 1500,
Atlanta, GA 30339
PhoneICon
(855) 625-0319
EmailIConhello@hellocondo.com
Contact Us

For Sale

Condos for saleTownhomes for sale
AgentIcon
LocationIcon

Berkshire Hathaway Starck Real EstatePaul AmbrogioServing Chicago and all of Northern IL13300 IL RT 47Huntley, Illinois 60142

PhoneICon(224) 268-9139
EmailIConpaul@illinoispropertysearch.com
© HelloCondo 2026. All Rights Reserved.
