
HeaderIcon
  1. Agent Logo

Explore by Metro

  • Atlanta
  • Baltimore
  • Boston
  • Bronx
  • Brooklyn
  • Chicago
  • Los Angeles
  • Manhattan
  • Miami
  • Nashville
  • North Port
  • Orlando
  • Philadelphia
  • Phoenix
  • Queens
  • San Diego
  • San Jose
  • Tampa
  • Washington
HeaderIcon

Explore By Metro

  • Atlanta
  • Baltimore
  • Boston
  • Bronx
  • Brooklyn
  • Chicago
  • Los Angeles
  • Manhattan
  • Miami
  • Nashville
  • North Port
  • Orlando
  • Philadelphia
  • Phoenix
  • Queens
  • San Diego
  • San Jose
  • Tampa
  • Washington
leftArrowBack to Search
OverviewAmenities & PoliciesFinancialsNeighborhood
Add to favoritesAdd to favorites (hover)
Save
  1. Home
  2. /Crest Hill, IL
  3. /A - 1213 Cedarwood Drive
leftArrow
Add to favoritesAdd to favorites (hover)
$249,900est. $1,264 MortgageInfo icon
Listed: $ 249,900 (Sold on: Jul 10, 2026) Days on Market:57

A- 1213 Cedarwood Drive, Crest Hill, IL 60403

BEDS

beds

3

BATHS

baths

2

PARKING

parking

1

SQFT

sqft
1274

Description

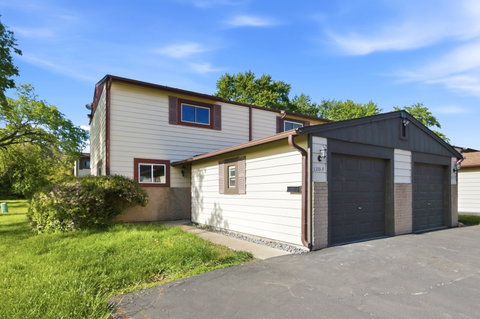
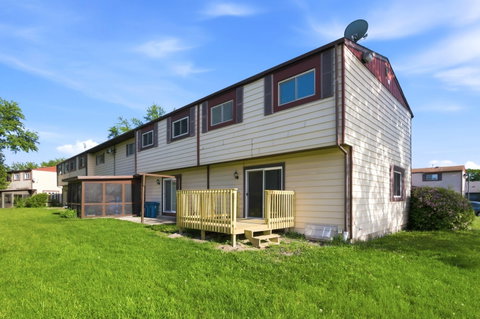
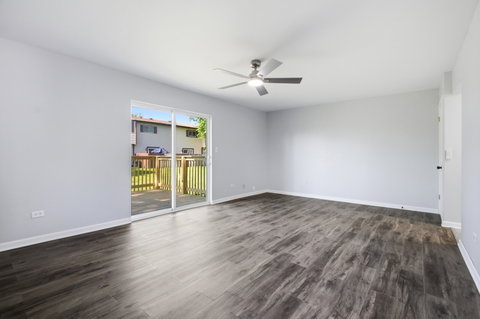
Completely remodeled from top to bottom, this stunning end-unit townhome is truly move-in ready with everything brand new! Featuring 3 spacious bedrooms, 1.5 beautifully updated bathrooms, and a 1-car garage, this home offers modern finishes and thoughtful upgrades throughout. The brand-new kitchen showcases stylish cabinetry, sleek countertops, and updated fixtures, while new flooring, fresh paint, and contemporary lighting create a bright and inviting feel in every room. As an end unit, enjoy added privacy, extra natural light, and a more open feel. The finished basement adds valuable living space and includes an egress window, making it perfect for a family room, home office, workout area, or potential additional bedroom. Enjoy maintenance-free living with the comfort and style of a fully renovated home ready for its next owner.
listing image
listing image 2
listing image 3
A -
$249,900
est. $1,263.63 MortgageInfo icon
Listed: $ 249,900 (Sold on: Jul 10, 2026)
Days on Market:57

A -

1213 Cedarwood Drive #A, Crest Hill, IL 60403

BEDS

3

BATHS

2

PARKING

1

SQFT

1,274

Description

Completely remodeled from top to bottom, this stunning end-unit townhome is truly move-in ready with everything brand new! Featuring 3 spacious bedrooms, 1.5 beautifully updated bathrooms, and a 1-car garage, this home offers modern finishes and thoughtful upgrades throughout. The brand-new kitchen showcases stylish cabinetry, sleek countertops, and updated fixtures, while new flooring, fresh paint, and contemporary lighting create a bright and inviting feel in every room. As an end unit, enjoy added privacy, extra natural light, and a more open feel. The finished basement adds valuable living space and includes an egress window, making it perfect for a family room, home office, workout area, or potential additional bedroom. Enjoy maintenance-free living with the comfort and style of a fully renovated home ready for its next owner.

Glen Gardens Estate Market Stats Last 12 months

LOCKER
Contact Us for Info

POSSESSION
Closing
HOA FEESinfo
$150 /Monthly

OUTDOOR SPACE
Contact Us for Info
TAXES
$5,019 (2024)

BUILDING AGE
47 Years
BASEMENT FEATURE
Finished, Fu

PRICE PER SQFTinfo
$196

Market Stats

HOA FEESinfo
$150 /Monthly

OUTDOOR SPACE
Contact Us for Info
TAXES
$5,019 (2024)

BUILDING AGE
47 Years
BASEMENT FEATURE
Finished, Fu

PRICE PER SQFTinfo
$196

Amenities

Parking
Parking
Check Icon
Locker
Locker
Concierge
Concierge
-
Elevator(s)
Elevator(s)
-
Central AC
Central AC
Check Icon
Pool
Pool
-
Fitness Center
Fitness Center
-
Visitors Parking
Visitors Parking
-

Amenities

Unit
ParkingParking
Parking GarageParking Garage
Building

Policies

Pet Allowed
Check
Pet Allowed Info icon
Check Icon
BBQ Permitted
BBQ Permitted
Sublet Allowed
Sublet Allowed
Short-term Rental Allowed

Unit Price History

DateMLSStatusPrice
Jul 2026MLS#: 12644684Closed$246,000

Unit Price History

$246,000

Closed

Jul 2026MLS#: 12644684

Monthly Payment Calculator

$1,895 / Monthly

All calculations are estimates and provided by HelloCondo.com
for informational purposes only. Actual amounts may vary.

DropDown
$1,895
Est.
Listing Price
Down Payment
Interest Rate
Terms
Listing Price
Down Payment
Interest Rate
Terms

Monthly Payment Calculator

$1,895
Est.
Listing Price
Down Payment
Interest Rate
Terms
Listing Price
Down Payment
Interest Rate
Terms
$1,895 / Monthly

All calculations are estimates and provided by HelloCondo.com for informational purposes only. Actual amounts may vary.

view source
DropDown

Monthly Payment Calculator

Mortgage calculator

Monthly Mortgage: $1,264
DropDown

The Neighborhood: Crest Hill, IL

Get the HelloCondo Newsletter
Real-estate tips, insights, and market reports in your inbox.
Newsletter
  1. Home
  2. /Crest Hill, IL
  3. /A - 1213 Cedarwood Drive
Nearby Cities
Homewood

Neighborhoods

Albany ParkAndersonvilleArgonne National Laboratory
AshburnAvondaleBlackberry CountrysideCarillonChicago LawnChicago O'Hare International AirportCity CenterGalewoodLoopMcCarty BurlingtonMedinahMt. CarmelNew CityRiver BluffRiver NorthSENOUkrainian Village

ZIP Codes

600086006160072
6008360104601106011860143601946019560403604726047660526605656061760626606596066660707

Community

Arbor CreekArrowhead South TownhomesArrowhead Townhomes
Ashley Point CondosAutumn RidgeBonnie BraeBrookshore ParkCalla TraceCambridge at the ReserveCambridge CrestCambridge RunCarillon LakesCarillon-Cambridge CondosCarillon-Cenvill CondosCaton CrestCentennial ApartmentsChase Lake CondosChovan EstatesClearwater Springs CondosClover Ridge Estates
Hellocondo Logo
HelloCondo Is The #1 Condo Search Platform And Real Estate Recommendation Engine. Search, Find And Buy The Perfect Condo And Get Matched With The Best Agents. Finding A Condo Has Never Been So Easy.

HelloCondo is a division of HelloCasa, LLC

FacebookIconInstagramIconXIconRedditIcon

HelloCondo

Find A RealtorTerms of UsePrivacy PolicyCalifornia Privacy NoticeAccessibility PolicyCCPA Notice on CollectionDMCABrowseBlogsNYS Standard Operating ProcedureNYS Fair Housing Notice

Contact

LocationIcon
300 Galleria Pkwy SE, Suite 1500,
Atlanta, GA 30339
PhoneICon
(855) 625-0319
EmailIConhello@hellocondo.com
Contact Us

For Sale

Condos for saleTownhomes for sale
AgentIcon
LocationIcon

Berkshire Hathaway Starck Real EstatePaul AmbrogioServing Chicago and all of Northern IL13300 IL RT 47Huntley, Illinois 60142

PhoneICon(224) 268-9139
EmailIConpaul@illinoispropertysearch.com
© HelloCondo 2026. All Rights Reserved.
