
HeaderIcon
  1. Agent Logo

Explore by Metro

  • Atlanta
  • Baltimore
  • Boston
  • Bronx
  • Brooklyn
  • Chicago
  • Los Angeles
  • Manhattan
  • Miami
  • Nashville
  • North Port
  • Orlando
  • Philadelphia
  • Phoenix
  • Queens
  • San Diego
  • San Jose
  • Tampa
  • Washington
HeaderIcon

Explore By Metro

  • Atlanta
  • Baltimore
  • Boston
  • Bronx
  • Brooklyn
  • Chicago
  • Los Angeles
  • Manhattan
  • Miami
  • Nashville
  • North Port
  • Orlando
  • Philadelphia
  • Phoenix
  • Queens
  • San Diego
  • San Jose
  • Tampa
  • Washington
leftArrowBack to Search
OverviewAmenities & PoliciesFinancialsNeighborhood
Add to favoritesAdd to favorites (hover)
Save
  1. Home
  2. /Covington, GA
  3. /10139 Benton Woods Drive
leftArrow
Add to favoritesAdd to favorites (hover)
$280,000est. $1,416 MortgageInfo icon
Date Listed : Jun 5, 2026 Days on HelloCondo: 15

10139 Benton Woods Drive, Covington, GA 30014

BEDS

beds

3

BATHS

baths

3

PARKING

parking

1

SQFT

sqft
-

Description

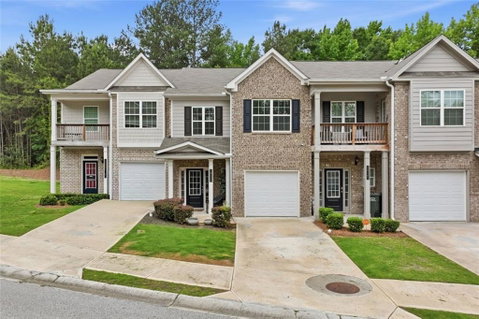
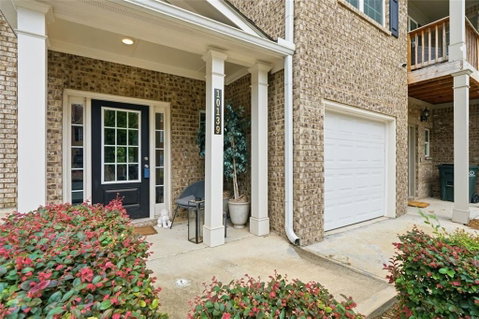
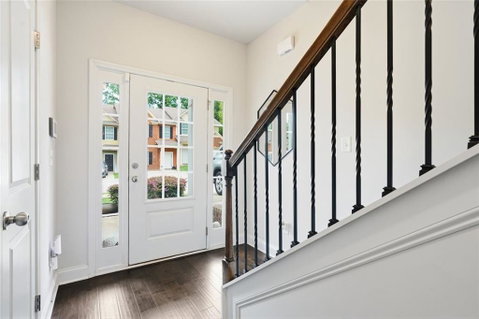
Welcome home to this beautiful 3-bedroom, 2.5-bath townhome nestled in a quiet, well-maintained neighborhood. Filled with natural light throughout, this inviting home offers an open-concept floor plan designed for both everyday living and entertaining. The spacious kitchen features stainless steel appliances and overlooks the family room, creating the perfect gathering space for family and friends. Upstairs, you'll find three comfortable bedrooms, including a generous primary suite with a private ensuite. Conveniently located near schools, shopping, dining, and everyday amenities, this home offers the perfect blend of comfort, convenience, and low-maintenance living. Residents also enjoy access to community amenities, including a neighborhood swimming pool. This move-in ready townhome is waiting for its next owner. Schedule your showing today and discover why you'll love calling this home.

Description

Welcome home to this beautiful 3-bedroom, 2.5-bath townhome nestled in a quiet, well-maintained neighborhood. Filled with natural light throughout, this inviting home offers an open-concept floor plan designed for both everyday living and entertaining. The spacious kitchen features stainless steel appliances and overlooks the family room, creating the perfect gathering space for family and friends. Upstairs, you'll find three comfortable bedrooms, including a generous primary suite with a private ensuite. Conveniently located near schools, shopping, dining, and everyday amenities, this home offers the perfect blend of comfort, convenience, and low-maintenance living. Residents also enjoy access to community amenities, including a neighborhood swimming pool. This move-in ready townhome is waiting for its next owner. Schedule your showing today and discover why you'll love calling this home.
listing image
listing image 2
listing image 3
$280,000
est. $1,415.83 MortgageInfo icon
Date Listed : Jun 5, 2026
Days on HelloCondo: 15

10139 Benton Woods Drive, Covington, GA 30014

BEDS

3

BATHS

3

PARKING

1

SQFT

-

Description

Welcome home to this beautiful 3-bedroom, 2.5-bath townhome nestled in a quiet, well-maintained neighborhood. Filled with natural light throughout, this inviting home offers an open-concept floor plan designed for both everyday living and entertaining. The spacious kitchen features stainless steel appliances and overlooks the family room, creating the perfect gathering space for family and friends. Upstairs, you'll find three comfortable bedrooms, including a generous primary suite with a private ensuite. Conveniently located near schools, shopping, dining, and everyday amenities, this home offers the perfect blend of comfort, convenience, and low-maintenance living. Residents also enjoy access to community amenities, including a neighborhood swimming pool. This move-in ready townhome is waiting for its next owner. Schedule your showing today and discover why you'll love calling this home.

Description

Welcome home to this beautiful 3-bedroom, 2.5-bath townhome nestled in a quiet, well-maintained neighborhood. Filled with natural light throughout, this inviting home offers an open-concept floor plan designed for both everyday living and entertaining. The spacious kitchen features stainless steel appliances and overlooks the family room, creating the perfect gathering space for family and friends. Upstairs, you'll find three comfortable bedrooms, including a generous primary suite with a private ensuite. Conveniently located near schools, shopping, dining, and everyday amenities, this home offers the perfect blend of comfort, convenience, and low-maintenance living. Residents also enjoy access to community amenities, including a neighborhood swimming pool. This move-in ready townhome is waiting for its next owner. Schedule your showing today and discover why you'll love calling this home.

Glen Gardens Estate Market Stats Last 12 months

LOCKER
Contact Us for Info

POSSESSION
Contact Us for Info
HOA FEESinfo
$85 /Monthly

OUTDOOR SPACE
Contact Us for Info
TAXES
$2,847 (2025)

BUILDING AGE
5 Years
BASEMENT FEATURE
None

PRICE PER SQFTinfo
Contact Us for Info

Market Stats

HOA FEESinfo
$85 /Monthly

OUTDOOR SPACE
Contact Us for Info
TAXES
$2,847 (2025)

BUILDING AGE
5 Years
BASEMENT FEATURE
None

PRICE PER SQFTinfo
Contact Us for Info

Amenities

Parking
Parking
Check Icon
Locker
Locker
Concierge
Concierge
-
Elevator(s)
Elevator(s)
-
Central AC
Central AC
Check Icon
Pool
Pool
Check Icon
Fitness Center
Fitness Center
-
Visitors Parking
Visitors Parking
-

Amenities

Unit
ParkingParking
Parking GarageParking Garage
Building

Policies

Pet Allowed
Pet Allowed
-
BBQ Permitted
BBQ Permitted
Sublet Allowed
Sublet Allowed
Short-term Rental Allowed

Unit Price History

DateMLSStatusPrice
Apr 2022MLS#: 7004025Closed$278,299

Unit Price History

$278,299

Closed

Apr 2022MLS#: 7004025

Monthly Payment Calculator

$1,738 / Monthly

All calculations are estimates and provided by HelloCondo.com
for informational purposes only. Actual amounts may vary.

DropDown
$1,738
Est.
Listing Price
Down Payment
Interest Rate
Terms
Listing Price
Down Payment
Interest Rate
Terms

Monthly Payment Calculator

$1,738
Est.
Listing Price
Down Payment
Interest Rate
Terms
Listing Price
Down Payment
Interest Rate
Terms
$1,738 / Monthly

All calculations are estimates and provided by HelloCondo.com for informational purposes only. Actual amounts may vary.

view source
DropDown

Monthly Payment Calculator

Mortgage calculator

Monthly Mortgage: $1,416
DropDown

The Neighborhood: Covington, GA

Get the HelloCondo Newsletter
Real-estate tips, insights, and market reports in your inbox.
Newsletter
  1. Home
  2. /Covington, GA
  3. /10139 Benton Woods Drive
Nearby Cities
Temple

Buildings

1133 Church St
1133 Church St Se
The Lofts On The Square

Neighborhoods

Almond ParkAmal HeightsAmberidge
Ashview HeightsAtlantic StationAvalonBankhead / BoltonBen Hill ForestBen Hill TerraceBent WaterBenteen ParkBetmar LaVillaBlair Villa / Poole CreekBrentwoodBrookhavenCabbagetownCastleberry HillChattahoochee River ClubCollier Hills NorthLaurel Springs Golf Club

ZIP Codes

300043003230046
3007530107301133011830126301323017930183302163022830236302653027330331303363035030519

Community

Bailey GlynnBelmont VillageBenton Woods
Buchanan AcresClarks GroveClarks Grove TownhomesFairview EstatesFountain CrestOld Salem EstatesOrchard ParkPine ForestRiver ChaseSilver Summit at Flat ShoalsSurrey EstatesThe High GateTownhome EstatesViewpointe Condominiums
Hellocondo Logo
HelloCondo Is The #1 Condo Search Platform And Real Estate Recommendation Engine. Search, Find And Buy The Perfect Condo And Get Matched With The Best Agents. Finding A Condo Has Never Been So Easy.

HelloCondo is a division of HelloCasa, LLC

FacebookIconInstagramIconXIconRedditIcon

HelloCondo

Find A RealtorTerms of UsePrivacy PolicyCalifornia Privacy NoticeAccessibility PolicyCCPA Notice on CollectionDMCABrowseBlogsNYS Standard Operating ProcedureNYS Fair Housing Notice

Contact

LocationIcon
300 Galleria Pkwy SE, Suite 1500,
Atlanta, GA 30339
PhoneICon
(855) 625-0319
EmailIConhello@hellocondo.com
Contact Us

For Sale

Condos for saleTownhomes for sale
AgentIcon
LocationIcon

HomeSouth Residential, Inc.Mark Bradley4400 North Point Pkwy, Ste. 151Alpharetta, GA 30022

PhoneICon770-545-9095
EmailIConmarkbradley@homesouth.net
© HelloCondo 2026. All Rights Reserved.
