Listed: $ 539,900 (Sold on: Aug 21, 2026) Days on Market:43
6602 Natasha Court, Countryside, IL 60525
BEDS
4
BATHS
4
PARKING
2
SQFT
2089
Description
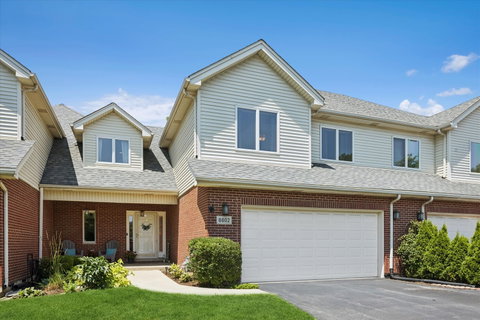
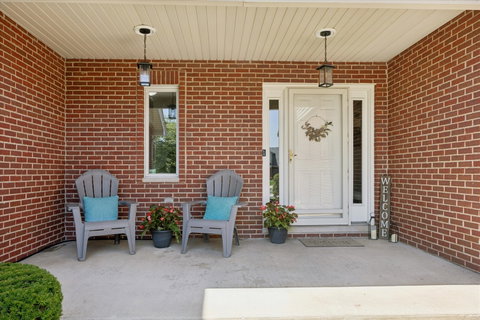
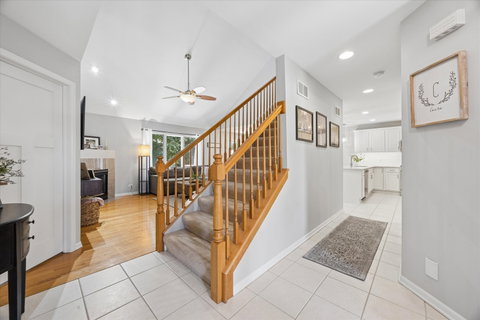
Beautifully updated and exceptionally spacious, this stunning townhome is tucked away on a cul-de-sac and offers over three levels of finished living space designed for today's lifestyle, along with the convenience of maintenance-free living. Conveniently located with easy access to I-294, the Stevenson Expressway, and close proximity to grocery stores and restaurants, this move-in-ready home combines comfort, style, and convenience. Recent updates include a beautifully renovated kitchen with abundant storage, an updated main-level powder room, and refreshed second-floor bathrooms featuring new vanities and fixtures. Hardwood flooring extends throughout the main level, while a first-floor bedroom provides flexibility for guests, a home office, or playroom. Upstairs, you'll find generously sized bedrooms, an expansive primary suite with a walk-in closet, and a versatile loft perfect for a home office, playroom, reading nook, or lounge. Ample storage closets throughout the home provide exceptional organization. The finished basement has been enhanced with new carpeting and fresh paint, includes a full bath, is pre-wired for a home theater system, and offers the potential for a fifth bedroom, home gym, or additional living space. Step outside to enjoy the private backyard featuring both a deck and patio-ideal for grilling, entertaining, or relaxing. The attached garage is equipped with a Level 2 electric vehicle charging receptacle for convenient overnight charging. This home offers the perfect combination of space, modern updates, and access to highly rated schools.
Listed: $ 539,900 (Sold on: Aug 21, 2026) Days on Market:43
6602 Natasha Court, Countryside, IL 60525
BEDS
4
BATHS
4
PARKING
2
SQFT
2,089
Description
Beautifully updated and exceptionally spacious, this stunning townhome is tucked away on a cul-de-sac and offers over three levels of finished living space designed for today's lifestyle, along with the convenience of maintenance-free living. Conveniently located with easy access to I-294, the Stevenson Expressway, and close proximity to grocery stores and restaurants, this move-in-ready home combines comfort, style, and convenience. Recent updates include a beautifully renovated kitchen with abundant storage, an updated main-level powder room, and refreshed second-floor bathrooms featuring new vanities and fixtures. Hardwood flooring extends throughout the main level, while a first-floor bedroom provides flexibility for guests, a home office, or playroom. Upstairs, you'll find generously sized bedrooms, an expansive primary suite with a walk-in closet, and a versatile loft perfect for a home office, playroom, reading nook, or lounge. Ample storage closets throughout the home provide exceptional organization. The finished basement has been enhanced with new carpeting and fresh paint, includes a full bath, is pre-wired for a home theater system, and offers the potential for a fifth bedroom, home gym, or additional living space. Step outside to enjoy the private backyard featuring both a deck and patio-ideal for grilling, entertaining, or relaxing. The attached garage is equipped with a Level 2 electric vehicle charging receptacle for convenient overnight charging. This home offers the perfect combination of space, modern updates, and access to highly rated schools.
HelloCondo Is The #1 Condo Search Platform And Real Estate Recommendation Engine. Search, Find And Buy The Perfect Condo And Get Matched With The Best Agents. Finding A Condo Has Never Been So Easy.