Listed: $ 999,000 (Sold on: Jun 25, 2026) Days on Market:72
2041 W Place Drive, Costa Mesa, CA 92627
BEDS
3
BATHS
3
PARKING
2
SQFT
1631
Description
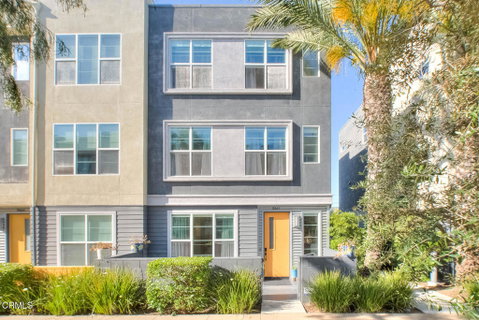
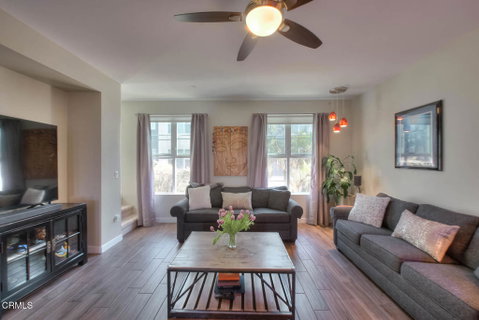
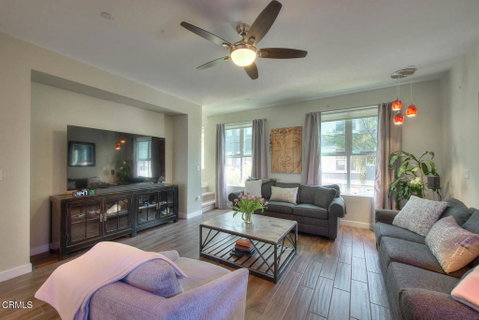
Completed in 2015 and impeccably maintained, this sophisticated south facing end-unit townhome exemplifies the best of modern design, functionality, and flexibility.A gated private patio welcomes you--an inviting outdoor space ideal for a bistro setting or curated garden planters. The ground level features a versatile office or optional bedroom, thoughtfully equipped with a Murphy bed and closet, making it perfect for guests, remote work, or creative use.The main living level is a showcase of contemporary living, offering an open-concept floor plan enhanced by soaring ceilings and expansive windows that flood the space with natural light. The living room is both stylish and functional, featuring a built-in entertainment alcove, ceiling fan, and a charming corner accented with pendant lighting--ideal for a reading nook or lounge space.At the heart of the home, the chef's kitchen impresses with an extended center island complete with dual sinks, breakfast bar seating, and designer pendant lighting. Stainless steel appliances, abundant quartz counter space, and custom shaker maple cabinetry with quiet soft-close drawers and removable hinges elevate both form and function. The adjacent dining area is anchored by a statement chandelier and enjoys tranquil treetop views, creating a warm yet refined atmosphere for everyday living and entertaining.Upstairs, two well-appointed bedroom suites provide comfort and privacy. Each features high ceilings, ceiling fans, and oversized windows. The primary suite offers a spacious closet, dual vanities with custom shaker maple cabinetry, a private water closet, and an expansive shower. The secondary suite enjoys serene treetop vistas and includes a full bath with quartz-topped vanity and a deep soaking tub.Designated as a live/work residence, this home offers exceptional flexibility for business use, creative studios, or professional services--all from the comfort of your own space. Ample guest and client parking further enhances its practicality. Energy efficiency is thoughtfully addressed with eight solar panels, helping to keep utility costs in check.Residents also enjoy a beautifully landscaped community courtyard with inviting seating areas--an ideal setting for relaxation or casual gatherings. This is a rare opportunity to own a modern townhome that seamlessly blends coastal-inspired living with urban convenience.
Listed: $ 999,000 (Sold on: Jun 25, 2026) Days on Market:72
2041 W Place Drive, Costa Mesa, CA 92627
BEDS
3
BATHS
3
PARKING
2
SQFT
1,631
Description
Completed in 2015 and impeccably maintained, this sophisticated south facing end-unit townhome exemplifies the best of modern design, functionality, and flexibility.A gated private patio welcomes you--an inviting outdoor space ideal for a bistro setting or curated garden planters. The ground level features a versatile office or optional bedroom, thoughtfully equipped with a Murphy bed and closet, making it perfect for guests, remote work, or creative use.The main living level is a showcase of contemporary living, offering an open-concept floor plan enhanced by soaring ceilings and expansive windows that flood the space with natural light. The living room is both stylish and functional, featuring a built-in entertainment alcove, ceiling fan, and a charming corner accented with pendant lighting--ideal for a reading nook or lounge space.At the heart of the home, the chef's kitchen impresses with an extended center island complete with dual sinks, breakfast bar seating, and designer pendant lighting. Stainless steel appliances, abundant quartz counter space, and custom shaker maple cabinetry with quiet soft-close drawers and removable hinges elevate both form and function. The adjacent dining area is anchored by a statement chandelier and enjoys tranquil treetop views, creating a warm yet refined atmosphere for everyday living and entertaining.Upstairs, two well-appointed bedroom suites provide comfort and privacy. Each features high ceilings, ceiling fans, and oversized windows. The primary suite offers a spacious closet, dual vanities with custom shaker maple cabinetry, a private water closet, and an expansive shower. The secondary suite enjoys serene treetop vistas and includes a full bath with quartz-topped vanity and a deep soaking tub.Designated as a live/work residence, this home offers exceptional flexibility for business use, creative studios, or professional services--all from the comfort of your own space. Ample guest and client parking further enhances its practicality. Energy efficiency is thoughtfully addressed with eight solar panels, helping to keep utility costs in check.Residents also enjoy a beautifully landscaped community courtyard with inviting seating areas--an ideal setting for relaxation or casual gatherings. This is a rare opportunity to own a modern townhome that seamlessly blends coastal-inspired living with urban convenience.
HelloCondo Is The #1 Condo Search Platform And Real Estate Recommendation Engine. Search, Find And Buy The Perfect Condo And Get Matched With The Best Agents. Finding A Condo Has Never Been So Easy.