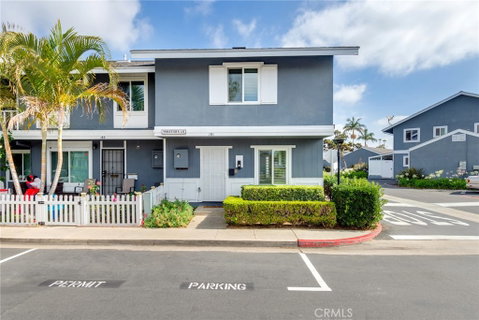
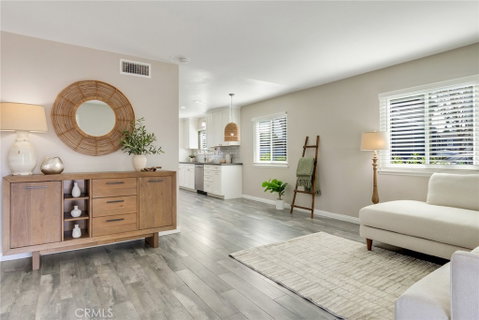
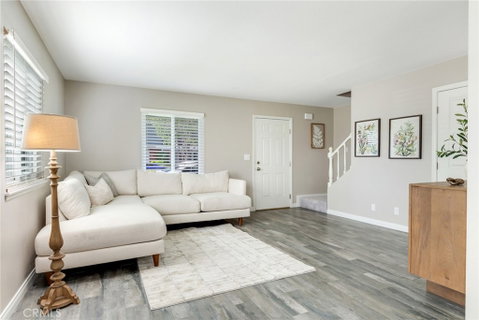
Offered for the first time since it was originally purchased, this exceptional end-unit residence presents a rare opportunity to own a home that has remained in the same family since day one. Thoughtfully refreshed for today's lifestyle, this desirable Costa Mesa home combines comfort, functionality, and an abundance of natural light. Featuring 4 bedrooms and 2 full bathrooms, including a highly sought-after main-level bedroom ideal for guests, a home office, or flexible living space, the floor plan is designed to accommodate a variety of needs. As an end unit with only one shared wall and windows on three sides of the home, the residence feels bright, open, and inviting. Plank-style tile flooring with the warmth and appearance of hardwood extends throughout the main level, offering both durability and timeless appeal, while new carpet upstairs adds comfort and warmth. Recent updates also include fresh interior paint, refreshed bathrooms, updated lighting, and epoxy-coated garage flooring. The inviting galley-style kitchen offers a functional layout with ample cabinetry and counter space, making meal preparation both efficient and enjoyable. A large window above the sink fills the space with natural light and provides a pleasant view, while freshly painted cabinetry, updated hardware, and a bright, functional design enhance both style and practicality. Adjacent to the kitchen, the dining area is highlighted by a stylish new pendant light, creating an inviting space for everyday meals and entertaining. Additional built-in cabinetry on both the main and upper levels provides exceptional storage and organization, a feature rarely found in today's homes. Upstairs, the serene primary suite features a generously sized closet. The private patio creates an ideal setting for outdoor dining, entertaining, or simply enjoying Southern California's year-round weather. A convenient patio storage closet houses the laundry area and features updated lighting. The patio also provides direct access to the two-car garage featuring new epoxy flooring and ample storage space.
Residents enjoy access to community amenities including a pool and spa, while HOA dues include water and trash service. Ideally located near premier shopping, dining, Orange Coast College, Vanguard University, parks, beaches, and major freeways.
Rarely does a property become available that has remained in the same family for over five decades while benefiting from thoughtful updates throughout.
Description
Offered for the first time since it was originally purchased, this exceptional end-unit residence presents a rare opportunity to own a home that has remained in the same family since day one. Thoughtfully refreshed for today's lifestyle, this desirable Costa Mesa home combines comfort, functionality, and an abundance of natural light. Featuring 4 bedrooms and 2 full bathrooms, including a highly sought-after main-level bedroom ideal for guests, a home office, or flexible living space, the floor plan is designed to accommodate a variety of needs. As an end unit with only one shared wall and windows on three sides of the home, the residence feels bright, open, and inviting. Plank-style tile flooring with the warmth and appearance of hardwood extends throughout the main level, offering both durability and timeless appeal, while new carpet upstairs adds comfort and warmth. Recent updates also include fresh interior paint, refreshed bathrooms, updated lighting, and epoxy-coated garage flooring. The inviting galley-style kitchen offers a functional layout with ample cabinetry and counter space, making meal preparation both efficient and enjoyable. A large window above the sink fills the space with natural light and provides a pleasant view, while freshly painted cabinetry, updated hardware, and a bright, functional design enhance both style and practicality. Adjacent to the kitchen, the dining area is highlighted by a stylish new pendant light, creating an inviting space for everyday meals and entertaining. Additional built-in cabinetry on both the main and upper levels provides exceptional storage and organization, a feature rarely found in today's homes. Upstairs, the serene primary suite features a generously sized closet. The private patio creates an ideal setting for outdoor dining, entertaining, or simply enjoying Southern California's year-round weather. A convenient patio storage closet houses the laundry area and features updated lighting. The patio also provides direct access to the two-car garage featuring new epoxy flooring and ample storage space.
Residents enjoy access to community amenities including a pool and spa, while HOA dues include water and trash service. Ideally located near premier shopping, dining, Orange Coast College, Vanguard University, parks, beaches, and major freeways.
Rarely does a property become available that has remained in the same family for over five decades while benefiting from thoughtful updates throughout.
Offered for the first time since it was originally purchased, this exceptional end-unit residence presents a rare opportunity to own a home that has remained in the same family since day one. Thoughtfully refreshed for today's lifestyle, this desirable Costa Mesa home combines comfort, functionality, and an abundance of natural light. Featuring 4 bedrooms and 2 full bathrooms, including a highly sought-after main-level bedroom ideal for guests, a home office, or flexible living space, the floor plan is designed to accommodate a variety of needs. As an end unit with only one shared wall and windows on three sides of the home, the residence feels bright, open, and inviting. Plank-style tile flooring with the warmth and appearance of hardwood extends throughout the main level, offering both durability and timeless appeal, while new carpet upstairs adds comfort and warmth. Recent updates also include fresh interior paint, refreshed bathrooms, updated lighting, and epoxy-coated garage flooring. The inviting galley-style kitchen offers a functional layout with ample cabinetry and counter space, making meal preparation both efficient and enjoyable. A large window above the sink fills the space with natural light and provides a pleasant view, while freshly painted cabinetry, updated hardware, and a bright, functional design enhance both style and practicality. Adjacent to the kitchen, the dining area is highlighted by a stylish new pendant light, creating an inviting space for everyday meals and entertaining. Additional built-in cabinetry on both the main and upper levels provides exceptional storage and organization, a feature rarely found in today's homes. Upstairs, the serene primary suite features a generously sized closet. The private patio creates an ideal setting for outdoor dining, entertaining, or simply enjoying Southern California's year-round weather. A convenient patio storage closet houses the laundry area and features updated lighting. The patio also provides direct access to the two-car garage featuring new epoxy flooring and ample storage space.
Residents enjoy access to community amenities including a pool and spa, while HOA dues include water and trash service. Ideally located near premier shopping, dining, Orange Coast College, Vanguard University, parks, beaches, and major freeways.
Rarely does a property become available that has remained in the same family for over five decades while benefiting from thoughtful updates throughout.
Description
Offered for the first time since it was originally purchased, this exceptional end-unit residence presents a rare opportunity to own a home that has remained in the same family since day one. Thoughtfully refreshed for today's lifestyle, this desirable Costa Mesa home combines comfort, functionality, and an abundance of natural light. Featuring 4 bedrooms and 2 full bathrooms, including a highly sought-after main-level bedroom ideal for guests, a home office, or flexible living space, the floor plan is designed to accommodate a variety of needs. As an end unit with only one shared wall and windows on three sides of the home, the residence feels bright, open, and inviting. Plank-style tile flooring with the warmth and appearance of hardwood extends throughout the main level, offering both durability and timeless appeal, while new carpet upstairs adds comfort and warmth. Recent updates also include fresh interior paint, refreshed bathrooms, updated lighting, and epoxy-coated garage flooring. The inviting galley-style kitchen offers a functional layout with ample cabinetry and counter space, making meal preparation both efficient and enjoyable. A large window above the sink fills the space with natural light and provides a pleasant view, while freshly painted cabinetry, updated hardware, and a bright, functional design enhance both style and practicality. Adjacent to the kitchen, the dining area is highlighted by a stylish new pendant light, creating an inviting space for everyday meals and entertaining. Additional built-in cabinetry on both the main and upper levels provides exceptional storage and organization, a feature rarely found in today's homes. Upstairs, the serene primary suite features a generously sized closet. The private patio creates an ideal setting for outdoor dining, entertaining, or simply enjoying Southern California's year-round weather. A convenient patio storage closet houses the laundry area and features updated lighting. The patio also provides direct access to the two-car garage featuring new epoxy flooring and ample storage space.
Residents enjoy access to community amenities including a pool and spa, while HOA dues include water and trash service. Ideally located near premier shopping, dining, Orange Coast College, Vanguard University, parks, beaches, and major freeways.
Rarely does a property become available that has remained in the same family for over five decades while benefiting from thoughtful updates throughout.
HelloCondo Is The #1 Condo Search Platform And Real Estate Recommendation Engine. Search, Find And Buy The Perfect Condo And Get Matched With The Best Agents. Finding A Condo Has Never Been So Easy.