
HeaderIcon
  1. Agent Logo

Explore by Metro

  • Atlanta
  • Baltimore
  • Boston
  • Bronx
  • Brooklyn
  • Chicago
  • Los Angeles
  • Manhattan
  • Miami
  • Nashville
  • North Port
  • Orlando
  • Philadelphia
  • Phoenix
  • Queens
  • San Diego
  • San Jose
  • Tampa
  • Washington
HeaderIcon

Explore By Metro

  • Atlanta
  • Baltimore
  • Boston
  • Bronx
  • Brooklyn
  • Chicago
  • Los Angeles
  • Manhattan
  • Miami
  • Nashville
  • North Port
  • Orlando
  • Philadelphia
  • Phoenix
  • Queens
  • San Diego
  • San Jose
  • Tampa
  • Washington
leftArrowBack to Search
OverviewAmenities & PoliciesFinancialsNeighborhood
Add to favoritesAdd to favorites (hover)
Save
  1. Home
  2. /Pompano Beach, FL
  3. /606 - 4921 Riverside Drive
leftArrow
Add to favoritesAdd to favorites (hover)
$529,000est. $2,675 MortgageInfo icon
Date Listed : Jun 30, 2026 Days on HelloCondo: 63

606- 4921 Riverside Drive, Coral Springs, FL 33067

BEDS

beds

4

BATHS

baths

-

PARKING

parking

4

SQFT

sqft
1800

Description

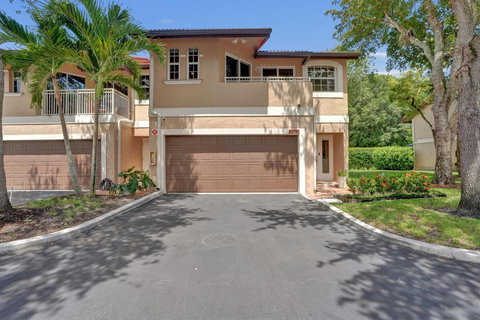
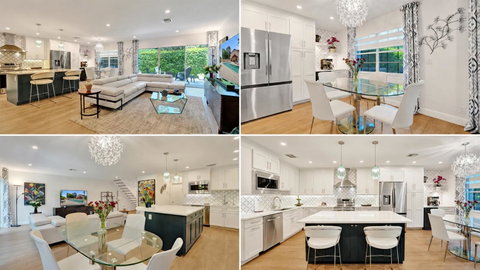
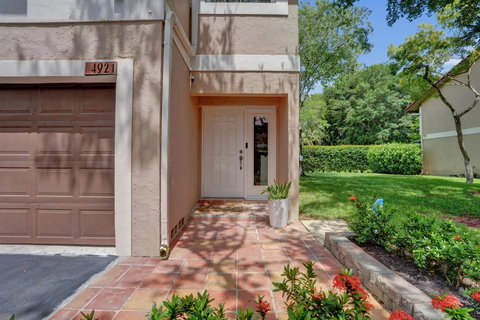
Pride of ownership is evident throughout this spacious 4-bedroom, 2.5-bath, 2-story corner townhome. The beautifully renovated open-concept kitchen is the heart of the home, blending style, function, and effortless entertaining. White shaker soft-close cabinetry, a blue island with pendant lighting, stainless steel appliances, and a dedicated coffee bar create a polished yet welcoming space. Natural light fills the home, highlighting the floating staircase, updated flooring, recessed lighting, and remodeled bathrooms. Outside, a private patio framed by lush privacy hedges offers the perfect setting for grilling, entertaining, or unwinding. Complete hurricane protection, a two-car garage with driveway, guest parking & the community pool just steps from the front door complete the package.

Description

Pride of ownership is evident throughout this spacious 4-bedroom, 2.5-bath, 2-story corner townhome. The beautifully renovated open-concept kitchen is the heart of the home, blending style, function, and effortless entertaining. White shaker soft-close cabinetry, a blue island with pendant lighting, stainless steel appliances, and a dedicated coffee bar create a polished yet welcoming space. Natural light fills the home, highlighting the floating staircase, updated flooring, recessed lighting, and remodeled bathrooms. Outside, a private patio framed by lush privacy hedges offers the perfect setting for grilling, entertaining, or unwinding. Complete hurricane protection, a two-car garage with driveway, guest parking & the community pool just steps from the front door complete the package.
listing image
listing image 2
listing image 3
606 -
$529,000
est. $2,674.91 MortgageInfo icon
Date Listed : Jun 30, 2026
Days on HelloCondo: 63

606 -

4921 Riverside Drive #606, Coral Springs, FL 33067

BEDS

4

BATHS

-

PARKING

4

SQFT

1,800

Description

Pride of ownership is evident throughout this spacious 4-bedroom, 2.5-bath, 2-story corner townhome. The beautifully renovated open-concept kitchen is the heart of the home, blending style, function, and effortless entertaining. White shaker soft-close cabinetry, a blue island with pendant lighting, stainless steel appliances, and a dedicated coffee bar create a polished yet welcoming space. Natural light fills the home, highlighting the floating staircase, updated flooring, recessed lighting, and remodeled bathrooms. Outside, a private patio framed by lush privacy hedges offers the perfect setting for grilling, entertaining, or unwinding. Complete hurricane protection, a two-car garage with driveway, guest parking & the community pool just steps from the front door complete the package.

Description

Pride of ownership is evident throughout this spacious 4-bedroom, 2.5-bath, 2-story corner townhome. The beautifully renovated open-concept kitchen is the heart of the home, blending style, function, and effortless entertaining. White shaker soft-close cabinetry, a blue island with pendant lighting, stainless steel appliances, and a dedicated coffee bar create a polished yet welcoming space. Natural light fills the home, highlighting the floating staircase, updated flooring, recessed lighting, and remodeled bathrooms. Outside, a private patio framed by lush privacy hedges offers the perfect setting for grilling, entertaining, or unwinding. Complete hurricane protection, a two-car garage with driveway, guest parking & the community pool just steps from the front door complete the package.

Glen Gardens Estate Market Stats Last 12 months

LOCKER
Contact Us for Info

POSSESSION
Contact Us for Info
HOA FEESinfo
$694 /Monthly

OUTDOOR SPACE
Contact Us for Info
TAXES
$3,511 (2025)

BUILDING AGE
37 Years
BASEMENT FEATURE
Contact Us for Info

PRICE PER SQFTinfo
$294

Market Stats

HOA FEESinfo
$694 /Monthly

OUTDOOR SPACE
Contact Us for Info
TAXES
$3,511 (2025)

BUILDING AGE
37 Years
BASEMENT FEATURE
Contact Us for Info

PRICE PER SQFTinfo
$294

Amenities

Parking
Parking
Check Icon
Locker
Locker
Concierge
Concierge
-
Elevator(s)
Elevator(s)
-
Central AC
Central AC
Check Icon
Pool
Pool
Check Icon
Fitness Center
Fitness Center
-
Visitors Parking
Visitors Parking
-

Amenities

Unit
ParkingParking
Parking GarageParking Garage
Building
PoolPool

Policies

Pet Allowed
Check
Pet Allowed Info icon
Check Icon
BBQ Permitted
BBQ Permitted
Sublet Allowed
Sublet Allowed
Short-term Rental Allowed

Unit Price History

DateMLSStatusPrice
Unit Price History for this Listing is not available

Unit Price History

Unit Price History for this Listing is not available

Monthly Payment Calculator

$3,756 / Monthly

All calculations are estimates and provided by HelloCondo.com
for informational purposes only. Actual amounts may vary.

DropDown
$3,756
Est.
Listing Price
Down Payment
Interest Rate
Terms
Listing Price
Down Payment
Interest Rate
Terms

Monthly Payment Calculator

$3,756
Est.
Listing Price
Down Payment
Interest Rate
Terms
Listing Price
Down Payment
Interest Rate
Terms
$3,756 / Monthly

All calculations are estimates and provided by HelloCondo.com for informational purposes only. Actual amounts may vary.

view source
DropDown

Monthly Payment Calculator

Mortgage calculator

Monthly Mortgage: $2,675
DropDown

The Neighborhood: Coral Springs, FL

Get the HelloCondo Newsletter
Real-estate tips, insights, and market reports in your inbox.
Newsletter
  1. Home
  2. /Pompano Beach, FL
  3. /606 - 4921 Riverside Drive
Nearby Cities
Dania

Buildings

4109 Nw 88th Ave
4140 Woodside Dr
4270 Nw 89th Ave
4273 Nw 89th Ave
4276 Nw 89th Ave
5661 Riverside Dr
5721 Riverside Dr
5761 Riverside Dr
5861 Riverside Dr
8721 Wiles Rd
8741 Wiles Rd
8781 Wiles Rd
8801 Wiles Rd
8821 Wiles Rd
8851 Wiles Rd
8871 Wiles Rd
8901 Wiles Rd
8955 Wiles Rd
8977 Wiles Rd
9033 Wiles Rd

Neighborhoods

Goulds - WestMiami Lakes WestMiddle River Terrace
Miramar Regional ParkNewport Bay ClubNorlandNorth GablesOakwood HillsPalm Beach MallPalms of PembrokePembroke IslesPembroke PointePine Crest SchoolPine RidgePlantation AcresRexmere VillageRiverside ParkRiviera HeightsRoyal Palm EstatesSeven Isles

ZIP Codes

330683306933071
3312733128331353316033173331823319333305334333343533442334453345833467334703347333477

Community

Addison CourtAddison LakesAlister Boca Raton
Allamanda GardensApplegreenApplewood Village IApplewood Village IIApplewood Village IIIApplewood Village IVArbor KeysAshley ArmsAshmontAshton ParcAtlantic EastAtlantic Springs CondominiumsAviaraAzalea Court at WoodmontBanyan LakesBanyan TrailsBarcelona North
Hellocondo Logo
HelloCondo Is The #1 Condo Search Platform And Real Estate Recommendation Engine. Search, Find And Buy The Perfect Condo And Get Matched With The Best Agents. Finding A Condo Has Never Been So Easy.

HelloCondo is a division of HelloCasa, LLC

FacebookIconInstagramIconXIconRedditIcon

HelloCondo

Find A RealtorTerms of UsePrivacy PolicyCalifornia Privacy NoticeAccessibility PolicyCCPA Notice on CollectionDMCABrowseBlogsNYS Standard Operating ProcedureNYS Fair Housing Notice

Contact

LocationIcon
300 Galleria Pkwy SE, Suite 1500,
Atlanta, GA 30339
PhoneICon
(855) 625-0319
EmailIConhello@hellocondo.com
Contact Us

For Sale

Condos for saleTownhomes for sale
AgentIcon
LocationIcon

Julie's Realty, LLCYuliya "Julie" Sidorevskaya1700 79th Street CSWY STE#160,North Bay VIllage, FL, 33141

PhoneICon305-340-1857
EmailIConJulie@JuliesRealty.net
© HelloCondo 2026. All Rights Reserved.