Listed: $ 278,900 (Sold on: Aug 31, 2026) Days on Market:46
2404 Fitts Drive, Conyers, GA 30094
BEDS
3
BATHS
3
PARKING
-
SQFT
-
Description
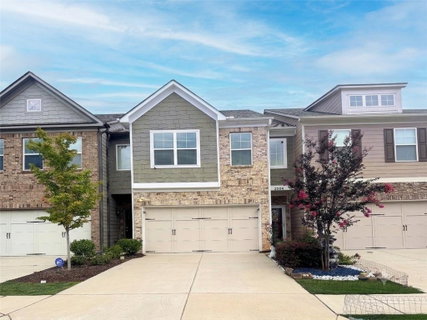
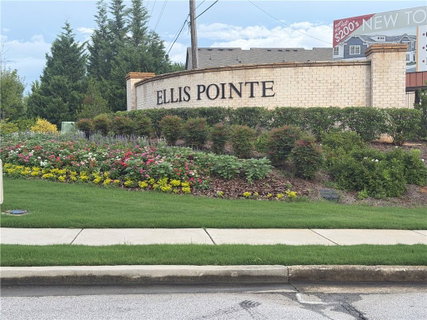
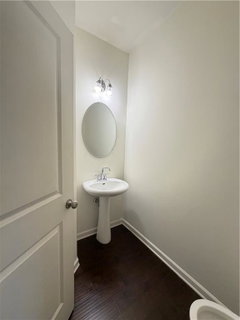
Welcome to this beautifully maintained 3-bedroom, 2.5-bath townhome in the desirable Ellis Pointe community. Filled with natural light, this two-story home features an open-concept layout with gorgeous 5 inch wide Java Birch finish hardwood flooring throughout the main level and powder room. The spacious family room showcases a true coffered ceiling and cozy fireplace with tons of room for your flat screen TV, creating a warm and inviting space for relaxing or entertaining. Stainless steel kitchen appliances round out this open island kitchen with beautiful quartz countertops, a corner pantry, and ample cabinet and counter space.
Upstairs, a versatile loft provides the perfect space for a home office, media room, or play area. The large primary suite features a sitting area, private ensuite bath with ceramic tile, and walk-in closet with custom closet system. Two additional bedrooms also include walk-in closets and share a large full bath, also with ceramic flooring.
Enjoy outdoor living in the fenced backyard with a covered patio, ideal for outdoor entertaining year-round, and unwinding after a long day. Storm doors protect the front and back entrances, allowing the option for more natural light at your choosing. A two-car garage provides plenty of parking and storage.
This home is conveniently located near shopping, dining, parks, and major commuter routes and highways, this move-in-ready home offers comfort, style, and convenience.
HelloCondo Is The #1 Condo Search Platform And Real Estate Recommendation Engine. Search, Find And Buy The Perfect Condo And Get Matched With The Best Agents. Finding A Condo Has Never Been So Easy.