
HeaderIcon
  1. Agent Logo

Explore by Metro

  • Atlanta
  • Baltimore
  • Boston
  • Bronx
  • Brooklyn
  • Chicago
  • Los Angeles
  • Manhattan
  • Miami
  • Nashville
  • North Port
  • Orlando
  • Philadelphia
  • Phoenix
  • Queens
  • San Diego
  • San Jose
  • Tampa
  • Washington
HeaderIcon

Explore By Metro

  • Atlanta
  • Baltimore
  • Boston
  • Bronx
  • Brooklyn
  • Chicago
  • Los Angeles
  • Manhattan
  • Miami
  • Nashville
  • North Port
  • Orlando
  • Philadelphia
  • Phoenix
  • Queens
  • San Diego
  • San Jose
  • Tampa
  • Washington
leftArrowBack to Search
OverviewAmenities & PoliciesFinancialsNeighborhood
Add to favoritesAdd to favorites (hover)
Save
  1. Home
  2. /Compton, CA
  3. /171 Racquet Club Drive
leftArrow
Add to favoritesAdd to favorites (hover)
$550,000est. $2,781 MortgageInfo icon
Listed: $ 555,000 (Sold on: Aug 5, 2026) Days on Market:34

171 Racquet Club Drive, Compton, CA 90220

BEDS

beds

3

BATHS

baths

3

PARKING

parking

2

SQFT

sqft
1604

Description

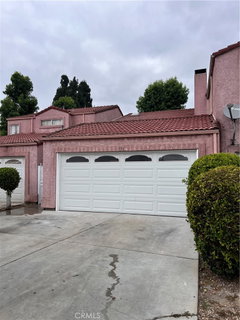
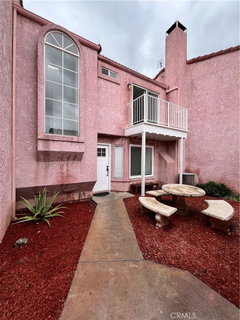
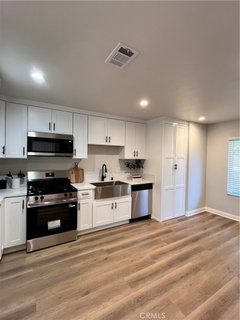
Welcome to this remodeled 3-bedroom, 2.5-bathroom townhome tucked inside a private gated community in Compton. Offering approximately 1,604 square feet of thoughtfully designed living space, this two-story home blends comfort, style, and convenience. Step inside to a bright and inviting living room featuring a cozy fireplace and an open flow into the dining area — perfect for hosting or relaxing at home. The kitchen boasts granite countertops, ample cabinetry, and generous prep space for effortless everyday living. Upstairs, spacious bedrooms provide flexibility for guests, work-from-home needs, or growing households. The primary suite offers a private retreat complete with its own bathroom and balcony. Enjoy the added benefit of in-unit laundry and a detached 2-car garage. Residents have access to a community pool, all within a secure gated setting that offers both privacy and peace of mind. Ideally located near major freeways, shopping, dining, and everyday conveniences, this home delivers the space you need with the lifestyle you want. Don’t miss the opportunity to own in this desirable, well-maintained community.

Description

Welcome to this remodeled 3-bedroom, 2.5-bathroom townhome tucked inside a private gated community in Compton. Offering approximately 1,604 square feet of thoughtfully designed living space, this two-story home blends comfort, style, and convenience. Step inside to a bright and inviting living room featuring a cozy fireplace and an open flow into the dining area — perfect for hosting or relaxing at home. The kitchen boasts granite countertops, ample cabinetry, and generous prep space for effortless everyday living. Upstairs, spacious bedrooms provide flexibility for guests, work-from-home needs, or growing households. The primary suite offers a private retreat complete with its own bathroom and balcony. Enjoy the added benefit of in-unit laundry and a detached 2-car garage. Residents have access to a community pool, all within a secure gated setting that offers both privacy and peace of mind. Ideally located near major freeways, shopping, dining, and everyday conveniences, this home delivers the space you need with the lifestyle you want. Don’t miss the opportunity to own in this desirable, well-maintained community.
listing image
listing image 2
listing image 3
$550,000
est. $2,781.1 MortgageInfo icon
Listed: $ 555,000 (Sold on: Aug 5, 2026)
Days on Market:34

171 Racquet Club Drive, Compton, CA 90220

BEDS

3

BATHS

3

PARKING

2

SQFT

1,604

Description

Welcome to this remodeled 3-bedroom, 2.5-bathroom townhome tucked inside a private gated community in Compton. Offering approximately 1,604 square feet of thoughtfully designed living space, this two-story home blends comfort, style, and convenience. Step inside to a bright and inviting living room featuring a cozy fireplace and an open flow into the dining area — perfect for hosting or relaxing at home. The kitchen boasts granite countertops, ample cabinetry, and generous prep space for effortless everyday living. Upstairs, spacious bedrooms provide flexibility for guests, work-from-home needs, or growing households. The primary suite offers a private retreat complete with its own bathroom and balcony. Enjoy the added benefit of in-unit laundry and a detached 2-car garage. Residents have access to a community pool, all within a secure gated setting that offers both privacy and peace of mind. Ideally located near major freeways, shopping, dining, and everyday conveniences, this home delivers the space you need with the lifestyle you want. Don’t miss the opportunity to own in this desirable, well-maintained community.

Description

Welcome to this remodeled 3-bedroom, 2.5-bathroom townhome tucked inside a private gated community in Compton. Offering approximately 1,604 square feet of thoughtfully designed living space, this two-story home blends comfort, style, and convenience. Step inside to a bright and inviting living room featuring a cozy fireplace and an open flow into the dining area — perfect for hosting or relaxing at home. The kitchen boasts granite countertops, ample cabinetry, and generous prep space for effortless everyday living. Upstairs, spacious bedrooms provide flexibility for guests, work-from-home needs, or growing households. The primary suite offers a private retreat complete with its own bathroom and balcony. Enjoy the added benefit of in-unit laundry and a detached 2-car garage. Residents have access to a community pool, all within a secure gated setting that offers both privacy and peace of mind. Ideally located near major freeways, shopping, dining, and everyday conveniences, this home delivers the space you need with the lifestyle you want. Don’t miss the opportunity to own in this desirable, well-maintained community.

Glen Gardens Estate Market Stats Last 12 months

LOCKER
Contact Us for Info

POSSESSION
Contact Us for Info
HOA FEESinfo
$380 /Monthly

OUTDOOR SPACE
Contact Us for Info
TAXES
Contact Us for Info

BUILDING AGE
37 Years
BASEMENT FEATURE
Contact Us for Info

PRICE PER SQFTinfo
$343

Market Stats

HOA FEESinfo
$380 /Monthly

OUTDOOR SPACE
Contact Us for Info
TAXES
Contact Us for Info

BUILDING AGE
37 Years
BASEMENT FEATURE
Contact Us for Info

PRICE PER SQFTinfo
$343

Amenities

Parking
Parking
Check Icon
Locker
Locker
Concierge
Concierge
-
Elevator(s)
Elevator(s)
-
Central AC
Central AC
Check Icon
Pool
Pool
Check Icon
Fitness Center
Fitness Center
-
Visitors Parking
Visitors Parking
-

Amenities

Unit
ParkingParking
Parking GarageParking Garage
Building

Policies

Pet Allowed
Pet Allowed
-
BBQ Permitted
BBQ Permitted
Sublet Allowed
Sublet Allowed
Short-term Rental Allowed

Unit Price History

DateMLSStatusPrice
Aug 2026MLS#: PW26143133Closed$540,000
Sep 2015MLS#: RS15070442Closed$190,000

Unit Price History

$540,000

Closed

Aug 2026MLS#: PW26143133

$190,000

Closed

Sep 2015MLS#: RS15070442

Monthly Payment Calculator

$3,271 / Monthly

All calculations are estimates and provided by HelloCondo.com
for informational purposes only. Actual amounts may vary.

DropDown
$3,271
Est.
Listing Price
Down Payment
Interest Rate
Terms
Listing Price
Down Payment
Interest Rate
Terms

Monthly Payment Calculator

$3,271
Est.
Listing Price
Down Payment
Interest Rate
Terms
Listing Price
Down Payment
Interest Rate
Terms
$3,271 / Monthly

All calculations are estimates and provided by HelloCondo.com for informational purposes only. Actual amounts may vary.

view source
DropDown

Monthly Payment Calculator

Mortgage calculator

Monthly Mortgage: $2,781
DropDown

The Neighborhood: Compton, CA

Get the HelloCondo Newsletter
Real-estate tips, insights, and market reports in your inbox.
Newsletter
  1. Home
  2. /Compton, CA
  3. /171 Racquet Club Drive
Nearby Cities
Coyote

Buildings

15349 Hunsaker Ave
15351 Orange 17
155 S Wilmington Ave
157 S Wilmington Ave
159 S Wilmington Ave
15928 Hunsaker
15928 Hunsaker Avenue
223 S Acacia Ave
223 S Acacia Avenue
500 N Willowbrook
500 N Willowbrook Ave
810 W Compton Blvd
820 W Compton 20
820 W Compton Blvd
820 W Compton Boulevard
900 S Dwight Ave
900 S Dwight Avenue
Forest Park Townhomes
Sundance

Neighborhoods

Alhambra TractArtesia PilarBella Vista
Big Canyon VillasBixby VillageBluffs PlazaBreakers at Bear BrandBrightwaterCadence ParkCameo ShoresCapistrano Terrace Mobile Home ParkCentury CityChatsworthCheviot HillsCollege HillsCypress ParkCypress VillageDesert View HighlandsNewport Upper Bay EstatesTurtle Rock

ZIP Codes

900229023090403
9074490755908319084091104912109160591740917489178092603926309264892676927039280693553

Community

101 West Spring Street10230 Crenshaw Boulevard1040 252nd Street
11102 Woodruff Avenue11119 Barnwall Street11125 Lyndora Street11134 South Vermont Avenue11237 Barnwall Street11239 Ferina Street11411 Berendo Avenue11426 186th Street11432 Gettysburg Drive11433 Excelsior Drive11532 186th Street11602 Downey Avenue11719 Brookshire Avenue11757 Downey Avenue11903 Heritage Circle12038 Orange Street1207 West 168th Street
Hellocondo Logo
HelloCondo Is The #1 Condo Search Platform And Real Estate Recommendation Engine. Search, Find And Buy The Perfect Condo And Get Matched With The Best Agents. Finding A Condo Has Never Been So Easy.

HelloCondo is a division of HelloCasa, LLC

FacebookIconInstagramIconXIconRedditIcon

HelloCondo

Find A RealtorTerms of UsePrivacy PolicyCalifornia Privacy NoticeAccessibility PolicyCCPA Notice on CollectionDMCABrowseBlogsNYS Standard Operating ProcedureNYS Fair Housing Notice

Contact

LocationIcon
300 Galleria Pkwy SE, Suite 1500,
Atlanta, GA 30339
PhoneICon
(855) 625-0319
EmailIConhello@hellocondo.com
Contact Us

For Sale

Condos for saleTownhomes for sale
AgentIcon
LocationIcon

Pabst Premier PropertiesJohn Pabst (DRE# 01014143)125 S. Highway 101,Solana Beach, CA92075

PhoneICon760-645-8050
EmailIConJohn@pabstpremierproperties.com
© HelloCondo 2026. All Rights Reserved.
