Listed: $ 410,000 (Sold on: Feb 16, 2024) Days on Market:44
12D- 11991 Riverstone Circle, Commerce City, CO 80640
BEDS
2
BATHS
3
PARKING
1
SQFT
1831
Description
SELLER IS OFFERING $5,000 SELLER CONCESSIONS FOR THE RIGHT OFFER!
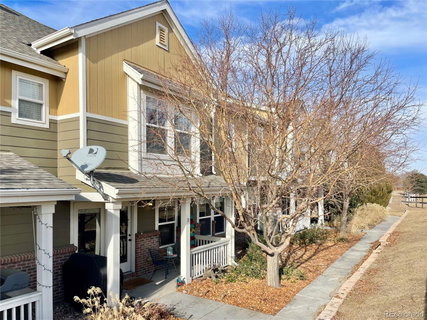
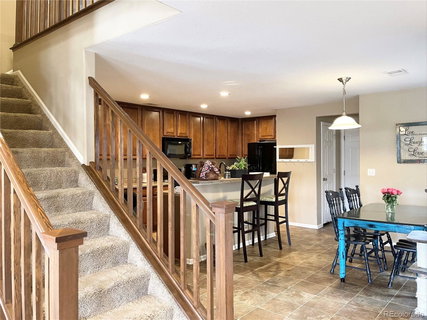
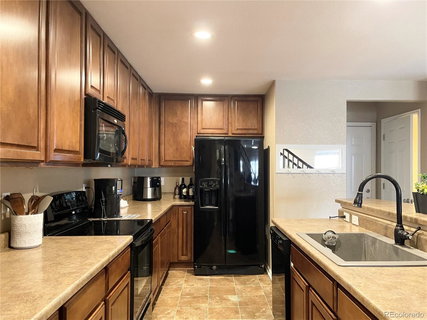
This former model home is the space you've been looking for - don’t miss out on this spacious, well-maintained condo in the quiet Villas at River Oak. This beautiful townhome-style condo features 2 bedrooms and 2.5 bathrooms with greenbelt views and plenty of space, as well as an attached one car garage. Inside you are greeted by an open concept floorplan that has a large eat-in kitchen right off of the main living area. The kitchen has ceiling height wood cabinets, black appliances, an abundance of countertop space, and a walk-in pantry with plenty of storage. Off the kitchen there is a half bath and access to the attached garage. This unit boasts one of the larger layouts in the development and offers an expansive living room with space for a formal dining area. The dining area looks out French doors to the covered patio that backs up to a greenbelt. Upstairs there are two sunny bedrooms and an office - the large primary suite has an en suite full bath with double vanities, a soaker tub, and a walk-in closet. There is also another full bathroom upstairs as well as a spacious laundry closet, and the office offers plenty of flex space. It is just minutes from shopping, dining, and local schools, and offers quick access to parks, recreation centers, I-76, and Highway 85.
Description
SELLER IS OFFERING $5,000 SELLER CONCESSIONS FOR THE RIGHT OFFER!
This former model home is the space you've been looking for - don’t miss out on this spacious, well-maintained condo in the quiet Villas at River Oak. This beautiful townhome-style condo features 2 bedrooms and 2.5 bathrooms with greenbelt views and plenty of space, as well as an attached one car garage. Inside you are greeted by an open concept floorplan that has a large eat-in kitchen right off of the main living area. The kitchen has ceiling height wood cabinets, black appliances, an abundance of countertop space, and a walk-in pantry with plenty of storage. Off the kitchen there is a half bath and access to the attached garage. This unit boasts one of the larger layouts in the development and offers an expansive living room with space for a formal dining area. The dining area looks out French doors to the covered patio that backs up to a greenbelt. Upstairs there are two sunny bedrooms and an office - the large primary suite has an en suite full bath with double vanities, a soaker tub, and a walk-in closet. There is also another full bathroom upstairs as well as a spacious laundry closet, and the office offers plenty of flex space. It is just minutes from shopping, dining, and local schools, and offers quick access to parks, recreation centers, I-76, and Highway 85.
Listed: $ 410,000 (Sold on: Feb 16, 2024) Days on Market:44
12D -
11991 Riverstone Circle #12D, Commerce City, CO 80640
BEDS
2
BATHS
3
PARKING
1
SQFT
1,831
Description
SELLER IS OFFERING $5,000 SELLER CONCESSIONS FOR THE RIGHT OFFER!
This former model home is the space you've been looking for - don’t miss out on this spacious, well-maintained condo in the quiet Villas at River Oak. This beautiful townhome-style condo features 2 bedrooms and 2.5 bathrooms with greenbelt views and plenty of space, as well as an attached one car garage. Inside you are greeted by an open concept floorplan that has a large eat-in kitchen right off of the main living area. The kitchen has ceiling height wood cabinets, black appliances, an abundance of countertop space, and a walk-in pantry with plenty of storage. Off the kitchen there is a half bath and access to the attached garage. This unit boasts one of the larger layouts in the development and offers an expansive living room with space for a formal dining area. The dining area looks out French doors to the covered patio that backs up to a greenbelt. Upstairs there are two sunny bedrooms and an office - the large primary suite has an en suite full bath with double vanities, a soaker tub, and a walk-in closet. There is also another full bathroom upstairs as well as a spacious laundry closet, and the office offers plenty of flex space. It is just minutes from shopping, dining, and local schools, and offers quick access to parks, recreation centers, I-76, and Highway 85.
Description
SELLER IS OFFERING $5,000 SELLER CONCESSIONS FOR THE RIGHT OFFER!
This former model home is the space you've been looking for - don’t miss out on this spacious, well-maintained condo in the quiet Villas at River Oak. This beautiful townhome-style condo features 2 bedrooms and 2.5 bathrooms with greenbelt views and plenty of space, as well as an attached one car garage. Inside you are greeted by an open concept floorplan that has a large eat-in kitchen right off of the main living area. The kitchen has ceiling height wood cabinets, black appliances, an abundance of countertop space, and a walk-in pantry with plenty of storage. Off the kitchen there is a half bath and access to the attached garage. This unit boasts one of the larger layouts in the development and offers an expansive living room with space for a formal dining area. The dining area looks out French doors to the covered patio that backs up to a greenbelt. Upstairs there are two sunny bedrooms and an office - the large primary suite has an en suite full bath with double vanities, a soaker tub, and a walk-in closet. There is also another full bathroom upstairs as well as a spacious laundry closet, and the office offers plenty of flex space. It is just minutes from shopping, dining, and local schools, and offers quick access to parks, recreation centers, I-76, and Highway 85.
HelloCondo Is The #1 Condo Search Platform And Real Estate Recommendation Engine. Search, Find And Buy The Perfect Condo And Get Matched With The Best Agents. Finding A Condo Has Never Been So Easy.