Listed: $ 415,000 (Sold on: Apr 26, 2024) Days on Market:50
B- 11944 Oak Hill Way, Commerce City, CO 80640
BEDS
2
BATHS
3
PARKING
2
SQFT
1636
Description
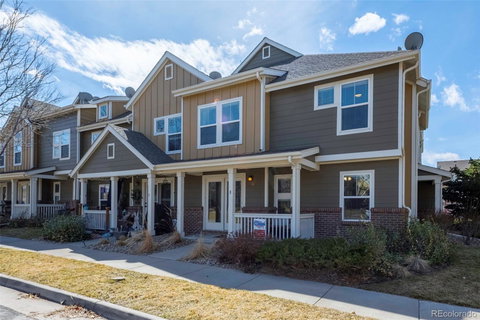
Step through the door of this inviting townhome, where a warm tile entryway ushers you into a home brimming with charm. The heart of the home is an expansive kitchen, a culinary haven with tile floors, sleek countertops, and a full suite of appliances. Illuminated by recessed lighting and a quaint tile backsplash, this space is perfect for creating gourmet meals and memories.
Adjacent to the kitchen, the dining room offers a seamless transition for dinner parties or casual meals, with tile floors adding to the cohesive design. The great room is a masterpiece of comfort, with carpeting, a ceiling fan, and an abundance of windows that invite natural light across the room.
Main floor living is enhanced with a convenient laundry nook, a discreet half bath adorned with oil-rubbed bronze fixtures, and extra storage space to keep your essentials tucked away. A state-of-the-art Nest thermostat ensures your environment is controlled to perfection.
The upper level unfolds into a cozy loft, a flexible space with custom shelving and built-in lights, ideal for work or leisure. Retreat to the primary bedroom where a ceiling fan, large closets, and an attached 3/4 bath with elegant tiles provide a private sanctuary. The second bedroom, with plush carpeting and plentiful light, offers a restful haven for guests or family members.
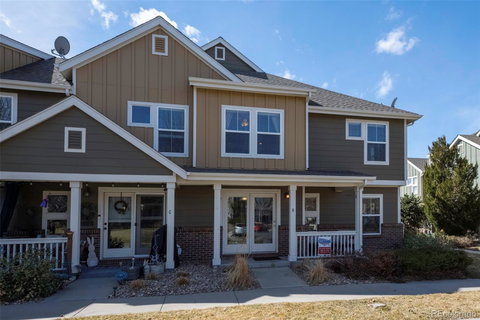
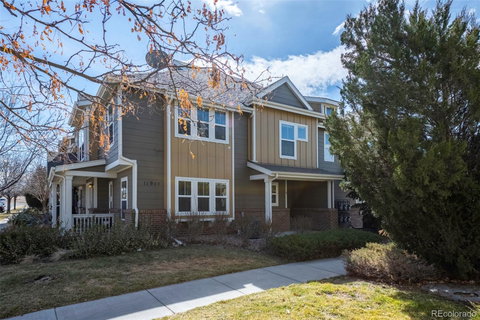
Step outside to a charming front patio, an intimate spot for your grill and seating, extending the living space into the open air. The attached 2-car garage, with a durable powder-coated floor, includes a garage door opener for ease and additional parking spots for guests.
With every detail thoughtfully curated, from the faux window blinds to the convenient out-front parking, this townhome embodies a blend of functionality and style. It's a canvas awaiting your personal touch, a place to call home. Discover the potential of a life well-lived in this elegant townhome. As a bonus AC, Water heater and the Water softener are only 2 years old
Description
Step through the door of this inviting townhome, where a warm tile entryway ushers you into a home brimming with charm. The heart of the home is an expansive kitchen, a culinary haven with tile floors, sleek countertops, and a full suite of appliances. Illuminated by recessed lighting and a quaint tile backsplash, this space is perfect for creating gourmet meals and memories.
Adjacent to the kitchen, the dining room offers a seamless transition for dinner parties or casual meals, with tile floors adding to the cohesive design. The great room is a masterpiece of comfort, with carpeting, a ceiling fan, and an abundance of windows that invite natural light across the room.
Main floor living is enhanced with a convenient laundry nook, a discreet half bath adorned with oil-rubbed bronze fixtures, and extra storage space to keep your essentials tucked away. A state-of-the-art Nest thermostat ensures your environment is controlled to perfection.
The upper level unfolds into a cozy loft, a flexible space with custom shelving and built-in lights, ideal for work or leisure. Retreat to the primary bedroom where a ceiling fan, large closets, and an attached 3/4 bath with elegant tiles provide a private sanctuary. The second bedroom, with plush carpeting and plentiful light, offers a restful haven for guests or family members.
Step outside to a charming front patio, an intimate spot for your grill and seating, extending the living space into the open air. The attached 2-car garage, with a durable powder-coated floor, includes a garage door opener for ease and additional parking spots for guests.
With every detail thoughtfully curated, from the faux window blinds to the convenient out-front parking, this townhome embodies a blend of functionality and style. It's a canvas awaiting your personal touch, a place to call home. Discover the potential of a life well-lived in this elegant townhome. As a bonus AC, Water heater and the Water softener are only 2 years old
Listed: $ 415,000 (Sold on: Apr 26, 2024) Days on Market:50
B -
11944 Oak Hill Way #B, Commerce City, CO 80640
BEDS
2
BATHS
3
PARKING
2
SQFT
1,636
Description
Step through the door of this inviting townhome, where a warm tile entryway ushers you into a home brimming with charm. The heart of the home is an expansive kitchen, a culinary haven with tile floors, sleek countertops, and a full suite of appliances. Illuminated by recessed lighting and a quaint tile backsplash, this space is perfect for creating gourmet meals and memories.
Adjacent to the kitchen, the dining room offers a seamless transition for dinner parties or casual meals, with tile floors adding to the cohesive design. The great room is a masterpiece of comfort, with carpeting, a ceiling fan, and an abundance of windows that invite natural light across the room.
Main floor living is enhanced with a convenient laundry nook, a discreet half bath adorned with oil-rubbed bronze fixtures, and extra storage space to keep your essentials tucked away. A state-of-the-art Nest thermostat ensures your environment is controlled to perfection.
The upper level unfolds into a cozy loft, a flexible space with custom shelving and built-in lights, ideal for work or leisure. Retreat to the primary bedroom where a ceiling fan, large closets, and an attached 3/4 bath with elegant tiles provide a private sanctuary. The second bedroom, with plush carpeting and plentiful light, offers a restful haven for guests or family members.
Step outside to a charming front patio, an intimate spot for your grill and seating, extending the living space into the open air. The attached 2-car garage, with a durable powder-coated floor, includes a garage door opener for ease and additional parking spots for guests.
With every detail thoughtfully curated, from the faux window blinds to the convenient out-front parking, this townhome embodies a blend of functionality and style. It's a canvas awaiting your personal touch, a place to call home. Discover the potential of a life well-lived in this elegant townhome. As a bonus AC, Water heater and the Water softener are only 2 years old
Description
Step through the door of this inviting townhome, where a warm tile entryway ushers you into a home brimming with charm. The heart of the home is an expansive kitchen, a culinary haven with tile floors, sleek countertops, and a full suite of appliances. Illuminated by recessed lighting and a quaint tile backsplash, this space is perfect for creating gourmet meals and memories.
Adjacent to the kitchen, the dining room offers a seamless transition for dinner parties or casual meals, with tile floors adding to the cohesive design. The great room is a masterpiece of comfort, with carpeting, a ceiling fan, and an abundance of windows that invite natural light across the room.
Main floor living is enhanced with a convenient laundry nook, a discreet half bath adorned with oil-rubbed bronze fixtures, and extra storage space to keep your essentials tucked away. A state-of-the-art Nest thermostat ensures your environment is controlled to perfection.
The upper level unfolds into a cozy loft, a flexible space with custom shelving and built-in lights, ideal for work or leisure. Retreat to the primary bedroom where a ceiling fan, large closets, and an attached 3/4 bath with elegant tiles provide a private sanctuary. The second bedroom, with plush carpeting and plentiful light, offers a restful haven for guests or family members.
Step outside to a charming front patio, an intimate spot for your grill and seating, extending the living space into the open air. The attached 2-car garage, with a durable powder-coated floor, includes a garage door opener for ease and additional parking spots for guests.
With every detail thoughtfully curated, from the faux window blinds to the convenient out-front parking, this townhome embodies a blend of functionality and style. It's a canvas awaiting your personal touch, a place to call home. Discover the potential of a life well-lived in this elegant townhome. As a bonus AC, Water heater and the Water softener are only 2 years old
HelloCondo Is The #1 Condo Search Platform And Real Estate Recommendation Engine. Search, Find And Buy The Perfect Condo And Get Matched With The Best Agents. Finding A Condo Has Never Been So Easy.