Listed: $ 410,000 (Sold on: Jul 30, 2026) Days on Market:75
1C- 10471 Truckee Street, Commerce City, CO 80022
BEDS
3
BATHS
3
PARKING
2
SQFT
1658
Description
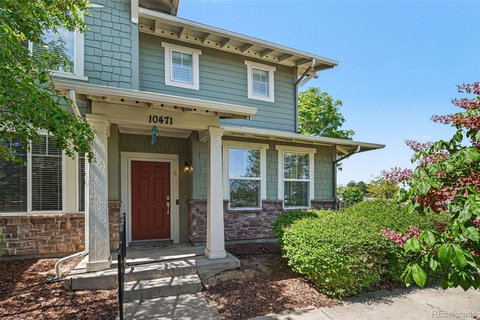
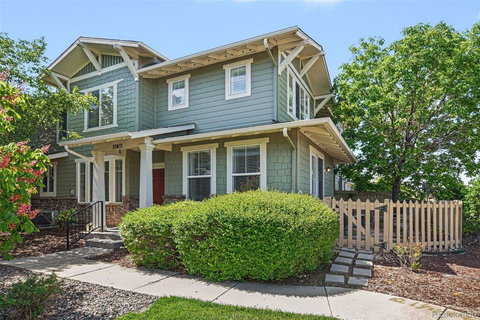
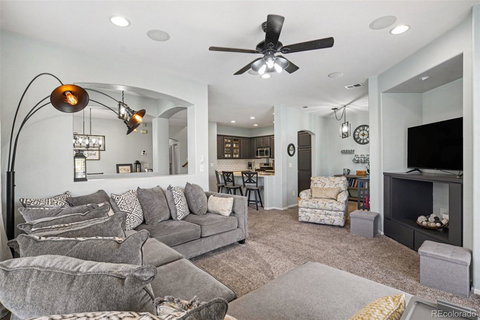
Seller offering a $4,000 concession toward buyer closing costs — contact Listing Agent for details. Beautifully maintained former model townhome-style condo offering 3 bedrooms, 3 bathrooms, and 1,658 square feet of thoughtfully designed living space complete with plantation shutters throughout and a private fenced patio overlooking the greenbelt with stunning lake and mountain views. The open-concept layout features spacious living and dining areas that flow seamlessly into a beautifully appointed kitchen showcasing high-end stainless steel appliances, pantry storage, generous cabinetry, oversized countertops, and an extended island with seating — perfect for entertaining or everyday living. Upstairs, the spacious primary suite captures breathtaking sunset lake and mountain views and features a luxurious five-piece bath with dual sinks, soaking tub, walk-in shower, and walk-in closet. The second level also includes a secondary bedroom, an additional full bathroom, and a versatile third bedroom ideal for a home office, guest room, or flex space. Additional highlights include crown molding, updated lighting, gas-line fireplace capability, a large laundry room, high-end washer and dryer included, overhead garage storage, and an attached two-car garage. Enjoy a lifestyle-centered community with nearby lakes, scenic walking trails, parks, recreation center, resort-style pool, fitness amenities, and the popular Reunion Coffee House just moments away.
Description
Seller offering a $4,000 concession toward buyer closing costs — contact Listing Agent for details. Beautifully maintained former model townhome-style condo offering 3 bedrooms, 3 bathrooms, and 1,658 square feet of thoughtfully designed living space complete with plantation shutters throughout and a private fenced patio overlooking the greenbelt with stunning lake and mountain views. The open-concept layout features spacious living and dining areas that flow seamlessly into a beautifully appointed kitchen showcasing high-end stainless steel appliances, pantry storage, generous cabinetry, oversized countertops, and an extended island with seating — perfect for entertaining or everyday living. Upstairs, the spacious primary suite captures breathtaking sunset lake and mountain views and features a luxurious five-piece bath with dual sinks, soaking tub, walk-in shower, and walk-in closet. The second level also includes a secondary bedroom, an additional full bathroom, and a versatile third bedroom ideal for a home office, guest room, or flex space. Additional highlights include crown molding, updated lighting, gas-line fireplace capability, a large laundry room, high-end washer and dryer included, overhead garage storage, and an attached two-car garage. Enjoy a lifestyle-centered community with nearby lakes, scenic walking trails, parks, recreation center, resort-style pool, fitness amenities, and the popular Reunion Coffee House just moments away.
Listed: $ 410,000 (Sold on: Jul 30, 2026) Days on Market:75
1C -
10471 Truckee Street #1C, Commerce City, CO 80022
BEDS
3
BATHS
3
PARKING
2
SQFT
1,658
Description
Seller offering a $4,000 concession toward buyer closing costs — contact Listing Agent for details. Beautifully maintained former model townhome-style condo offering 3 bedrooms, 3 bathrooms, and 1,658 square feet of thoughtfully designed living space complete with plantation shutters throughout and a private fenced patio overlooking the greenbelt with stunning lake and mountain views. The open-concept layout features spacious living and dining areas that flow seamlessly into a beautifully appointed kitchen showcasing high-end stainless steel appliances, pantry storage, generous cabinetry, oversized countertops, and an extended island with seating — perfect for entertaining or everyday living. Upstairs, the spacious primary suite captures breathtaking sunset lake and mountain views and features a luxurious five-piece bath with dual sinks, soaking tub, walk-in shower, and walk-in closet. The second level also includes a secondary bedroom, an additional full bathroom, and a versatile third bedroom ideal for a home office, guest room, or flex space. Additional highlights include crown molding, updated lighting, gas-line fireplace capability, a large laundry room, high-end washer and dryer included, overhead garage storage, and an attached two-car garage. Enjoy a lifestyle-centered community with nearby lakes, scenic walking trails, parks, recreation center, resort-style pool, fitness amenities, and the popular Reunion Coffee House just moments away.
Description
Seller offering a $4,000 concession toward buyer closing costs — contact Listing Agent for details. Beautifully maintained former model townhome-style condo offering 3 bedrooms, 3 bathrooms, and 1,658 square feet of thoughtfully designed living space complete with plantation shutters throughout and a private fenced patio overlooking the greenbelt with stunning lake and mountain views. The open-concept layout features spacious living and dining areas that flow seamlessly into a beautifully appointed kitchen showcasing high-end stainless steel appliances, pantry storage, generous cabinetry, oversized countertops, and an extended island with seating — perfect for entertaining or everyday living. Upstairs, the spacious primary suite captures breathtaking sunset lake and mountain views and features a luxurious five-piece bath with dual sinks, soaking tub, walk-in shower, and walk-in closet. The second level also includes a secondary bedroom, an additional full bathroom, and a versatile third bedroom ideal for a home office, guest room, or flex space. Additional highlights include crown molding, updated lighting, gas-line fireplace capability, a large laundry room, high-end washer and dryer included, overhead garage storage, and an attached two-car garage. Enjoy a lifestyle-centered community with nearby lakes, scenic walking trails, parks, recreation center, resort-style pool, fitness amenities, and the popular Reunion Coffee House just moments away.
HelloCondo Is The #1 Condo Search Platform And Real Estate Recommendation Engine. Search, Find And Buy The Perfect Condo And Get Matched With The Best Agents. Finding A Condo Has Never Been So Easy.