Listed: $ 363,000 (Sold on: Sep 26, 2025) Days on Market:104
207- 10449 Paris Street, Commerce City, CO 80640
BEDS
3
BATHS
3
PARKING
2
SQFT
1546
Description
Sunsets, Space & Style in This Bright End-Unit with Mountain Views.
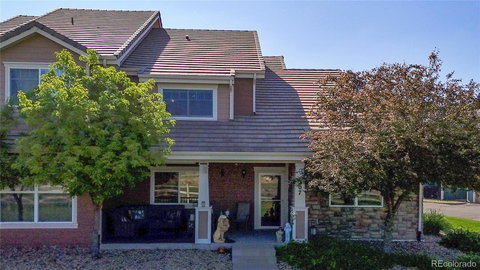
This charming 3-bedroom, 2.5-bath end-unit townhome offers 1,546 square feet of comfortable living in a quiet, well-kept community. Thoughtfully designed with a covered front porch and a rare private patio, this home provides multiple options for relaxing or entertaining outdoors.
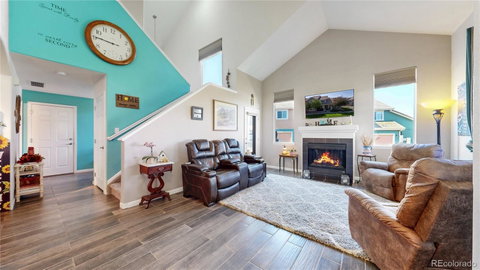
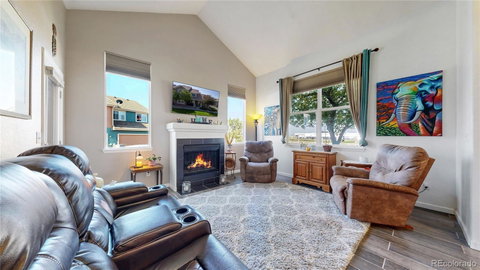
Inside, the main level features wood-look tile flooring, vaulted ceilings, and great natural light. The living room centers around an electric fireplace and flows into the dining area and kitchen, where you’ll find stainless steel appliances, ample cabinet storage, and filtered water at the sink.
Toward the back of the main floor is a flexible bonus room ideal for a home office, craft space, or reading nook—along with a powder bathroom and laundry closet with included washer and dryer for added convenience.
Upstairs, all three bedrooms are spacious and bright. The primary suite offers a cozy window seat, walk-in closet, and a private ensuite with a wide vanity and a jetted soaking tub.
Additional updates include a new furnace, A/C, and humidifier installed in 2022. From the front, enjoy west-facing views with Colorado’s iconic Rocky Mountains rising in the distance.
Residents of the Bonnyview at Aberdeen community enjoy access to a clubhouse, fitness center, and a pool and hot tub—adding year-round comfort and convenience to this well-maintained home. Come see for yourself what makes this home such a special find. With a thoughtful layout, community amenities, and views that inspire, you may just want to stay.
Description
Sunsets, Space & Style in This Bright End-Unit with Mountain Views.
This charming 3-bedroom, 2.5-bath end-unit townhome offers 1,546 square feet of comfortable living in a quiet, well-kept community. Thoughtfully designed with a covered front porch and a rare private patio, this home provides multiple options for relaxing or entertaining outdoors.
Inside, the main level features wood-look tile flooring, vaulted ceilings, and great natural light. The living room centers around an electric fireplace and flows into the dining area and kitchen, where you’ll find stainless steel appliances, ample cabinet storage, and filtered water at the sink.
Toward the back of the main floor is a flexible bonus room ideal for a home office, craft space, or reading nook—along with a powder bathroom and laundry closet with included washer and dryer for added convenience.
Upstairs, all three bedrooms are spacious and bright. The primary suite offers a cozy window seat, walk-in closet, and a private ensuite with a wide vanity and a jetted soaking tub.
Additional updates include a new furnace, A/C, and humidifier installed in 2022. From the front, enjoy west-facing views with Colorado’s iconic Rocky Mountains rising in the distance.
Residents of the Bonnyview at Aberdeen community enjoy access to a clubhouse, fitness center, and a pool and hot tub—adding year-round comfort and convenience to this well-maintained home. Come see for yourself what makes this home such a special find. With a thoughtful layout, community amenities, and views that inspire, you may just want to stay.
Listed: $ 363,000 (Sold on: Sep 26, 2025) Days on Market:104
207 -
10449 Paris Street #207, Commerce City, CO 80640
BEDS
3
BATHS
3
PARKING
2
SQFT
1,546
Description
Sunsets, Space & Style in This Bright End-Unit with Mountain Views.
This charming 3-bedroom, 2.5-bath end-unit townhome offers 1,546 square feet of comfortable living in a quiet, well-kept community. Thoughtfully designed with a covered front porch and a rare private patio, this home provides multiple options for relaxing or entertaining outdoors.
Inside, the main level features wood-look tile flooring, vaulted ceilings, and great natural light. The living room centers around an electric fireplace and flows into the dining area and kitchen, where you’ll find stainless steel appliances, ample cabinet storage, and filtered water at the sink.
Toward the back of the main floor is a flexible bonus room ideal for a home office, craft space, or reading nook—along with a powder bathroom and laundry closet with included washer and dryer for added convenience.
Upstairs, all three bedrooms are spacious and bright. The primary suite offers a cozy window seat, walk-in closet, and a private ensuite with a wide vanity and a jetted soaking tub.
Additional updates include a new furnace, A/C, and humidifier installed in 2022. From the front, enjoy west-facing views with Colorado’s iconic Rocky Mountains rising in the distance.
Residents of the Bonnyview at Aberdeen community enjoy access to a clubhouse, fitness center, and a pool and hot tub—adding year-round comfort and convenience to this well-maintained home. Come see for yourself what makes this home such a special find. With a thoughtful layout, community amenities, and views that inspire, you may just want to stay.
Description
Sunsets, Space & Style in This Bright End-Unit with Mountain Views.
This charming 3-bedroom, 2.5-bath end-unit townhome offers 1,546 square feet of comfortable living in a quiet, well-kept community. Thoughtfully designed with a covered front porch and a rare private patio, this home provides multiple options for relaxing or entertaining outdoors.
Inside, the main level features wood-look tile flooring, vaulted ceilings, and great natural light. The living room centers around an electric fireplace and flows into the dining area and kitchen, where you’ll find stainless steel appliances, ample cabinet storage, and filtered water at the sink.
Toward the back of the main floor is a flexible bonus room ideal for a home office, craft space, or reading nook—along with a powder bathroom and laundry closet with included washer and dryer for added convenience.
Upstairs, all three bedrooms are spacious and bright. The primary suite offers a cozy window seat, walk-in closet, and a private ensuite with a wide vanity and a jetted soaking tub.
Additional updates include a new furnace, A/C, and humidifier installed in 2022. From the front, enjoy west-facing views with Colorado’s iconic Rocky Mountains rising in the distance.
Residents of the Bonnyview at Aberdeen community enjoy access to a clubhouse, fitness center, and a pool and hot tub—adding year-round comfort and convenience to this well-maintained home. Come see for yourself what makes this home such a special find. With a thoughtful layout, community amenities, and views that inspire, you may just want to stay.
HelloCondo Is The #1 Condo Search Platform And Real Estate Recommendation Engine. Search, Find And Buy The Perfect Condo And Get Matched With The Best Agents. Finding A Condo Has Never Been So Easy.