
HeaderIcon
  1. Agent Logo

Explore by Metro

  • Atlanta
  • Baltimore
  • Boston
  • Bronx
  • Brooklyn
  • Chicago
  • Los Angeles
  • Manhattan
  • Miami
  • Nashville
  • North Port
  • Orlando
  • Philadelphia
  • Phoenix
  • Queens
  • San Diego
  • San Jose
  • Tampa
  • Washington
HeaderIcon

Explore By Metro

  • Atlanta
  • Baltimore
  • Boston
  • Bronx
  • Brooklyn
  • Chicago
  • Los Angeles
  • Manhattan
  • Miami
  • Nashville
  • North Port
  • Orlando
  • Philadelphia
  • Phoenix
  • Queens
  • San Diego
  • San Jose
  • Tampa
  • Washington
leftArrowBack to Search
OverviewAmenities & PoliciesFinancialsNeighborhood
Add to favoritesAdd to favorites (hover)
Save
  1. Home
  2. /Columbia, TN
  3. /705 Dallas Dr
leftArrow
Add to favoritesAdd to favorites (hover)
$229,900est. $1,163 MortgageInfo icon
Listed: $ 239,000 (Sold on: Oct 9, 2026) Days on Market:21

705 Dallas Dr , Columbia, TN 38401

BEDS

beds

3

BATHS

baths

3

PARKING

parking

2

SQFT

sqft
1446

Description

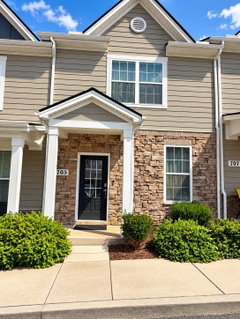
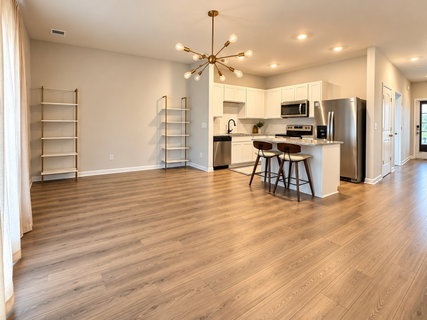
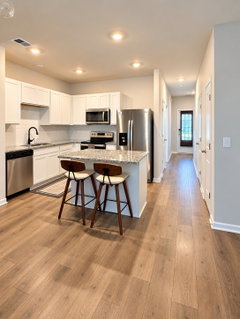
Welcome home to this charming and beautifully maintained 3-bedroom, 2.5-bath townhome offering 1446 sq feet of comfortable living space. The thoughtful floor plan features a convenient main level bedroom, with two additional bedrooms upstairs, providing plenty of flexibility for family, guests, or home office. Relax by the community pool and enjoy the ease of low maintenance living in a home that has been well cared for.

Description

Welcome home to this charming and beautifully maintained 3-bedroom, 2.5-bath townhome offering 1446 sq feet of comfortable living space. The thoughtful floor plan features a convenient main level bedroom, with two additional bedrooms upstairs, providing plenty of flexibility for family, guests, or home office. Relax by the community pool and enjoy the ease of low maintenance living in a home that has been well cared for.
listing image
listing image 2
listing image 3
$229,900
est. $1,162.5 MortgageInfo icon
Listed: $ 239,000 (Sold on: Oct 9, 2026)
Days on Market:21

705 Dallas Dr, Columbia, TN 38401

BEDS

3

BATHS

3

PARKING

2

SQFT

1,446

Description

Welcome home to this charming and beautifully maintained 3-bedroom, 2.5-bath townhome offering 1446 sq feet of comfortable living space. The thoughtful floor plan features a convenient main level bedroom, with two additional bedrooms upstairs, providing plenty of flexibility for family, guests, or home office. Relax by the community pool and enjoy the ease of low maintenance living in a home that has been well cared for.

Description

Welcome home to this charming and beautifully maintained 3-bedroom, 2.5-bath townhome offering 1446 sq feet of comfortable living space. The thoughtful floor plan features a convenient main level bedroom, with two additional bedrooms upstairs, providing plenty of flexibility for family, guests, or home office. Relax by the community pool and enjoy the ease of low maintenance living in a home that has been well cared for.

Glen Gardens Estate Market Stats Last 12 months

LOCKER
Contact Us for Info

POSSESSION
Close Of Esc
HOA FEESinfo
$170 /Monthly

OUTDOOR SPACE
Contact Us for Info
TAXES
$1,564 (2026)

BUILDING AGE
5 Years
BASEMENT FEATURE
None

PRICE PER SQFTinfo
$159

Market Stats

HOA FEESinfo
$170 /Monthly

OUTDOOR SPACE
Contact Us for Info
TAXES
$1,564 (2026)

BUILDING AGE
5 Years
BASEMENT FEATURE
None

PRICE PER SQFTinfo
$159

Amenities

Parking
Parking
Check Icon
Locker
Locker
Concierge
Concierge
-
Elevator(s)
Elevator(s)
-
Central AC
Central AC
Check Icon
Pool
Pool
Check Icon
Fitness Center
Fitness Center
-
Visitors Parking
Visitors Parking
-

Amenities

Unit
ParkingParking
Building
PoolPool

Policies

Pet Allowed
Pet Allowed
-
BBQ Permitted
BBQ Permitted
Sublet Allowed
Sublet Allowed
Short-term Rental Allowed

Unit Price History

DateMLSStatusPrice
Apr 2024MLS#: 2597440Closed$275,000
Oct 2026MLS#: 3593989Closed$210,000

Unit Price History

$275,000

Closed

Apr 2024MLS#: 2597440

$210,000

Closed

Oct 2026MLS#: 3593989

Monthly Payment Calculator

$1,514 / Monthly

All calculations are estimates and provided by HelloCondo.com
for informational purposes only. Actual amounts may vary.

DropDown
$1,514
Est.
Listing Price
Down Payment
Interest Rate
Terms
Listing Price
Down Payment
Interest Rate
Terms

Monthly Payment Calculator

$1,514
Est.
Listing Price
Down Payment
Interest Rate
Terms
Listing Price
Down Payment
Interest Rate
Terms
$1,514 / Monthly

All calculations are estimates and provided by HelloCondo.com for informational purposes only. Actual amounts may vary.

view source
DropDown

Monthly Payment Calculator

Mortgage calculator

Monthly Mortgage: $1,163
DropDown

The Neighborhood: Columbia, TN

Get the HelloCondo Newsletter
Real-estate tips, insights, and market reports in your inbox.
Newsletter
  1. Home
  2. /Columbia, TN
  3. /705 Dallas Dr
Nearby Cities
Dickson

Neighborhoods

Breeze HillCapitolCherokee Park
Crieve HallFive OaksGermantownHillwoodHistoric Old Hickory VillageInglewoodMarrowboneMcMurray / HuntingdonMetroCenterRolling Mill HillShelby HillsThe GroveValley View MeadowsWesthavenWhispering HillsWhite BridgeWhites Bend

ZIP Codes

370133702237029
3703537055370603706237064370673707437122371283713837143371483715037189372013720937219

Community

Arden VillageBenton HallCanterbury
Harvest PointHomestead at Carter's StationPolk PlaceSpring House Honey FarmsSummerdaleTall Trees EstatesTaylor LandingThe CrossingsThe Honey FarmsVillage at Carter StationWyndham Park
Hellocondo Logo
HelloCondo Is The #1 Condo Search Platform And Real Estate Recommendation Engine. Search, Find And Buy The Perfect Condo And Get Matched With The Best Agents. Finding A Condo Has Never Been So Easy.

HelloCondo is a division of HelloCasa, LLC

FacebookIconInstagramIconXIconRedditIcon

HelloCondo

Find A RealtorTerms of UsePrivacy PolicyCalifornia Privacy NoticeAccessibility PolicyCCPA Notice on CollectionDMCABrowseBlogs

Contact

LocationIcon
300 Galleria Pkwy SE, Suite 1500,
Atlanta, GA 30339
PhoneICon
(855) 625-0319
EmailIConhello@hellocondo.com
Contact Us

For Sale

Condos for saleTownhomes for sale
AgentIcon
LocationIcon

The Womack Team - simpliHŌMAli Womack800 19th Ave S, #8Nashville, TN 37203

PhoneICon615-606-0672
EmailIConAli@simplihom.com
© HelloCondo 2026. All Rights Reserved.
