
HeaderIcon
  1. Agent Logo

Explore by Metro

  • Atlanta
  • Baltimore
  • Boston
  • Bronx
  • Brooklyn
  • Chicago
  • Los Angeles
  • Manhattan
  • Miami
  • Nashville
  • North Port
  • Orlando
  • Philadelphia
  • Phoenix
  • Queens
  • San Diego
  • San Jose
  • Tampa
  • Washington
HeaderIcon

Explore By Metro

  • Atlanta
  • Baltimore
  • Boston
  • Bronx
  • Brooklyn
  • Chicago
  • Los Angeles
  • Manhattan
  • Miami
  • Nashville
  • North Port
  • Orlando
  • Philadelphia
  • Phoenix
  • Queens
  • San Diego
  • San Jose
  • Tampa
  • Washington
leftArrowBack to Search
OverviewAmenities & PoliciesFinancialsNeighborhood
Add to favoritesAdd to favorites (hover)
Save
  1. Home
  2. /Columbia, TN
  3. /2631 Sherman Way
leftArrow
Add to favoritesAdd to favorites (hover)
$240,000est. $1,214 MortgageInfo icon
Listed: $ 240,000 (Sold on: Jul 29, 2026) Days on Market:51

2631 Sherman Way , Columbia, TN 38401

BEDS

beds

3

BATHS

baths

3

PARKING

parking

1

SQFT

sqft
1708

Description

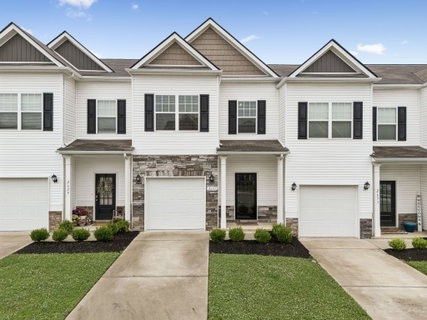
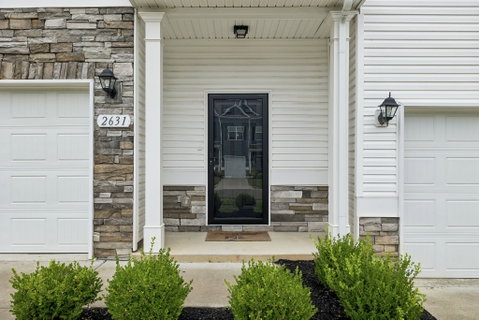
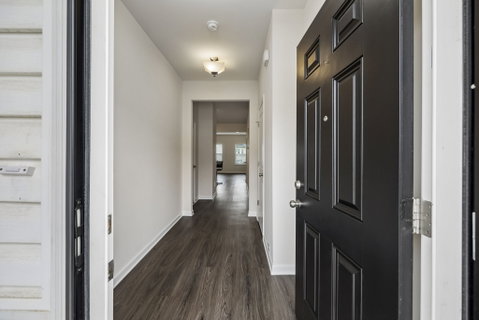
Just minutes from Downtown Columbia, this move-in ready home combines a thoughtful layout with easy, low-maintenance living all at an exceptional value. The interior has just been professionally painted & the HOA maintains all lawn care/landscaping. Upon entry from the foyer, you're welcomed into an open floor plan with LVP flooring extending throughout the main level. The updated kitchen is equipped with granite countertops, a tile backsplash, pantry & a large island. The primary suite features a walk-in closet, ceiling fan & private bath with a quartz-topped vanity & shower/tub combination. Also located on the second floor are two spacious secondary bedrooms, a guest bathroom & a laundry room complete with a washer and dryer. Additional highlights include an attached garage, recessed lighting, faux wood blinds throughout, and ample storage.

Description

Just minutes from Downtown Columbia, this move-in ready home combines a thoughtful layout with easy, low-maintenance living all at an exceptional value. The interior has just been professionally painted & the HOA maintains all lawn care/landscaping. Upon entry from the foyer, you're welcomed into an open floor plan with LVP flooring extending throughout the main level. The updated kitchen is equipped with granite countertops, a tile backsplash, pantry & a large island. The primary suite features a walk-in closet, ceiling fan & private bath with a quartz-topped vanity & shower/tub combination. Also located on the second floor are two spacious secondary bedrooms, a guest bathroom & a laundry room complete with a washer and dryer. Additional highlights include an attached garage, recessed lighting, faux wood blinds throughout, and ample storage.
listing image
listing image 2
listing image 3
$240,000
est. $1,213.57 MortgageInfo icon
Listed: $ 240,000 (Sold on: Jul 29, 2026)
Days on Market:51

2631 Sherman Way, Columbia, TN 38401

BEDS

3

BATHS

3

PARKING

1

SQFT

1,708

Description

Just minutes from Downtown Columbia, this move-in ready home combines a thoughtful layout with easy, low-maintenance living all at an exceptional value. The interior has just been professionally painted & the HOA maintains all lawn care/landscaping. Upon entry from the foyer, you're welcomed into an open floor plan with LVP flooring extending throughout the main level. The updated kitchen is equipped with granite countertops, a tile backsplash, pantry & a large island. The primary suite features a walk-in closet, ceiling fan & private bath with a quartz-topped vanity & shower/tub combination. Also located on the second floor are two spacious secondary bedrooms, a guest bathroom & a laundry room complete with a washer and dryer. Additional highlights include an attached garage, recessed lighting, faux wood blinds throughout, and ample storage.

Description

Just minutes from Downtown Columbia, this move-in ready home combines a thoughtful layout with easy, low-maintenance living all at an exceptional value. The interior has just been professionally painted & the HOA maintains all lawn care/landscaping. Upon entry from the foyer, you're welcomed into an open floor plan with LVP flooring extending throughout the main level. The updated kitchen is equipped with granite countertops, a tile backsplash, pantry & a large island. The primary suite features a walk-in closet, ceiling fan & private bath with a quartz-topped vanity & shower/tub combination. Also located on the second floor are two spacious secondary bedrooms, a guest bathroom & a laundry room complete with a washer and dryer. Additional highlights include an attached garage, recessed lighting, faux wood blinds throughout, and ample storage.

Glen Gardens Estate Market Stats Last 12 months

LOCKER
Contact Us for Info

POSSESSION
Close Of Esc
HOA FEESinfo
$150 /Monthly

OUTDOOR SPACE
Contact Us for Info
TAXES
$1,660 (2026)

BUILDING AGE
5 Years
BASEMENT FEATURE
None

PRICE PER SQFTinfo
$141

Market Stats

HOA FEESinfo
$150 /Monthly

OUTDOOR SPACE
Contact Us for Info
TAXES
$1,660 (2026)

BUILDING AGE
5 Years
BASEMENT FEATURE
None

PRICE PER SQFTinfo
$141

Amenities

Parking
Parking
Check Icon
Locker
Locker
Concierge
Concierge
-
Elevator(s)
Elevator(s)
-
Central AC
Central AC
Check Icon
Pool
Pool
-
Fitness Center
Fitness Center
-
Visitors Parking
Visitors Parking
-

Amenities

Unit
ParkingParking
Parking GarageParking Garage
Building

Policies

Pet Allowed
Pet Allowed
-
BBQ Permitted
BBQ Permitted
Sublet Allowed
Sublet Allowed
Short-term Rental Allowed

Unit Price History

DateMLSStatusPrice
Jul 2026MLS#: 3248503Closed$235,000

Unit Price History

$235,000

Closed

Jul 2026MLS#: 3248503

Monthly Payment Calculator

$1,547 / Monthly

All calculations are estimates and provided by HelloCondo.com
for informational purposes only. Actual amounts may vary.

DropDown
$1,547
Est.
Listing Price
Down Payment
Interest Rate
Terms
Listing Price
Down Payment
Interest Rate
Terms

Monthly Payment Calculator

$1,547
Est.
Listing Price
Down Payment
Interest Rate
Terms
Listing Price
Down Payment
Interest Rate
Terms
$1,547 / Monthly

All calculations are estimates and provided by HelloCondo.com for informational purposes only. Actual amounts may vary.

view source
DropDown

Monthly Payment Calculator

Mortgage calculator

Monthly Mortgage: $1,214
DropDown

The Neighborhood: Columbia, TN

Get the HelloCondo Newsletter
Real-estate tips, insights, and market reports in your inbox.
Newsletter
  1. Home
  2. /Columbia, TN
  3. /2631 Sherman Way
Nearby Cities
Hampshire

Neighborhoods

AntiochBaxter RoadBells Bend
Buena VistaConnellCrieve HallEagle Ridge at the ReserveEast GlencliffEastwoodFive OaksHillbrookHillsboro / West EndNashboro VillageNashville International AirportNoel Watkins GroveScottsboroWest MeadeWhispering HillsWhites BendWrenwood

ZIP Codes

370143702037051
3705737062370723707637082370833708637090371413714637205372063721637217372283723838552

Community

Arden VillageBenton HallCanterbury
Homestead at Carter's StationPolk PlaceSpring House Honey FarmsSummerdaleTall Trees EstatesTaylor LandingThe CrossingsThe Honey FarmsVillage at Carter StationWyndham Park
Hellocondo Logo
HelloCondo Is The #1 Condo Search Platform And Real Estate Recommendation Engine. Search, Find And Buy The Perfect Condo And Get Matched With The Best Agents. Finding A Condo Has Never Been So Easy.

HelloCondo is a division of HelloCasa, LLC

FacebookIconInstagramIconXIconRedditIcon

HelloCondo

Find A RealtorTerms of UsePrivacy PolicyCalifornia Privacy NoticeAccessibility PolicyCCPA Notice on CollectionDMCABrowseBlogsNYS Standard Operating ProcedureNYS Fair Housing Notice

Contact

LocationIcon
300 Galleria Pkwy SE, Suite 1500,
Atlanta, GA 30339
PhoneICon
(855) 625-0319
EmailIConhello@hellocondo.com
Contact Us

For Sale

Condos for saleTownhomes for sale
AgentIcon
LocationIcon

The Womack Team - simpliHŌMAli Womack800 19th Ave S, #8Nashville, TN 37203

PhoneICon615-606-0672
EmailIConAli@simplihom.com
© HelloCondo 2026. All Rights Reserved.
