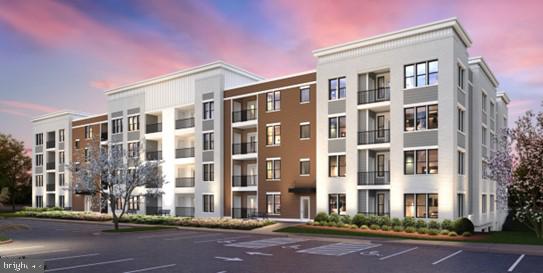
83 Bethlehem Pike sits in Colmar, near the intersection of County Line Road and Upper State Road. It is close to the Neshaminy Creek, giving the neighborhood a nice natural backdrop. The area has easy access to roads for quick trips around town, making everyday travel simpler.
The low-rise building is set to be completed in 2026. It will consist of 8 condominium units with sizes ranging from 1,112 to 1,587 square feet. Bedrooms will come in 1 and 2 bedroom layouts, offering choices for different needs.
Nearby, several dining options are available like Dairy Queen and The Red Cedar Grill & Bar for casual outings. North Penn Community Health offers local public health services, enhancing community well-being. The area has parks and recreational spaces, providing moments for relaxation and play.
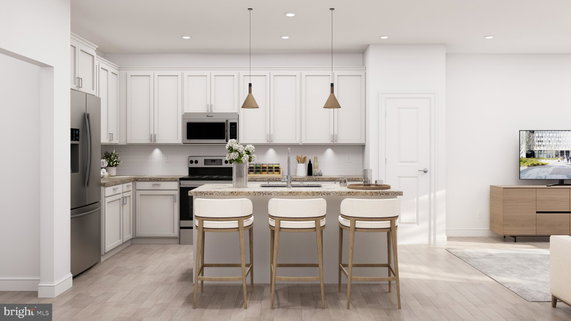
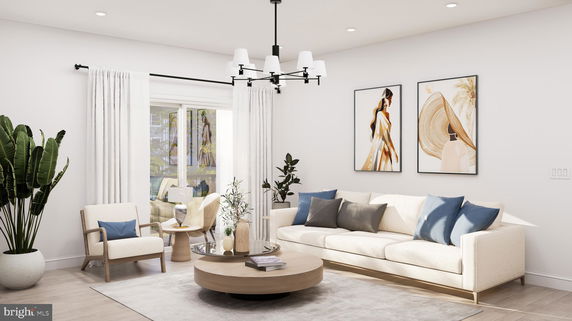
Residents can expect convenience and modern living in a well-planned environment. The building's design focuses on comfortable living with ample space for each resident. The units' sizes cater to various lifestyles, whether someone prefers a cozy space or needs more room.
On-site parking will be available, providing easy access for residents and guests. This sets the stage for a community feel while maintaining personal convenience. The overall structure aims to blend into its surroundings while fostering a sense of home.
Overall, this site will combine functional living with pleasant local amenities. It will support a balanced lifestyle close to nature and essential services. Future residents can look forward to being part of a welcoming community as the building nears completion.
83 Bethlehem Pike sits in Colmar, near the intersection of County Line Road and Upper State Road. It is close to the Neshaminy Creek, giving the neighborhood a nice natural backdrop. The area has easy access to roads for quick trips around town, making everyday travel simpler.
The low-rise building is set to be completed in 2026. It will consist of 8 condominium units with sizes ranging from 1,112 to 1,587 square feet. Bedrooms will come in 1 and 2 bedroom layouts, offering choices for different needs.
Nearby, several dining options are available like Dairy Queen and The Red Cedar Grill & Bar for casual outings. North Penn Community Health offers local public health services, enhancing community well-being. The area has parks and recreational spaces, providing moments for relaxation and play.
Residents can expect convenience and modern living in a well-planned environment. The building's design focuses on comfortable living with ample space for each resident. The units' sizes cater to various lifestyles, whether someone prefers a cozy space or needs more room.
On-site parking will be available, providing easy access for residents and guests. This sets the stage for a community feel while maintaining personal convenience. The overall structure aims to blend into its surroundings while fostering a sense of home.
Overall, this site will combine functional living with pleasant local amenities. It will support a balanced lifestyle close to nature and essential services. Future residents can look forward to being part of a welcoming community as the building nears completion.
Description
83 Bethlehem Pike sits in Colmar, near the intersection of County Line Road and Upper State Road. It is close to the Neshaminy Creek, giving the neighborhood a nice natural backdrop. The area has easy access to roads for quick trips around town, making everyday travel simpler.
The low-rise building is set to be completed in 2026. It will consist of 8 condominium units with sizes ranging from 1,112 to 1,587 square feet. Bedrooms will come in 1 and 2 bedroom layouts, offering choices for different needs.
Nearby, several dining options are available like Dairy Queen and The Red Cedar Grill & Bar for casual outings. North Penn Community Health offers local public health services, enhancing community well-being. The area has parks and recreational spaces, providing moments for relaxation and play.
Residents can expect convenience and modern living in a well-planned environment. The building's design focuses on comfortable living with ample space for each resident. The units' sizes cater to various lifestyles, whether someone prefers a cozy space or needs more room.
On-site parking will be available, providing easy access for residents and guests. This sets the stage for a community feel while maintaining personal convenience. The overall structure aims to blend into its surroundings while fostering a sense of home.
Overall, this site will combine functional living with pleasant local amenities. It will support a balanced lifestyle close to nature and essential services. Future residents can look forward to being part of a welcoming community as the building nears completion.
83 Bethlehem Pike Key Stats Last 12 months
Avg. Listed Price-
Avg. Sale Price-
Year over year list price0.00%
Year over year sale price0.00%
Total Listings0 Listed
Total sold0 Sold
Average Days on Market0 days
Average HOA fees per sqft-
Key Stats
Year over year list price0.00%
Year over year sale price0.00%
Total Listings0 Listed
Total sold0 Sold
Average Days on Market0 days
Average HOA fees per sqft-
Glen Gardens Estate Availability & Demand
Unit Availability
-
High availability buildings list units frequently.
Unit Availability helps to understand how often units in a particular building are listed for sale as compared with the neighborhood average. Units are rarely listed in buildings with low availability.
Unit Demand
-
Units in high-demand buildings sell quicker.
Unit Demand is a measure of quickly units in a particular building sell as compared with other buildings in the neighborhood. Units in high-demand buildings sell more quickly.
Enjoy a variety of amenities designed for your comfort and convenience. Start your day with a swim in the refreshing pool. On sunny afternoons, relax on the sundeck and soak up the sun. For gatherings and social events, the party room sets the scene perfectly. If you enjoy fitness, you’ll appreciate the health club for your workouts. Outdoor enthusiasts will find bike trails nearby, perfect for leisurely rides in nature. Whether you're looking for a quiet day by the pool or an active day outdoors, this building offers options for everyone.
Amenities Description
Enjoy a variety of amenities designed for your comfort and convenience. Start your day with a swim in the refreshing pool. On sunny afternoons, relax on the sundeck and soak up the sun. For gatherings and social events, the party room sets the scene perfectly. If you enjoy fitness, you’ll appreciate the health club for your workouts. Outdoor enthusiasts will find bike trails nearby, perfect for leisurely rides in nature. Whether you're looking for a quiet day by the pool or an active day outdoors, this building offers options for everyone.
Parking
Locker
Concierge
Elevator(s)
Central AC
Pool
Fitness Center
-
Visitors Parking
Policies
The building promotes a friendly and organized environment. To ensure a smooth process, remember that certain occupant limits apply. A deposit is necessary for securing your new condo. If you're a pet owner, you’ll be pleased to know that both cats and dogs are welcomed in the community. Do keep in mind that there may be size limits for pets. Following these straightforward policies helps maintain a comfortable living space for all residents. Enjoy your new home in a place that balances comfort and community while keeping everyone in mind.
Amenities Description
The building promotes a friendly and organized environment. To ensure a smooth process, remember that certain occupant limits apply. A deposit is necessary for securing your new condo. If you're a pet owner, you’ll be pleased to know that both cats and dogs are welcomed in the community. Do keep in mind that there may be size limits for pets. Following these straightforward policies helps maintain a comfortable living space for all residents. Enjoy your new home in a place that balances comfort and community while keeping everyone in mind.
Pet Allowed
BBQ Permitted
Sublet Allowed
Short-term Rental Allowed
Compare with Buildings in the Neighbourhood (Last 12 Months)
Compare building's average price/sq. ft. and HOA fees/sq. ft. to buildings nearby
This neighborhood indicates a good mix of people which makes it a good place for families. About 16.39% are children aged 0–14, 14.29% are young adults between 15–29, 19.36% are adults aged 30–44, 20.79% are in the 45–59 range and 29.17% are seniors aged 60 and above.
Commuting options are also varying where 83.01% of residents relying on driving, while others prefer public transit around 1.38%, walking around 1.14%, biking around 0%, allowing residents to choose travel modes that best fit their daily routines.
Most homes in the area are with 78.47% of units owner occupied and 21.53% are rented.
The neighborhood offers different household types. About 36.7% are single family homes and 9.25% are multi family units. Around 21.45% are single-person households, while 78.55% are multi person households. This mix works well for families, roommates, and individuals.
Education levels in the neighborhood vary widely where 26.6% of residents have bachelor’s degrees. Around 22.66% have high school or college education. Another 6.75% hold diplomas while 21.77% have completed postgraduate studies. The remaining are 22.22% with other types of qualifications.
Demographics Description
This neighborhood indicates a good mix of people which makes it a good place for families. About 16.39% are children aged 0–14, 14.29% are young adults between 15–29, 19.36% are adults aged 30–44, 20.79% are in the 45–59 range and 29.17% are seniors aged 60 and above.
Commuting options are also varying where 83.01% of residents relying on driving, while others prefer public transit around 1.38%, walking around 1.14%, biking around 0%, allowing residents to choose travel modes that best fit their daily routines.
Most homes in the area are with 78.47% of units owner occupied and 21.53% are rented.
The neighborhood offers different household types. About 36.7% are single family homes and 9.25% are multi family units. Around 21.45% are single-person households, while 78.55% are multi person households. This mix works well for families, roommates, and individuals.
Education levels in the neighborhood vary widely where 26.6% of residents have bachelor’s degrees. Around 22.66% have high school or college education. Another 6.75% hold diplomas while 21.77% have completed postgraduate studies. The remaining are 22.22% with other types of qualifications.
Age Demographics
16.39%(0 - 14 years old)
14.29%(15 - 29 years old)
19.36%(30 - 44 years old)
20.79%(45 - 59 years old)
29.17%(60+ years old)
Commute
1.38%
Transit
1.14%
Walk
83.01%
Drive
0%
Bike
Housing Ownership
78.47%
Owner Occupied
21.53%
Rental Units
Household Types
36.7%
Single Family
9.25%
Multi Family
21.45%
Single Person
78.55%
Multi Person
Education
Bachelors Degree26.6%
High School College22.66%
Diploma6.75%
Post Graduate21.77%
Others22.22%
Education
Diploma6.75%
Post Graduate21.77%
Others22.22%
Get the HelloCondo Newsletter
Real-estate tips, insights, and market reports in your inbox.
HelloCondo Is The #1 Condo Search Platform And Real Estate Recommendation Engine. Search, Find And Buy The Perfect Condo And Get Matched With The Best Agents. Finding A Condo Has Never Been So Easy.