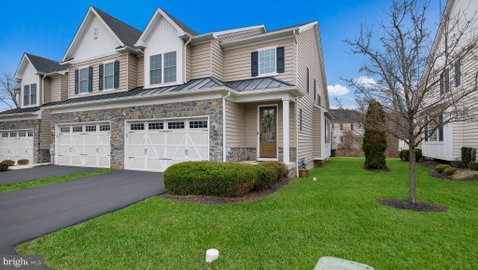
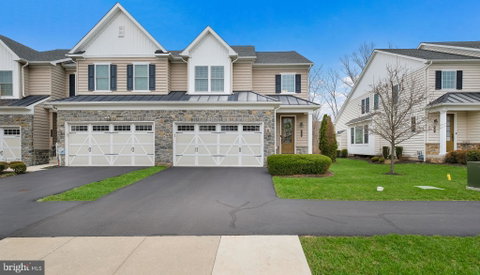
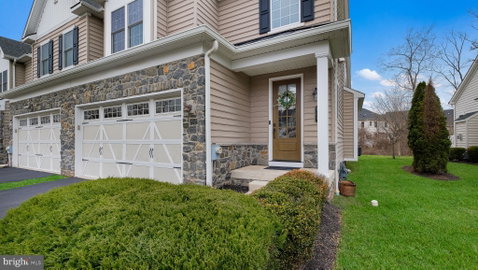
105 Brentwood Ct isn’t just a home - it’s a lifestyle upgrade waiting to happen. This end-unit carriage home, the largest model in the sought-after Walnut Creek at Montgomery, offers over 3,500 square feet of thoughtfully designed luxury. From the moment you step through the oversized glass front door, you’ll be captivated by the open, airy layout, soaring 10-foot ceilings, and endless upscale touches.
Entertainers, rejoice: the gourmet kitchen is a showstopper, featuring granite countertops, stainless steel appliances, under-cabinet lighting, and upgraded cabinetry. The expansive island flows seamlessly into the dining area and the great room, where a cathedral ceiling and cozy gas fireplace create the perfect ambiance. Sliding glass doors lead out to a maintenance-free deck overlooking a serene tree line - ideal for your morning coffee or a sunset soiree.
The main-level primary suite is a true retreat, complete with a professionally organized extended closet and a spa-like bathroom featuring a double vanity and a dual-head shower. Need a home office? There’s a dedicated study upstairs, along with a spacious loft, two generously sized bedrooms (one with a walk-in closet and charming window seat), and a shared full bath.
But wait, there’s more - a finished basement that redefines “bonus space.” With a full wet bar (granite countertops, bar fridge, dishwasher, and under-cabinet lighting), a living area, full bath, and plenty of room for storage, this lower level is an entertainer’s dream. Add in the oversized two-car garage, a driveway that fits two more vehicles, and a private cul-de-sac location, and you’ve got all the space you need.
This meticulously maintained home boasts over $125,000 in upgrades, including a 4-foot extension on the main and lower levels, hardwood floors, custom blinds and shutters, recessed lighting, and premium paint throughout. The newer roof and pristine condition make it truly move-in ready.
Nestled in a community surrounded by protected wooded areas, 105 Brentwood Ct offers the perfect balance of tranquility and convenience. You’re just minutes from major routes, the train station, shopping, restaurants, and outdoor escapes like Lake Galena, Peace Valley Park, and Doylestown’s charming downtown. Your dream home is calling - don’t let this one slip away!
Description
105 Brentwood Ct isn’t just a home - it’s a lifestyle upgrade waiting to happen. This end-unit carriage home, the largest model in the sought-after Walnut Creek at Montgomery, offers over 3,500 square feet of thoughtfully designed luxury. From the moment you step through the oversized glass front door, you’ll be captivated by the open, airy layout, soaring 10-foot ceilings, and endless upscale touches.
Entertainers, rejoice: the gourmet kitchen is a showstopper, featuring granite countertops, stainless steel appliances, under-cabinet lighting, and upgraded cabinetry. The expansive island flows seamlessly into the dining area and the great room, where a cathedral ceiling and cozy gas fireplace create the perfect ambiance. Sliding glass doors lead out to a maintenance-free deck overlooking a serene tree line - ideal for your morning coffee or a sunset soiree.
The main-level primary suite is a true retreat, complete with a professionally organized extended closet and a spa-like bathroom featuring a double vanity and a dual-head shower. Need a home office? There’s a dedicated study upstairs, along with a spacious loft, two generously sized bedrooms (one with a walk-in closet and charming window seat), and a shared full bath.
But wait, there’s more - a finished basement that redefines “bonus space.” With a full wet bar (granite countertops, bar fridge, dishwasher, and under-cabinet lighting), a living area, full bath, and plenty of room for storage, this lower level is an entertainer’s dream. Add in the oversized two-car garage, a driveway that fits two more vehicles, and a private cul-de-sac location, and you’ve got all the space you need.
This meticulously maintained home boasts over $125,000 in upgrades, including a 4-foot extension on the main and lower levels, hardwood floors, custom blinds and shutters, recessed lighting, and premium paint throughout. The newer roof and pristine condition make it truly move-in ready.
Nestled in a community surrounded by protected wooded areas, 105 Brentwood Ct offers the perfect balance of tranquility and convenience. You’re just minutes from major routes, the train station, shopping, restaurants, and outdoor escapes like Lake Galena, Peace Valley Park, and Doylestown’s charming downtown. Your dream home is calling - don’t let this one slip away!
105 Brentwood Ct isn’t just a home - it’s a lifestyle upgrade waiting to happen. This end-unit carriage home, the largest model in the sought-after Walnut Creek at Montgomery, offers over 3,500 square feet of thoughtfully designed luxury. From the moment you step through the oversized glass front door, you’ll be captivated by the open, airy layout, soaring 10-foot ceilings, and endless upscale touches.
Entertainers, rejoice: the gourmet kitchen is a showstopper, featuring granite countertops, stainless steel appliances, under-cabinet lighting, and upgraded cabinetry. The expansive island flows seamlessly into the dining area and the great room, where a cathedral ceiling and cozy gas fireplace create the perfect ambiance. Sliding glass doors lead out to a maintenance-free deck overlooking a serene tree line - ideal for your morning coffee or a sunset soiree.
The main-level primary suite is a true retreat, complete with a professionally organized extended closet and a spa-like bathroom featuring a double vanity and a dual-head shower. Need a home office? There’s a dedicated study upstairs, along with a spacious loft, two generously sized bedrooms (one with a walk-in closet and charming window seat), and a shared full bath.
But wait, there’s more - a finished basement that redefines “bonus space.” With a full wet bar (granite countertops, bar fridge, dishwasher, and under-cabinet lighting), a living area, full bath, and plenty of room for storage, this lower level is an entertainer’s dream. Add in the oversized two-car garage, a driveway that fits two more vehicles, and a private cul-de-sac location, and you’ve got all the space you need.
This meticulously maintained home boasts over $125,000 in upgrades, including a 4-foot extension on the main and lower levels, hardwood floors, custom blinds and shutters, recessed lighting, and premium paint throughout. The newer roof and pristine condition make it truly move-in ready.
Nestled in a community surrounded by protected wooded areas, 105 Brentwood Ct offers the perfect balance of tranquility and convenience. You’re just minutes from major routes, the train station, shopping, restaurants, and outdoor escapes like Lake Galena, Peace Valley Park, and Doylestown’s charming downtown. Your dream home is calling - don’t let this one slip away!
Description
105 Brentwood Ct isn’t just a home - it’s a lifestyle upgrade waiting to happen. This end-unit carriage home, the largest model in the sought-after Walnut Creek at Montgomery, offers over 3,500 square feet of thoughtfully designed luxury. From the moment you step through the oversized glass front door, you’ll be captivated by the open, airy layout, soaring 10-foot ceilings, and endless upscale touches.
Entertainers, rejoice: the gourmet kitchen is a showstopper, featuring granite countertops, stainless steel appliances, under-cabinet lighting, and upgraded cabinetry. The expansive island flows seamlessly into the dining area and the great room, where a cathedral ceiling and cozy gas fireplace create the perfect ambiance. Sliding glass doors lead out to a maintenance-free deck overlooking a serene tree line - ideal for your morning coffee or a sunset soiree.
The main-level primary suite is a true retreat, complete with a professionally organized extended closet and a spa-like bathroom featuring a double vanity and a dual-head shower. Need a home office? There’s a dedicated study upstairs, along with a spacious loft, two generously sized bedrooms (one with a walk-in closet and charming window seat), and a shared full bath.
But wait, there’s more - a finished basement that redefines “bonus space.” With a full wet bar (granite countertops, bar fridge, dishwasher, and under-cabinet lighting), a living area, full bath, and plenty of room for storage, this lower level is an entertainer’s dream. Add in the oversized two-car garage, a driveway that fits two more vehicles, and a private cul-de-sac location, and you’ve got all the space you need.
This meticulously maintained home boasts over $125,000 in upgrades, including a 4-foot extension on the main and lower levels, hardwood floors, custom blinds and shutters, recessed lighting, and premium paint throughout. The newer roof and pristine condition make it truly move-in ready.
Nestled in a community surrounded by protected wooded areas, 105 Brentwood Ct offers the perfect balance of tranquility and convenience. You’re just minutes from major routes, the train station, shopping, restaurants, and outdoor escapes like Lake Galena, Peace Valley Park, and Doylestown’s charming downtown. Your dream home is calling - don’t let this one slip away!
HelloCondo Is The #1 Condo Search Platform And Real Estate Recommendation Engine. Search, Find And Buy The Perfect Condo And Get Matched With The Best Agents. Finding A Condo Has Never Been So Easy.