Listed: $ NaN (Sold on: Mar 21, 2025) Days on Market:
3708 Bur Oak Drive, Colleyville, TX 76034
BEDS
3
BATHS
3
PARKING
-
SQFT
2852
Description
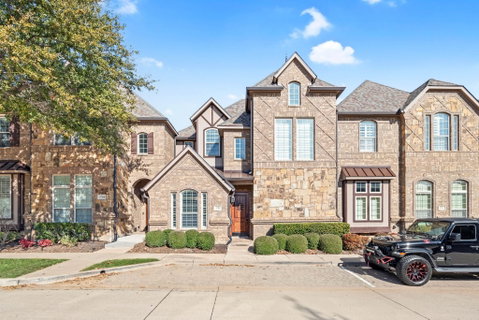
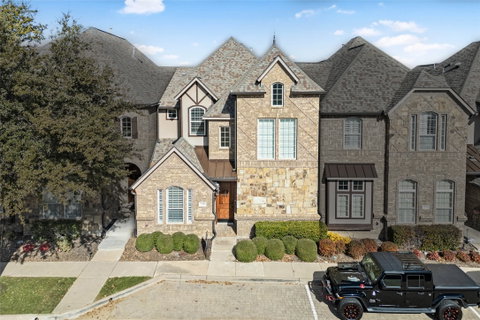
Welcome to this beautifully updated townhome in the highly desirable, gated, lock-and-leave community of Heritage Oaks. Impressive entry with hardwood floors, winding staircase with wood treads, and vaulted ceilings! The kitchen is an entertainer’s dream, featuring custom cabinetry, upper and under cabinet lighting, large island, white cabinets, and an open design that flows seamlessly into the living room with a cozy stone fireplace. Granite countertops, custom crown molding, 6-inch baseboards, newer carpet and plantation shutters throughout! The primary suite, conveniently located on the main level, includes a garden tub, frameless shower, and a spacious walk-in closet with California Closets. Upstairs, enjoy two secondary bedrooms, an open loft - game room, and a media room complete with a wet bar area, perfect for entertaining. Step outside to the patio and courtyard with turf for low-maintenance outdoor enjoyment. Additional features include epoxy flooring and storage cabinets in the garage, floored attic space and a tankless water heater with an instant hot water option. Located within walking distance to Heritage schools, this home offers convenience, comfort, and style in an unbeatable location. HOA fees for Townhomes to include exterior insurance & maintenance (including roof) along with maintenance of front areas and common areas. Large amount of floored storage space (around 300 sq. ft.) with 4 ft deep shelves on both sides of attic above the garage. Don’t miss out on this incredible opportunity—schedule your showing today!
Description
Welcome to this beautifully updated townhome in the highly desirable, gated, lock-and-leave community of Heritage Oaks. Impressive entry with hardwood floors, winding staircase with wood treads, and vaulted ceilings! The kitchen is an entertainer’s dream, featuring custom cabinetry, upper and under cabinet lighting, large island, white cabinets, and an open design that flows seamlessly into the living room with a cozy stone fireplace. Granite countertops, custom crown molding, 6-inch baseboards, newer carpet and plantation shutters throughout! The primary suite, conveniently located on the main level, includes a garden tub, frameless shower, and a spacious walk-in closet with California Closets. Upstairs, enjoy two secondary bedrooms, an open loft - game room, and a media room complete with a wet bar area, perfect for entertaining. Step outside to the patio and courtyard with turf for low-maintenance outdoor enjoyment. Additional features include epoxy flooring and storage cabinets in the garage, floored attic space and a tankless water heater with an instant hot water option. Located within walking distance to Heritage schools, this home offers convenience, comfort, and style in an unbeatable location. HOA fees for Townhomes to include exterior insurance & maintenance (including roof) along with maintenance of front areas and common areas. Large amount of floored storage space (around 300 sq. ft.) with 4 ft deep shelves on both sides of attic above the garage. Don’t miss out on this incredible opportunity—schedule your showing today!
Listed: $ NaN (Sold on: Mar 21, 2025) Days on Market:
3708 Bur Oak Drive, Colleyville, TX 76034
BEDS
3
BATHS
3
PARKING
-
SQFT
2,852
Description
Welcome to this beautifully updated townhome in the highly desirable, gated, lock-and-leave community of Heritage Oaks. Impressive entry with hardwood floors, winding staircase with wood treads, and vaulted ceilings! The kitchen is an entertainer’s dream, featuring custom cabinetry, upper and under cabinet lighting, large island, white cabinets, and an open design that flows seamlessly into the living room with a cozy stone fireplace. Granite countertops, custom crown molding, 6-inch baseboards, newer carpet and plantation shutters throughout! The primary suite, conveniently located on the main level, includes a garden tub, frameless shower, and a spacious walk-in closet with California Closets. Upstairs, enjoy two secondary bedrooms, an open loft - game room, and a media room complete with a wet bar area, perfect for entertaining. Step outside to the patio and courtyard with turf for low-maintenance outdoor enjoyment. Additional features include epoxy flooring and storage cabinets in the garage, floored attic space and a tankless water heater with an instant hot water option. Located within walking distance to Heritage schools, this home offers convenience, comfort, and style in an unbeatable location. HOA fees for Townhomes to include exterior insurance & maintenance (including roof) along with maintenance of front areas and common areas. Large amount of floored storage space (around 300 sq. ft.) with 4 ft deep shelves on both sides of attic above the garage. Don’t miss out on this incredible opportunity—schedule your showing today!
Description
Welcome to this beautifully updated townhome in the highly desirable, gated, lock-and-leave community of Heritage Oaks. Impressive entry with hardwood floors, winding staircase with wood treads, and vaulted ceilings! The kitchen is an entertainer’s dream, featuring custom cabinetry, upper and under cabinet lighting, large island, white cabinets, and an open design that flows seamlessly into the living room with a cozy stone fireplace. Granite countertops, custom crown molding, 6-inch baseboards, newer carpet and plantation shutters throughout! The primary suite, conveniently located on the main level, includes a garden tub, frameless shower, and a spacious walk-in closet with California Closets. Upstairs, enjoy two secondary bedrooms, an open loft - game room, and a media room complete with a wet bar area, perfect for entertaining. Step outside to the patio and courtyard with turf for low-maintenance outdoor enjoyment. Additional features include epoxy flooring and storage cabinets in the garage, floored attic space and a tankless water heater with an instant hot water option. Located within walking distance to Heritage schools, this home offers convenience, comfort, and style in an unbeatable location. HOA fees for Townhomes to include exterior insurance & maintenance (including roof) along with maintenance of front areas and common areas. Large amount of floored storage space (around 300 sq. ft.) with 4 ft deep shelves on both sides of attic above the garage. Don’t miss out on this incredible opportunity—schedule your showing today!
HelloCondo Is The #1 Condo Search Platform And Real Estate Recommendation Engine. Search, Find And Buy The Perfect Condo And Get Matched With The Best Agents. Finding A Condo Has Never Been So Easy.