Listed: $ NaN (Sold on: Jun 12, 2025) Days on Market:
1829 Fountain Pass Drive, Colleyville, TX 76034
BEDS
3
BATHS
4
PARKING
-
SQFT
2982
Description
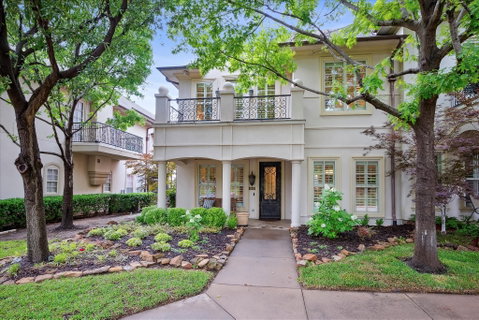
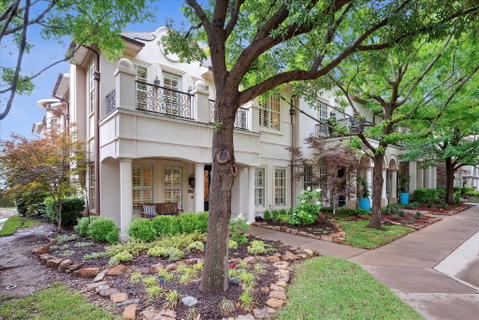
Welcome to 1829 Fountain Pass, a luxury end-unit townhome in the gated enclave of the Villas at Oak Pointe. Designed for low-maintenance living without compromising on style, this custom home showcases high-end finishes and thoughtful details throughout. Enjoy extensive hardwood flooring, solid-core 8-foot doors, and heavy crown molding that enhance the home’s timeless appeal.
Upstairs, you’ll find three spacious bedrooms and three full bathrooms, including a comfortable primary suite with a private bath and access to a quiet balcony. An elevator and wide staircase offer seamless access to the second floor, which also features a second living room with fireplace, wet bar, and access to a private balcony with views of the community fountain—perfect for entertaining or unwinding.
The main level includes a bright and open living room with a cast stone fireplace, a formal dining room, and a gourmet kitchen complete with cream furniture-style cabinetry, high-end stainless-steel appliances, oven and microwave with convection feature, a breakfast bar, and a walk-in pantry. The breakfast area opens to a private patio ideal for outdoor dining. A half bath is also located on the main floor.
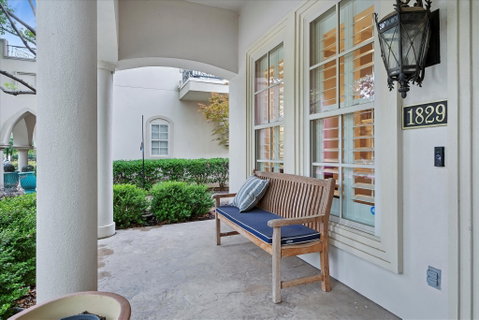
Additional highlights include a spacious utility room with built-in cabinetry and sink, a garage with storage, workbench and epoxy flooring. A welcoming front porch overlooks the fountain and walking trails. This well-maintained townhome offers an exceptional blend of luxury, comfort, and convenience in a quiet, gated community.
Description
Welcome to 1829 Fountain Pass, a luxury end-unit townhome in the gated enclave of the Villas at Oak Pointe. Designed for low-maintenance living without compromising on style, this custom home showcases high-end finishes and thoughtful details throughout. Enjoy extensive hardwood flooring, solid-core 8-foot doors, and heavy crown molding that enhance the home’s timeless appeal.
Upstairs, you’ll find three spacious bedrooms and three full bathrooms, including a comfortable primary suite with a private bath and access to a quiet balcony. An elevator and wide staircase offer seamless access to the second floor, which also features a second living room with fireplace, wet bar, and access to a private balcony with views of the community fountain—perfect for entertaining or unwinding.
The main level includes a bright and open living room with a cast stone fireplace, a formal dining room, and a gourmet kitchen complete with cream furniture-style cabinetry, high-end stainless-steel appliances, oven and microwave with convection feature, a breakfast bar, and a walk-in pantry. The breakfast area opens to a private patio ideal for outdoor dining. A half bath is also located on the main floor.
Additional highlights include a spacious utility room with built-in cabinetry and sink, a garage with storage, workbench and epoxy flooring. A welcoming front porch overlooks the fountain and walking trails. This well-maintained townhome offers an exceptional blend of luxury, comfort, and convenience in a quiet, gated community.
Listed: $ NaN (Sold on: Jun 12, 2025) Days on Market:
1829 Fountain Pass Drive, Colleyville, TX 76034
BEDS
3
BATHS
4
PARKING
-
SQFT
2,982
Description
Welcome to 1829 Fountain Pass, a luxury end-unit townhome in the gated enclave of the Villas at Oak Pointe. Designed for low-maintenance living without compromising on style, this custom home showcases high-end finishes and thoughtful details throughout. Enjoy extensive hardwood flooring, solid-core 8-foot doors, and heavy crown molding that enhance the home’s timeless appeal.
Upstairs, you’ll find three spacious bedrooms and three full bathrooms, including a comfortable primary suite with a private bath and access to a quiet balcony. An elevator and wide staircase offer seamless access to the second floor, which also features a second living room with fireplace, wet bar, and access to a private balcony with views of the community fountain—perfect for entertaining or unwinding.
The main level includes a bright and open living room with a cast stone fireplace, a formal dining room, and a gourmet kitchen complete with cream furniture-style cabinetry, high-end stainless-steel appliances, oven and microwave with convection feature, a breakfast bar, and a walk-in pantry. The breakfast area opens to a private patio ideal for outdoor dining. A half bath is also located on the main floor.
Additional highlights include a spacious utility room with built-in cabinetry and sink, a garage with storage, workbench and epoxy flooring. A welcoming front porch overlooks the fountain and walking trails. This well-maintained townhome offers an exceptional blend of luxury, comfort, and convenience in a quiet, gated community.
Description
Welcome to 1829 Fountain Pass, a luxury end-unit townhome in the gated enclave of the Villas at Oak Pointe. Designed for low-maintenance living without compromising on style, this custom home showcases high-end finishes and thoughtful details throughout. Enjoy extensive hardwood flooring, solid-core 8-foot doors, and heavy crown molding that enhance the home’s timeless appeal.
Upstairs, you’ll find three spacious bedrooms and three full bathrooms, including a comfortable primary suite with a private bath and access to a quiet balcony. An elevator and wide staircase offer seamless access to the second floor, which also features a second living room with fireplace, wet bar, and access to a private balcony with views of the community fountain—perfect for entertaining or unwinding.
The main level includes a bright and open living room with a cast stone fireplace, a formal dining room, and a gourmet kitchen complete with cream furniture-style cabinetry, high-end stainless-steel appliances, oven and microwave with convection feature, a breakfast bar, and a walk-in pantry. The breakfast area opens to a private patio ideal for outdoor dining. A half bath is also located on the main floor.
Additional highlights include a spacious utility room with built-in cabinetry and sink, a garage with storage, workbench and epoxy flooring. A welcoming front porch overlooks the fountain and walking trails. This well-maintained townhome offers an exceptional blend of luxury, comfort, and convenience in a quiet, gated community.
HelloCondo Is The #1 Condo Search Platform And Real Estate Recommendation Engine. Search, Find And Buy The Perfect Condo And Get Matched With The Best Agents. Finding A Condo Has Never Been So Easy.