HeaderIcon
  1. Agent Logo

Explore by Metro

  • Atlanta
  • Baltimore
  • Boston
  • Bronx
  • Brooklyn
  • Chicago
  • Los Angeles
  • Manhattan
  • Miami
  • Nashville
  • Orlando
  • Philadelphia
  • Phoenix
  • Queens
  • San Diego
  • San Jose
  • Tampa
  • Washington
HeaderIcon

Explore by Metro

  • Atlanta
  • Baltimore
  • Boston
  • Bronx
  • Brooklyn
  • Chicago
  • Los Angeles
  • Manhattan
  • Miami
  • Nashville
  • Orlando
  • Philadelphia
  • Phoenix
  • Queens
  • San Diego
  • San Jose
  • Tampa
  • Washington
leftArrowBack to Search
  1. Home
  2. /
  3. Queens, NY
  4. /
  5. 50-07 5th St
Add to favoritesAdd to favorites (hover)
Save
leftArrow
Add to favoritesAdd to favorites (hover)

50-07 5th St

50-07 5th St, Queens, NY, 11356

YEAR BUILT

2023

# STORIES

6

# TOTAL UNITS

17

UNIT SIZE RANGE

533-1,200 sqft

Description

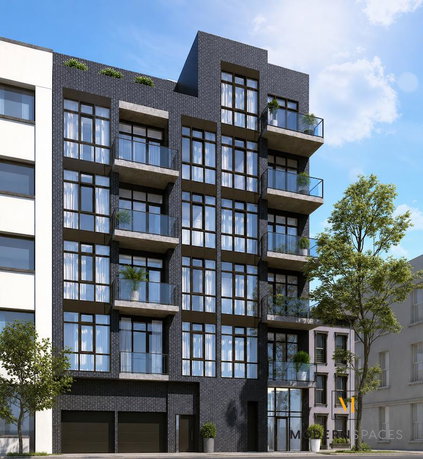
50-07 5th St is located in Long Island City, Queens. This six-story building sits at the intersection of 21st Street and 44th Drive. The surroundings include quiet, tree-lined streets, which create a nice neighborhood atmosphere. The East River offers a nearby water view, adding to the area’s charm. This building is a 17-unit condominium completed in 2023. The unit sizes range from 533 to 1,200 square feet. Buyers can choose from layouts with 1 or 2 bedrooms. The distinctive style of the building reflects an industrial past, giving it character. Prices for units range from $1,661,800 to $1,670,200. Each unit has its own unique appeal while remaining functional for everyday living. The average price per square foot is notable in this developing area. The building remains attractive for those seeking modern urban living. Nearby, Food Town provides grocery shopping needs. Dining options like On the Boulevard and Le Gamin Cafe offer varied cuisine. These local spots contribute to the community's engaging atmosphere. People enjoy having restaurants within walking distance. The building includes some parking options for residents. Community facilities and services are not far away, allowing easy access to everyday necessities. The combination of a contemporary building with surrounding amenities creates a practical living environment. This high-rise presents a blend of modern lifestyle and historic style. The building's overall design stands out while still fitting into the neighborhood. Each unit offers a chance for urban living in a growing area of Queens.

Building ImageMLS ID #RLS20095185
Building ImageView Listing

50-07 5th St

50-07 5th St, Queens, NY, 11356

YEAR BUILT

2023

# STORIES

6

# TOTAL UNITS

17

UNIT SIZE RANGE

533-1,200 sqft

Description

50-07 5th St is located in Long Island City, Queens. This six-story building sits at the intersection of 21st Street and 44th Drive. The surroundings include quiet, tree-lined streets, which create a nice neighborhood atmosphere. The East River offers a nearby water view, adding to the area’s charm. This building is a 17-unit condominium completed in 2023. The unit sizes range from 533 to 1,200 square feet. Buyers can choose from layouts with 1 or 2 bedrooms. The distinctive style of the building reflects an industrial past, giving it character. Prices for units range from $1,661,800 to $1,670,200. Each unit has its own unique appeal while remaining functional for everyday living. The average price per square foot is notable in this developing area. The building remains attractive for those seeking modern urban living. Nearby, Food Town provides grocery shopping needs. Dining options like On the Boulevard and Le Gamin Cafe offer varied cuisine. These local spots contribute to the community's engaging atmosphere. People enjoy having restaurants within walking distance. The building includes some parking options for residents. Community facilities and services are not far away, allowing easy access to everyday necessities. The combination of a contemporary building with surrounding amenities creates a practical living environment. This high-rise presents a blend of modern lifestyle and historic style. The building's overall design stands out while still fitting into the neighborhood. Each unit offers a chance for urban living in a growing area of Queens.

Next

Description

50-07 5th St is located in Long Island City, Queens. This six-story building sits at the intersection of 21st Street and 44th Drive. The surroundings include quiet, tree-lined streets, which create a nice neighborhood atmosphere. The East River offers a nearby water view, adding to the area’s charm. This building is a 17-unit condominium completed in 2023. The unit sizes range from 533 to 1,200 square feet. Buyers can choose from layouts with 1 or 2 bedrooms. The distinctive style of the building reflects an industrial past, giving it character. Prices for units range from $1,661,800 to $1,670,200. Each unit has its own unique appeal while remaining functional for everyday living. The average price per square foot is notable in this developing area. The building remains attractive for those seeking modern urban living. Nearby, Food Town provides grocery shopping needs. Dining options like On the Boulevard and Le Gamin Cafe offer varied cuisine. These local spots contribute to the community's engaging atmosphere. People enjoy having restaurants within walking distance. The building includes some parking options for residents. Community facilities and services are not far away, allowing easy access to everyday necessities. The combination of a contemporary building with surrounding amenities creates a practical living environment. This high-rise presents a blend of modern lifestyle and historic style. The building's overall design stands out while still fitting into the neighborhood. Each unit offers a chance for urban living in a growing area of Queens.

50-07 5th St Key Stats Last 12 months

Avg. Listed Price$877,000($1646/Sqft.)

Avg. Sale Price-
Year over year list price0.00%

Year over year sale price 0.00%
Total Listings1 Listed

Total sold0 Sold
Average Days on Market0 days

Average HOA fees per sqft-
Next

Key Stats

Year over year list price0.00%

Year over year sale price0.00%
Total Listings1 Listed

Total sold0 Sold
Average Days on Market0 days

Average HOA fees per sqft-

Glen Gardens Estate Availability & Demand

Unit Availability

-
High availability buildings list units frequently.

Unit Availability helps to understand how often units in a particular building are listed for sale as compared with the neighborhood average. Units are rarely listed in buildings with low availability.

Unit Demand

-
Units in high-demand buildings sell quicker.

Unit Demand is a measure of quickly units in a particular building sell as compared with other buildings in the neighborhood. Units in high-demand buildings sell more quickly.

For Sale 0 For Sale

50-07 5th St Sold Listings

UnitSize (sqft)BedsBathsDays On MarketDateStatusPrice
Unit 2-A2-A862221582024-01-29
MLS#: RLS10929519
Closed$1,162,350
Unit 4-A4-A538111662024-01-29
MLS#: RLS10929525
Closed$759,525
Unit 1-A1-A1198231832024-01-26
MLS#: RLS10929306
Closed$1,661,800
Unit 3-C3-C832221752024-01-18
MLS#: RLS10927644
Closed$1,166,922
Unit 1-A
1-A

2 Beds

3 Baths

1198 sqft


DateStatusPrice
2024-01-26Closed$1,661,800
MLS#: RLS10929306
Days On Market183
Unit 2-A
2-A

2 Beds

2 Baths

862 sqft


DateStatusPrice
2024-01-29Closed$1,162,350
MLS#: RLS10929519
Days On Market158
Unit 3-C
3-C

2 Beds

2 Baths

832 sqft


DateStatusPrice
2024-01-18Closed$1,166,922
MLS#: RLS10927644
Days On Market175
Unit 4-A
4-A

1 Beds

1 Baths

538 sqft


DateStatusPrice
2024-01-29Closed$759,525
MLS#: RLS10929525
Days On Market166
View Complete Unit Listing HistorySource By: REBNY

Amenities

This condo building offers a selection of modern amenities to enhance your lifestyle. Residents can unwind by enjoying the outdoor spaces available. You’ll find plenty of opportunities to relax after a long day. If you love socializing, the party room is a great place to gather with friends. You’ll also appreciate the fitness center, perfect for keeping active without leaving home. Sporting enthusiasts can explore nearby parks and recreational areas as well. Whether you prefer quiet evenings or social outings, this building caters to everyone’s tastes.

Next

Amenities Description

This condo building offers a selection of modern amenities to enhance your lifestyle. Residents can unwind by enjoying the outdoor spaces available. You’ll find plenty of opportunities to relax after a long day. If you love socializing, the party room is a great place to gather with friends. You’ll also appreciate the fitness center, perfect for keeping active without leaving home. Sporting enthusiasts can explore nearby parks and recreational areas as well. Whether you prefer quiet evenings or social outings, this building caters to everyone’s tastes.

Parking
Parking
Locker
Locker
Concierge
Concierge
Elevator(s)
Elevator(s)
Central AC
Central AC
Pool
Pool
Fitness Center
Fitness Center
-
Visitors Parking
Visitors Parking
Next

Amenities

Balcony

Balcony

Policies

The building has established policies to create a harmonious living environment. To maintain order, there are limits on how many people can stay in each unit. Before moving in, expect to make a deposit to secure your new home. If you have pets, you’ll be pleased to learn that both cats and dogs are welcomed. Just be mindful of any size restrictions that may apply. Overall, these policies help ensure that all residents enjoy comfort and peace. This condo building balances convenience with community well-being, making it a wonderful place to call home.

Next

Amenities Description

The building has established policies to create a harmonious living environment. To maintain order, there are limits on how many people can stay in each unit. Before moving in, expect to make a deposit to secure your new home. If you have pets, you’ll be pleased to learn that both cats and dogs are welcomed. Just be mindful of any size restrictions that may apply. Overall, these policies help ensure that all residents enjoy comfort and peace. This condo building balances convenience with community well-being, making it a wonderful place to call home.

Pet Allowed
Pet Allowed
BBQ Permitted
BBQ Permitted
Sublet Allowed
Sublet Allowed
Short-term Rental Allowed

Compare with Buildings in the Neighbourhood (Last 12 Months)

Compare building's average price/sq. ft. and HOA fees/sq. ft. to buildings nearby

Building NameAvg price per square footAVG HOA FEE per square foot (Monthly)
50-07 5th St--
5-27 51st Ave$1,547/sqft.$2 /sqft.
2-26 50th Ave$1,279/sqft.$1 /sqft.
2-40 51st Ave$1,190/sqft.$1 /sqft.
5-49 Borden Ave$1,284/sqft.$2 /sqft.
5-19 Borden Ave$1,199/sqft.$1 /sqft.

Nearby Schools

P.S./I.S. 78Q

A
Public|Grades PK–8
4809 Center Blvd|0.14 miles away

Hunters Point Community Middle School

C+
Public|Grades 6–8
150 51st Ave|0.17 miles away

Academy for Careers in Television and Film

B+
Public|Grades 9–12
150 51st Ave|0.17 miles away

Information Technology High School

D+
Public|Grades 9–12
2116 44th Rd|0.63 miles away

The River School

A+
Public|Grades PK–4
425 E 35th St|0.87 miles away

PS 384

C-
Public|Grades KG–2
2735 Jackson Ave|0.91 miles away
Next

Schools

arrow rightWhat to know about schoolsarrow right
Next

Description

P.S./I.S. 78Q

A
Public|Grades PK–8
4809 Center Blvd|Less than 1 Mile Away

Hunters Point Community Middle School

C+
Public|Grades 6–8
150 51st Ave|Less than 1 Mile Away

Academy for Careers in Television and Film

B+
Public|Grades 9–12
150 51st Ave|Less than 1 Mile Away

Information Technology High School

D+
Public|Grades 9–12
2116 44th Rd|Less than 1 Mile Away

The River School

A+
Public|Grades PK–4
425 E 35th St|Less than 1 Mile Away

PS 384

C-
Public|Grades KG–2
2735 Jackson Ave|Less than 1 Mile Away

British International School of Ny

--
Private|Grades PK–10
20 Waterside Plz L...|Less than 1 Mile Away

United Nations International School

--
Private|Grades PK–12
2450 Fdr Dr Frnt 1|1.02 Miles Away

French-Japanese Edu Institute of Ny

--
Private|Grades PK–12
225 E 43rd St|1.02 Miles Away

Academy of Finance and Enterprise

A
Public|Grades 9–12
3020 Thomson Ave|1.02 Miles Away

High School of Applied Communications

B-
Public|Grades 9–12
3020 Thomson Ave|1.02 Miles Away

Bard High School Early College Queens

A
Public|Grades 9–12
3020 Thomson Ave|1.02 Miles Away

Robert F Wagner Jr Secondary School Arts and Technology

B-
Public|Grades 6–12
4707 30th Pl|1.03 Miles Away

Montessori School of Ny

--
Private|Grades PK–6
347 E 55th St|1.09 Miles Away

P.S. 31 Samuel F. Dupont School

A
Public|Grades PK–5
75 Meserole Ave|1.11 Miles Away

The Beekman School

--
Private|Grades 9–12
220 E 50th St|1.12 Miles Away

P.S. 116 Mary Lindley Murray School

B+
Public|Grades KG–5
210 E 33rd St|1.13 Miles Away

Cathedral High School

--
Private|Grades 9–12
350 E 56th St|1.14 Miles Away

Academy of American Studies

B+
Public|Grades 9–12
2804 41st Ave|1.17 Miles Away

Newcomers High School

D+
Public|Grades 9–12
2801 41st Ave|1.17 Miles Away

P.S. 34 Oliver H. Perry School

A
Public|Grades PK–5
131 Norman Ave|1.19 Miles Away

International High School at Laguardia Community College

C
Public|Grades 9–12
4535 Van Dam St|1.19 Miles Away

Middle College High School at Laguardia Community College

C+
Public|Grades 9–12
4535 Van Dam St|1.19 Miles Away

Art and Design High School

B-
Public|Grades 9–12
231 E 56th St # 24...|1.23 Miles Away

P.S. 59 Beekman Hill International School

A
Public|Grades KG–5
231 E 56th St # 24...|1.23 Miles Away

Growing up Green Charter School

C+
Public|Grades KG–8
3927 28th St|1.28 Miles Away

Unity Center for Urban Technologies

A
Public|Grades 9–12
111 E 33rd St|1.33 Miles Away

Murray Hill Academy

D
Public|Grades 9–12
111 E 33rd St|1.33 Miles Away

Manhattan Academy for Arts and Languages

D
Public|Grades 9–12
111 E 33rd St|1.33 Miles Away

The 47 American Sign Language and English Lower School

A
Public|Grades PK–8
223 E 23rd St|1.36 Miles Away

American Sign Language and English Secondary School

--
Public|Grades 9–12
223 E 23rd St|1.36 Miles Away

J.H.S. 104 Simon Baruch School

A
Public|Grades 6–8
330 E 21st St|1.38 Miles Away

P.S. 111 Jacob Blackwell School

C
Public|Grades PK–8
3715 13th St|1.40 Miles Away

Aviation Career and Technical Education High School

A-
Public|Grades 9–12
4530 36th St|1.41 Miles Away

The Epiphany School

--
Private|Grades PK–8
234 E 22nd St|1.41 Miles Away

P.S. 40 Augustus Saint-Gaudens School

A+
Public|Grades KG–5
320 E 20th St|1.42 Miles Away

Middle School 255 Salk School of Science

A
Public|Grades 6–8
320 E 20th St|1.42 Miles Away

A-Tech High School

D+
Public|Grades 9–12
50 Bedford Ave|1.43 Miles Away

Learningspring School

--
Private|Grades KG–8
247 E 20th St|1.45 Miles Away

P.S. 183 Robert L. Stevenson School

A
Public|Grades KG–5
419 E 66th St|1.45 Miles Away

St Stanislaus Kostka Catholic Academy

--
Private|Grades PK–8
12 Newell St|1.45 Miles Away

P.S. 76 William Hallett School

C
Public|Grades PK–5
3636 10th St|1.46 Miles Away

Queens Technical High School

C-
Public|Grades 9–12
3702 47th Ave|1.47 Miles Away

Lascuola Ditalia

--
Private|Grades PK–12
406 E 67th St|1.47 Miles Away

Voice Charter School of New York

B
Public|Grades KG–8
3624 12th St|1.48 Miles Away

Shefa School

--
Private|Grades 1–8
40 E 29th St|1.49 Miles Away

Aaron School K - 12

--
Private|Grades KG–12
42 E 30th St|1.49 Miles Away

P.S. 267 East Side Elementary School

A+
Public|Grades KG–5
213 E 63rd St|1.50 Miles Away

P.S./I.S. 217 Roosevelt Island School

A-
Public|Grades PK–8
645 Main St|1.50 Miles Away

PS 34 Franklin D Roosevelt

F
Public|Grades PK–8
730 E 12th St|1.51 Miles Away

Transit

11 ST/34 AV

1.8 miles away|35 min walk

11 ST/45 AV

0.47 miles away|10 min walk

11 ST/47 AV

0.34 miles away|7 min walk

11 ST/48 AV

0.28 miles away|6 min walk

11 ST/JACKSON AV

0.26 miles away|5 min walk

14 St-Union Sq

1.86 miles away|36 min walk
Next

Transit

arrow rightWhat to know about transitarrow right
Next

Description

11 ST/34 AV

1.8 miles away|35 min walk

11 ST/45 AV

0.47 miles away|10 min walk

11 ST/47 AV

0.34 miles away|7 min walk

11 ST/48 AV

0.28 miles away|6 min walk

11 ST/JACKSON AV

0.26 miles away|5 min walk

14 St-Union Sq

1.86 miles away|36 min walk

1 Av

1.57 miles away|31 min walk

1 AV/E 11 ST

1.71 miles away|33 min walk

1 AV/E 14 ST

1.54 miles away|30 min walk

1 AV/E 15 ST

1.54 miles away|30 min walk

1 AV/E 17 ST

1.47 miles away|29 min walk

1 AV/E 20 ST

1.35 miles away|26 min walk

1 AV/E 23 ST

1.23 miles away|24 min walk

1 AV/E 25 ST

1.15 miles away|23 min walk

1 AV/E 27 ST

1.09 miles away|21 min walk

1 AV/E 28 ST

1.07 miles away|21 min walk

1 AV/E 29 ST

1.04 miles away|20 min walk

1 AV/E 31 ST

0.98 miles away|19 min walk

1 AV/E 34 ST

0.89 miles away|18 min walk

1 AV/E 36 ST

0.86 miles away|17 min walk

1 AV/E 39 ST

0.83 miles away|16 min walk

1 AV/E 42 ST

0.82 miles away|16 min walk

1 AV/E 43 ST

0.82 miles away|16 min walk

1 AV/E 45 ST

0.84 miles away|17 min walk

1 AV/E 52 ST

0.98 miles away|19 min walk

1 AV/E 55 ST

1.07 miles away|21 min walk

1 AV/E 57 ST

1.15 miles away|23 min walk

1 AV/E 60 ST

1.22 miles away|24 min walk

1 AV/E 62 ST

1.31 miles away|26 min walk

1 AV/E 64 ST

1.4 miles away|27 min walk

1 AV/E 67 ST

1.5 miles away|29 min walk

1 AV/E 70 ST

1.65 miles away|32 min walk

1 AV/E 72 ST

1.74 miles away|34 min walk

1 AV/E 75 ST

1.87 miles away|36 min walk

1 AV/E 77 ST

1.96 miles away|38 min walk

1 AV/MITCHELL PL

0.91 miles away|18 min walk

1 AV/SAINT MARKS PL

1.84 miles away|36 min walk

21 St

0.35 miles away|7 min walk

21 ST/34 AV

1.8 miles away|35 min walk

21 ST/35 AV

1.65 miles away|32 min walk

21 ST/35 ST

1.65 miles away|32 min walk

21 ST/36 AV

1.57 miles away|31 min walk

21 ST/38 AV

1.3 miles away|25 min walk

21 ST/41 AV

1.06 miles away|21 min walk

21 ST/44 DR

0.57 miles away|11 min walk

21 ST/45 RD

0.5 miles away|10 min walk

21 ST/JACKSON AV

0.4 miles away|8 min walk

21 St-Queensbridge

1.05 miles away|21 min walk

21 ST/QUEENS PLAZA NORTH

0.95 miles away|19 min walk

21 ST/QUEENS PLAZA S

0.86 miles away|17 min walk

The Neighbourhood: Hunters Point

Hunters Point sits on the East River waterfront in Queens. The area mixes riverside parks, new high-rise housing, and light industry. It has Gantry Plaza State Park and long river paths with Manhattan views. The district offers cafes, restaurants, small shops, and art studios. Families find playgrounds, grocery stores, and neighborhood schools. The district has strong transit links. Commuters use the subway, Long Island Rail Road, and ferry services for fast trips into Manhattan and beyond. Local markets and seasonal events often appear along the waterfront. Short commutes link the district quickly to Manhattan for work or leisure.

Next

Neighbourhood Description

Hunters Point sits on the East River waterfront in Queens. The area mixes riverside parks, new high-rise housing, and light industry. It has Gantry Plaza State Park and long river paths with Manhattan views. The district offers cafes, restaurants, small shops, and art studios. Families find playgrounds, grocery stores, and neighborhood schools. The district has strong transit links. Commuters use the subway, Long Island Rail Road, and ferry services for fast trips into Manhattan and beyond. Local markets and seasonal events often appear along the waterfront. Short commutes link the district quickly to Manhattan for work or leisure.

Similar Buildings Nearby

Add to favoritesAdd to favorites (hover)
37-34 33rd St
37-34 33rd St, Queens, NY
Click to see listings
Add to favoritesAdd to favorites (hover)
37-34 33rd St
37-34 33rd St, Queens, NY
Click to see listings
Add to favoritesAdd to favorites (hover)
37-14 34th St
37-14 34th St, Queens, NY
Click to see listings
Add to favoritesAdd to favorites (hover)
37-14 34th St
37-14 34th St, Queens, NY
Click to see listings
Add to favoritesAdd to favorites (hover)
37-34 33rd St
37-34 33rd St, Queens, NY
Click to see listings
Add to favoritesAdd to favorites (hover)
37-34 33rd St
37-34 33rd St, Queens, NY
Click to see listings
Add to favoritesAdd to favorites (hover)
37-14 34th St
37-14 34th St, Queens, NY
Click to see listings

50-07 5th St Demographics

This neighborhood indicates a good mix of people which makes it a good place for families. About 11.14% are children aged 0–14, 23.32% are young adults between 15–29, 30.57% are adults aged 30–44, 14.37% are in the 45–59 range and 20.6% are seniors aged 60 and above. Commuting options are also varying where 39.22% of residents relying on public transit, while others prefer walking around 26.77%, driving around 7.46%, biking around 2.44%, allowing residents to choose travel modes that best fit their daily routines. Most homes in the area are with 68.85% of units are rented and 31.15% are owner occupied. The neighborhood offers different household types. About 15.49% are single family homes and 1.95% are multi family units. Around 46.18% are single-person households, while 53.82% are multi person households. This mix works well for families, roommates, and individuals. Education levels in the neighborhood vary widely where 39.93% of residents have bachelor’s degrees. Around 6.81% have high school or college education. Another 2.36% hold diplomas while 39.27% have completed postgraduate studies. The remaining are 11.63% with other types of qualifications.

Next

Demographics Description

This neighborhood indicates a good mix of people which makes it a good place for families. About 11.14% are children aged 0–14, 23.32% are young adults between 15–29, 30.57% are adults aged 30–44, 14.37% are in the 45–59 range and 20.6% are seniors aged 60 and above. Commuting options are also varying where 39.22% of residents relying on public transit, while others prefer walking around 26.77%, driving around 7.46%, biking around 2.44%, allowing residents to choose travel modes that best fit their daily routines. Most homes in the area are with 68.85% of units are rented and 31.15% are owner occupied. The neighborhood offers different household types. About 15.49% are single family homes and 1.95% are multi family units. Around 46.18% are single-person households, while 53.82% are multi person households. This mix works well for families, roommates, and individuals. Education levels in the neighborhood vary widely where 39.93% of residents have bachelor’s degrees. Around 6.81% have high school or college education. Another 2.36% hold diplomas while 39.27% have completed postgraduate studies. The remaining are 11.63% with other types of qualifications.

Age Demographics

11.14% (0 - 14 years old)

23.32% (15 - 29 years old)

30.57% (30 - 44 years old)

14.37% (45 - 59 years old)

20.6% (60+ years old)

Commute

39.22%

Transit

26.77%

Walk

7.46%

Drive

2.44%

Bike

Housing Ownership

31.15%

Owner Occupied

68.85%

Rental Units

Household Types

15.49%

Single Family

1.95%

Multi Family

46.18%

Single Person

53.82%

Multi Person

Education

Bachelors Degree39.93%
High School College6.81%
Diploma2.36%
Post Graduate39.27%
Others11.63%
Next

Education

Diploma2.36%
Post Graduate39.27%
Others11.63%
Get the HelloCondo Newsletter
Real-estate tips, insights, and market reports in your inbox.
Newsletter
  1. Home
  2. /College Point, NY
  3. /
    50-07 5th St
Nearby Cities
Richmond Hill
Buildings
10-17 Jackson Ave
10-50 Jackson Ave
10-55 47th Ave
10-63 Jackson Ave
11-02 49th Ave
2-17 51st Ave
2-26 50th Ave
2-40 51st Ave
4-74 48th Ave
46-20 11th St
46-30 Center Blvd
46-40 Vernon Blvd
47-05 5th St
47-28 11th St
5-09 48th Ave
5-19 Borden Ave
5-27 51st Ave
5-43 48th Ave
5-49 Borden Ave
519 Borden Ave
Neighborhoods
BaychesterBorough ParkCentral Harlem
Cobble HillConey IslandDowntown BrooklynEast ElmhurstFar RockawayFarragutFlatlandsGlendaleHomecrestKew GardensLong Island CityRiverdaleRockaway ParkSeasideSpring CreekSunnysideTremont
ZIP Codes
100101001710025
1004410103101531015810451104541045511005112011122011221112221122411375114151142011436
Community
10 East 43rd Street104 Bedford Street130 Jane Street
145 West 12th Street148-09 Northern Boulevard173 Riverside Drive226 East 12th Street30 West 60th Street308 West 97th Street32-23 90th Street33-15 81st Street33-52 81st Street34-30 78th Street35-11 85th Street350 West 56th Street39 Gramercy Park North4 West 105th Street43-33 46th Street438 12th Street47 Fort Washington Avenue
HelloCondo Logo
HelloCondo Logo
HelloCondo Is The #1 Condo Search Platform And Real Estate Recommendation Engine. Search, Find And Buy The Perfect Condo And Get Matched With The Best Agents. Finding A Condo Has Never Been So Easy.

HelloCondo is a division of HelloCasa, LLC

FacebookIconInstagramIconXIconRedditIcon

HelloCondo

Find A RealtorTerms of UsePrivacy PolicyCalifornia Privacy NoticeAccessibility PolicyCCPA Notice on CollectionDMCABrowseBlogsNYS Standard Operating ProcedureNYS Fair Housing Notice

Contact

LocationIcon
300 Galleria Pkwy SE, Suite 1500,
Atlanta, GA 30339
PhoneICon
(855) 625-0319
EmailIConhello@hellocondo.com
Contact Us

For Sale

Condos for saleTownhomes for sale
AgentIcon
LocationIcon

Century21, Awaye Realty

Arlene Waye

526 Court Street

Brooklyn, NY 11231

PhoneICon(718) 488-0800
EmailIConawaye@c21awayerealty.com
© HelloCondo 2026. All Rights Reserved.