
HeaderIcon
  1. Agent Logo

Explore by Metro

  • Atlanta
  • Baltimore
  • Boston
  • Bronx
  • Brooklyn
  • Chicago
  • Los Angeles
  • Manhattan
  • Miami
  • Nashville
  • North Port
  • Orlando
  • Philadelphia
  • Phoenix
  • Queens
  • San Diego
  • San Jose
  • Tampa
  • Washington
HeaderIcon

Explore By Metro

  • Atlanta
  • Baltimore
  • Boston
  • Bronx
  • Brooklyn
  • Chicago
  • Los Angeles
  • Manhattan
  • Miami
  • Nashville
  • North Port
  • Orlando
  • Philadelphia
  • Phoenix
  • Queens
  • San Diego
  • San Jose
  • Tampa
  • Washington
leftArrowBack to Search
OverviewAmenities & PoliciesFinancialsNeighborhood
Add to favoritesAdd to favorites (hover)
Save
  1. Home
  2. /Pompano Beach, FL
  3. /6079 Grand Cypress Cir W
leftArrow
Add to favoritesAdd to favorites (hover)
$485,000est. $2,452 MortgageInfo icon
Date Listed : Aug 14, 2026 Days on HelloCondo: 4

6079 Grand Cypress Cir W , Coconut Creek, FL 33073

BEDS

beds

3

BATHS

baths

3

PARKING

parking

-

SQFT

sqft
1935

Description

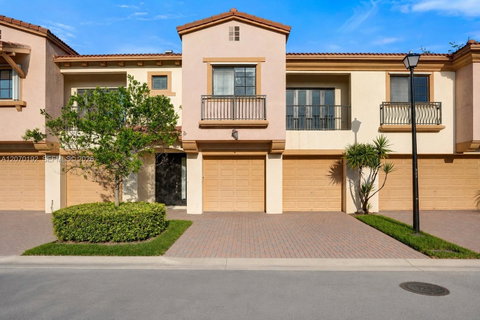
Located in a highly sought-after community, this home offers a desirable open-concept first-floor layout designed for comfortable everyday living and entertaining. The kitchen features stainless steel appliances, granite countertops, and a breakfast bar that opens seamlessly to the main living and dining areas, creating an inviting space for casual dining and gatherings. Upstairs provides a spacious loft offering flexible space for a home office, media room, play area, or additional lounge. The primary suite features a sitting area, two generous closets, and a well-appointed bath with a Roman tub, separate shower, dual vanities, and private water closet. For added convenience, the laundry area is located on the second floor near the bedrooms. The rear of the home offers added privacy with no rear neighbors, lush green landscaping, and a private backyard and patio area ideal for relaxing or entertaining. A newer A/C unit adds comfort and peace of mind. With a functional floor plan, generous living spaces, and desirable indoor-outdoor living, this home is ready to welcome its next owner.

Description

Located in a highly sought-after community, this home offers a desirable open-concept first-floor layout designed for comfortable everyday living and entertaining. The kitchen features stainless steel appliances, granite countertops, and a breakfast bar that opens seamlessly to the main living and dining areas, creating an inviting space for casual dining and gatherings. Upstairs provides a spacious loft offering flexible space for a home office, media room, play area, or additional lounge. The primary suite features a sitting area, two generous closets, and a well-appointed bath with a Roman tub, separate shower, dual vanities, and private water closet. For added convenience, the laundry area is located on the second floor near the bedrooms. The rear of the home offers added privacy with no rear neighbors, lush green landscaping, and a private backyard and patio area ideal for relaxing or entertaining. A newer A/C unit adds comfort and peace of mind. With a functional floor plan, generous living spaces, and desirable indoor-outdoor living, this home is ready to welcome its next owner.
listing image
listing image 2
listing image 3
$485,000
est. $2,452.42 MortgageInfo icon
Date Listed : Aug 14, 2026
Days on HelloCondo: 4

6079 Grand Cypress Cir W, Coconut Creek, FL 33073

BEDS

3

BATHS

3

PARKING

-

SQFT

1,935

Description

Located in a highly sought-after community, this home offers a desirable open-concept first-floor layout designed for comfortable everyday living and entertaining. The kitchen features stainless steel appliances, granite countertops, and a breakfast bar that opens seamlessly to the main living and dining areas, creating an inviting space for casual dining and gatherings. Upstairs provides a spacious loft offering flexible space for a home office, media room, play area, or additional lounge. The primary suite features a sitting area, two generous closets, and a well-appointed bath with a Roman tub, separate shower, dual vanities, and private water closet. For added convenience, the laundry area is located on the second floor near the bedrooms. The rear of the home offers added privacy with no rear neighbors, lush green landscaping, and a private backyard and patio area ideal for relaxing or entertaining. A newer A/C unit adds comfort and peace of mind. With a functional floor plan, generous living spaces, and desirable indoor-outdoor living, this home is ready to welcome its next owner.

Description

Located in a highly sought-after community, this home offers a desirable open-concept first-floor layout designed for comfortable everyday living and entertaining. The kitchen features stainless steel appliances, granite countertops, and a breakfast bar that opens seamlessly to the main living and dining areas, creating an inviting space for casual dining and gatherings. Upstairs provides a spacious loft offering flexible space for a home office, media room, play area, or additional lounge. The primary suite features a sitting area, two generous closets, and a well-appointed bath with a Roman tub, separate shower, dual vanities, and private water closet. For added convenience, the laundry area is located on the second floor near the bedrooms. The rear of the home offers added privacy with no rear neighbors, lush green landscaping, and a private backyard and patio area ideal for relaxing or entertaining. A newer A/C unit adds comfort and peace of mind. With a functional floor plan, generous living spaces, and desirable indoor-outdoor living, this home is ready to welcome its next owner.

Glen Gardens Estate Market Stats Last 12 months

LOCKER
Contact Us for Info

POSSESSION
Funding
HOA FEESinfo
$240 /Monthly

OUTDOOR SPACE
Balcony
TAXES
$10,056 (2025)

BUILDING AGE
19 Years
BASEMENT FEATURE
Contact Us for Info

PRICE PER SQFTinfo
$251

Market Stats

HOA FEESinfo
$240 /Monthly

OUTDOOR SPACE
Balcony
TAXES
$10,056 (2025)

BUILDING AGE
19 Years
BASEMENT FEATURE
Contact Us for Info

PRICE PER SQFTinfo
$251

Amenities

Parking
Parking
-
Locker
Locker
Concierge
Concierge
-
Elevator(s)
Elevator(s)
-
Central AC
Central AC
Check Icon
Pool
Pool
Check Icon
Fitness Center
Fitness Center
-
Visitors Parking
Visitors Parking
-

Amenities

Unit
Parking GarageParking Garage
Building

Policies

Pet Allowed
Pet Allowed
-
BBQ Permitted
BBQ Permitted
Sublet Allowed
Sublet Allowed
Short-term Rental Allowed

Unit Price History

DateMLSStatusPrice
Oct 2021MLS#: A11093536Closed$400,000

Unit Price History

$400,000

Closed

Oct 2021MLS#: A11093536

Monthly Payment Calculator

$3,611 / Monthly

All calculations are estimates and provided by HelloCondo.com
for informational purposes only. Actual amounts may vary.

DropDown
$3,611
Est.
Listing Price
Down Payment
Interest Rate
Terms
Listing Price
Down Payment
Interest Rate
Terms

Monthly Payment Calculator

$3,611
Est.
Listing Price
Down Payment
Interest Rate
Terms
Listing Price
Down Payment
Interest Rate
Terms
$3,611 / Monthly

All calculations are estimates and provided by HelloCondo.com for informational purposes only. Actual amounts may vary.

view source
DropDown

Monthly Payment Calculator

Mortgage calculator

Monthly Mortgage: $2,452
DropDown

The Neighborhood: Coconut Creek, FL

Get the HelloCondo Newsletter
Real-estate tips, insights, and market reports in your inbox.
Newsletter
  1. Home
  2. /Pompano Beach, FL
  3. /6079 Grand Cypress Cir W
Nearby Cities
Boca Raton

Buildings

4501 Mimosa Ter
4651 Mimosa Ter
4680 Mimosa Pl
4760 Mimosa Pl
4816 N State Road 7
4840 N State Road 7
4844 N State Road 7
4848 N State Road 7
4852 N State Road 7
4856 N State Road 7
5011 Wiles Rd
5015 Wiles Rd
5031 Wiles Rd
5045 Wiles Rd
5055 Wiles Rd
5065 Wiles Rd
5540 Nw 61st St
5550 Nw 61st St
5560 Nw 61st St
5570 Nw 61st St

Neighborhoods

Lyons Corporate ParkNorth SpringsPoinciana Park
RiverlandSandalfoot CoveSeagateSeven IslesSonoma BaySouth Card SoundSteeplechaseStonebrook EstatesSunny IslesSunrise Golf VillageTamiami - Lindgren AcresThe Breakers Ocean Golf CourseThe Meadows of MiramarTropic PalmsTurtle CayUniversity Park ClubWhispering Palms

ZIP Codes

330043301933035
3305533076331303313133142331493315433179331813318233187331943331933388334133343233448

Community

Addison CourtAddison LakesAlister Boca Raton
ApplegreenApplewood Village IApplewood Village IIApplewood Village IIIApplewood Village IVArbor KeysAshbourneAshley ArmsAshmontAshton ParcAtlantic EastAtlantic Springs CondominiumsAviaraAzalea Court at WoodmontBanyan LakesBanyan TrailsBarcelona North
Hellocondo Logo
HelloCondo Is The #1 Condo Search Platform And Real Estate Recommendation Engine. Search, Find And Buy The Perfect Condo And Get Matched With The Best Agents. Finding A Condo Has Never Been So Easy.

HelloCondo is a division of HelloCasa, LLC

FacebookIconInstagramIconXIconRedditIcon

HelloCondo

Find A RealtorTerms of UsePrivacy PolicyCalifornia Privacy NoticeAccessibility PolicyCCPA Notice on CollectionDMCABrowseBlogsNYS Standard Operating ProcedureNYS Fair Housing Notice

Contact

LocationIcon
300 Galleria Pkwy SE, Suite 1500,
Atlanta, GA 30339
PhoneICon
(855) 625-0319
EmailIConhello@hellocondo.com
Contact Us

For Sale

Condos for saleTownhomes for sale
AgentIcon
LocationIcon

Julie's Realty, LLCYuliya "Julie" Sidorevskaya1700 79th Street CSWY STE#160,North Bay VIllage, FL, 33141

PhoneICon305-340-1857
EmailIConJulie@JuliesRealty.net
© HelloCondo 2026. All Rights Reserved.