Listed: $ NaN (Sold on: Aug 18, 2026) Days on Market:
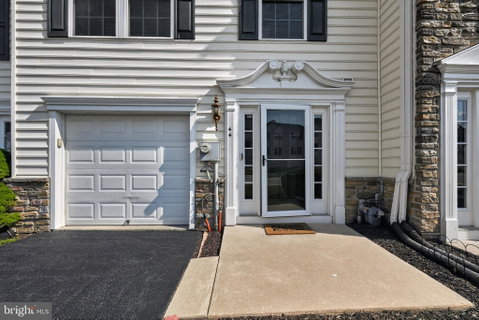
44- 44 Tuxford Lane, Coatesville, PA 19320
BEDS
3
BATHS
3
PARKING
-
SQFT
1628
Description
Welcome to this beautifully maintained 3-bedroom, 2.5-bath townhome in the desirable Round Hill community of Valley Township. Offering over 1,600 square feet of thoughtfully designed living space, this home features an open floor plan with 9-foot ceilings, hardwood flooring, recessed lighting, and abundant natural light throughout.
The spacious kitchen is designed for both everyday living and entertaining, featuring granite countertops, a center island, tile backsplash, pantry, and breakfast area with access to the rear deck. Adjacent living and dining areas create a comfortable flow, while the sunroom with a stone gas fireplace provides an inviting space to relax.
Upstairs, the primary suite offers vaulted ceilings, dual walk-in closets, and a private bath complete with a soaking tub, separate shower, and double vanity. Two additional bedrooms and a full hall bath complete the upper level.
The fully finished walk-out lower level provides flexible living space ideal for a family room, home office, fitness area, or recreation room, along with a convenient laundry area and access to the rear patio. Additional features include an attached one-car garage, central air conditioning, natural gas heat, public water and sewer, and ample storage.
Description
Welcome to this beautifully maintained 3-bedroom, 2.5-bath townhome in the desirable Round Hill community of Valley Township. Offering over 1,600 square feet of thoughtfully designed living space, this home features an open floor plan with 9-foot ceilings, hardwood flooring, recessed lighting, and abundant natural light throughout.
The spacious kitchen is designed for both everyday living and entertaining, featuring granite countertops, a center island, tile backsplash, pantry, and breakfast area with access to the rear deck. Adjacent living and dining areas create a comfortable flow, while the sunroom with a stone gas fireplace provides an inviting space to relax.
Upstairs, the primary suite offers vaulted ceilings, dual walk-in closets, and a private bath complete with a soaking tub, separate shower, and double vanity. Two additional bedrooms and a full hall bath complete the upper level.
The fully finished walk-out lower level provides flexible living space ideal for a family room, home office, fitness area, or recreation room, along with a convenient laundry area and access to the rear patio. Additional features include an attached one-car garage, central air conditioning, natural gas heat, public water and sewer, and ample storage.
Listed: $ NaN (Sold on: Aug 18, 2026) Days on Market:
44 -
44 Tuxford Lane #44, Coatesville, PA 19320
BEDS
3
BATHS
3
PARKING
-
SQFT
1,628
Description
Welcome to this beautifully maintained 3-bedroom, 2.5-bath townhome in the desirable Round Hill community of Valley Township. Offering over 1,600 square feet of thoughtfully designed living space, this home features an open floor plan with 9-foot ceilings, hardwood flooring, recessed lighting, and abundant natural light throughout.
The spacious kitchen is designed for both everyday living and entertaining, featuring granite countertops, a center island, tile backsplash, pantry, and breakfast area with access to the rear deck. Adjacent living and dining areas create a comfortable flow, while the sunroom with a stone gas fireplace provides an inviting space to relax.
Upstairs, the primary suite offers vaulted ceilings, dual walk-in closets, and a private bath complete with a soaking tub, separate shower, and double vanity. Two additional bedrooms and a full hall bath complete the upper level.
The fully finished walk-out lower level provides flexible living space ideal for a family room, home office, fitness area, or recreation room, along with a convenient laundry area and access to the rear patio. Additional features include an attached one-car garage, central air conditioning, natural gas heat, public water and sewer, and ample storage.
Description
Welcome to this beautifully maintained 3-bedroom, 2.5-bath townhome in the desirable Round Hill community of Valley Township. Offering over 1,600 square feet of thoughtfully designed living space, this home features an open floor plan with 9-foot ceilings, hardwood flooring, recessed lighting, and abundant natural light throughout.
The spacious kitchen is designed for both everyday living and entertaining, featuring granite countertops, a center island, tile backsplash, pantry, and breakfast area with access to the rear deck. Adjacent living and dining areas create a comfortable flow, while the sunroom with a stone gas fireplace provides an inviting space to relax.
Upstairs, the primary suite offers vaulted ceilings, dual walk-in closets, and a private bath complete with a soaking tub, separate shower, and double vanity. Two additional bedrooms and a full hall bath complete the upper level.
The fully finished walk-out lower level provides flexible living space ideal for a family room, home office, fitness area, or recreation room, along with a convenient laundry area and access to the rear patio. Additional features include an attached one-car garage, central air conditioning, natural gas heat, public water and sewer, and ample storage.
HelloCondo Is The #1 Condo Search Platform And Real Estate Recommendation Engine. Search, Find And Buy The Perfect Condo And Get Matched With The Best Agents. Finding A Condo Has Never Been So Easy.