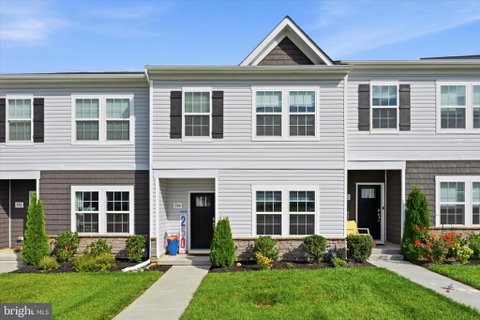
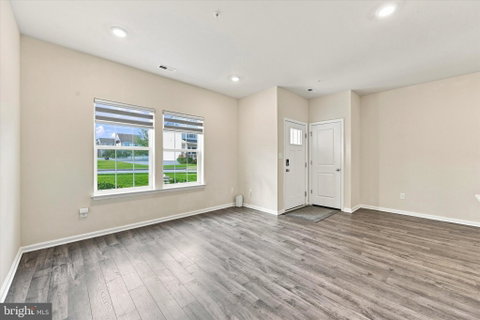
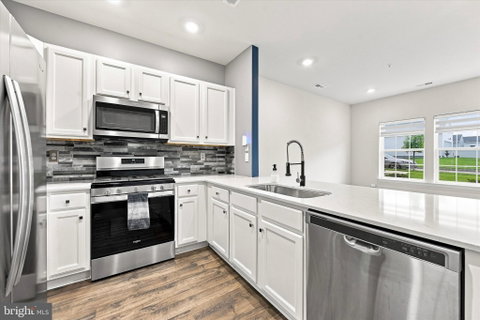
Welcome to Sadsbury Park! Built in 2022, this well-maintained three-bedroom, two-and-a-half-bath townhome offers a bright, open layout designed for comfortable everyday living. Enter through either the front or rear of the home into the spacious main level, featuring durable flooring, recessed lighting and an open living and dining area that flows seamlessly into the kitchen. White cabinetry, stainless steel appliances, generous counter space and a stylish backsplash added by the seller give the kitchen a clean, modern look. A convenient powder room completes this level.
Upstairs, the spacious primary suite features a private bathroom with a double vanity and walk-in shower, along with a walk-in closet enhanced by a custom organization system. Two additional bedrooms, a full hall bathroom and a conveniently located laundry hookup complete the second floor.
The garage provides valuable additional storage, including a loft added by the seller. Some homeowners within the development have converted their garages into additional living space, offering plenty of possibilities for how this area could be used, subject to any required HOA and municipal approvals.
Enjoy multiple parking options with spaces available in front of the home, along with the rear garage and driveway. Sadsbury Park offers an in-ground pool, clubhouse, playground, dog park, walking and jogging paths, and plenty of open space. Conveniently located near shopping, Route 30, and the Route 30 Bypass, this four-year-young home offers low-maintenance living, modern finishes, and exceptional community amenities.
Description
Welcome to Sadsbury Park! Built in 2022, this well-maintained three-bedroom, two-and-a-half-bath townhome offers a bright, open layout designed for comfortable everyday living. Enter through either the front or rear of the home into the spacious main level, featuring durable flooring, recessed lighting and an open living and dining area that flows seamlessly into the kitchen. White cabinetry, stainless steel appliances, generous counter space and a stylish backsplash added by the seller give the kitchen a clean, modern look. A convenient powder room completes this level.
Upstairs, the spacious primary suite features a private bathroom with a double vanity and walk-in shower, along with a walk-in closet enhanced by a custom organization system. Two additional bedrooms, a full hall bathroom and a conveniently located laundry hookup complete the second floor.
The garage provides valuable additional storage, including a loft added by the seller. Some homeowners within the development have converted their garages into additional living space, offering plenty of possibilities for how this area could be used, subject to any required HOA and municipal approvals.
Enjoy multiple parking options with spaces available in front of the home, along with the rear garage and driveway. Sadsbury Park offers an in-ground pool, clubhouse, playground, dog park, walking and jogging paths, and plenty of open space. Conveniently located near shopping, Route 30, and the Route 30 Bypass, this four-year-young home offers low-maintenance living, modern finishes, and exceptional community amenities.
Welcome to Sadsbury Park! Built in 2022, this well-maintained three-bedroom, two-and-a-half-bath townhome offers a bright, open layout designed for comfortable everyday living. Enter through either the front or rear of the home into the spacious main level, featuring durable flooring, recessed lighting and an open living and dining area that flows seamlessly into the kitchen. White cabinetry, stainless steel appliances, generous counter space and a stylish backsplash added by the seller give the kitchen a clean, modern look. A convenient powder room completes this level.
Upstairs, the spacious primary suite features a private bathroom with a double vanity and walk-in shower, along with a walk-in closet enhanced by a custom organization system. Two additional bedrooms, a full hall bathroom and a conveniently located laundry hookup complete the second floor.
The garage provides valuable additional storage, including a loft added by the seller. Some homeowners within the development have converted their garages into additional living space, offering plenty of possibilities for how this area could be used, subject to any required HOA and municipal approvals.
Enjoy multiple parking options with spaces available in front of the home, along with the rear garage and driveway. Sadsbury Park offers an in-ground pool, clubhouse, playground, dog park, walking and jogging paths, and plenty of open space. Conveniently located near shopping, Route 30, and the Route 30 Bypass, this four-year-young home offers low-maintenance living, modern finishes, and exceptional community amenities.
Description
Welcome to Sadsbury Park! Built in 2022, this well-maintained three-bedroom, two-and-a-half-bath townhome offers a bright, open layout designed for comfortable everyday living. Enter through either the front or rear of the home into the spacious main level, featuring durable flooring, recessed lighting and an open living and dining area that flows seamlessly into the kitchen. White cabinetry, stainless steel appliances, generous counter space and a stylish backsplash added by the seller give the kitchen a clean, modern look. A convenient powder room completes this level.
Upstairs, the spacious primary suite features a private bathroom with a double vanity and walk-in shower, along with a walk-in closet enhanced by a custom organization system. Two additional bedrooms, a full hall bathroom and a conveniently located laundry hookup complete the second floor.
The garage provides valuable additional storage, including a loft added by the seller. Some homeowners within the development have converted their garages into additional living space, offering plenty of possibilities for how this area could be used, subject to any required HOA and municipal approvals.
Enjoy multiple parking options with spaces available in front of the home, along with the rear garage and driveway. Sadsbury Park offers an in-ground pool, clubhouse, playground, dog park, walking and jogging paths, and plenty of open space. Conveniently located near shopping, Route 30, and the Route 30 Bypass, this four-year-young home offers low-maintenance living, modern finishes, and exceptional community amenities.
HelloCondo Is The #1 Condo Search Platform And Real Estate Recommendation Engine. Search, Find And Buy The Perfect Condo And Get Matched With The Best Agents. Finding A Condo Has Never Been So Easy.